Welcome to this lake front home in the desirable Twelve Oaks neighborhood! One is met by a screened and charming courtyard as you enter the home. This four bedroom two and a half bath has an extremely functional floor plan with the Primary Bedroom and en suite bath on the first floor. It has separate living and dining rooms as well as a kitchen family room combo great for entertaining. All are overlooking a serene lake view. There are also screened patios leading from the dining room as well as from the family room. Upstairs are three bedrooms and a loft or bonus room. There is a designated laundry room and large attached two car garage. The roof was replaced in March, 2025 and the house was tented in October, 2025. Twelve Oaks is conveniently located near the Veteran's Expressway, I275, bay area bridges, Tampa International Airport and with easy access to downtown Tampa. There is an active civic association with optional membership and a monthly newsletter.
For sale
Price cut: $46K (7/27)
$479,000
6809 TWELVE OAKS BOULEVARD, TAMPA, FL 33634
4beds
2,364sqft
:
Get pre-qualified$3,265/mo
Single Family Residence
Built in 1976
9,005 Square Feet Lot
$468,700 Zestimate®
$203/sqft
$10/mo HOA
What's special
- 181 days |
- 542 |
- 25 |
Zillow last checked:
Listing updated:
Listed by:
Marie Preston 813-601-9447,
SMITH & ASSOCIATES REAL ESTATE 813-839-3800,
Laura Preston 813-310-3655,
SMITH & ASSOCIATES REAL ESTATE
Source: Stellar MLS,MLS#: TB8469377 Originating MLS: Suncoast Tampa
Originating MLS: Suncoast Tampa
Facts & features
Interior
Bedrooms & bathrooms
- Bedrooms: 4
- Bathrooms: 3
- Full bathrooms: 2
- 1/2 bathrooms: 1
Primary bedroom
- Features: En Suite Bathroom, Walk-In Closet(s)
- Level: First
- Area: 176 Square Feet
- Dimensions: 11x16
Bedroom 2
- Features: Built-in Closet
- Level: Second
- Area: 143 Square Feet
- Dimensions: 11x13
Bedroom 3
- Features: Built-in Closet
- Level: Second
- Area: 120 Square Feet
- Dimensions: 10x12
Bedroom 4
- Features: Built-in Closet
- Level: Second
Dining room
- Level: First
- Area: 140 Square Feet
- Dimensions: 10x14
Family room
- Features: Ceiling Fan(s)
- Level: First
- Area: 204 Square Feet
- Dimensions: 12x17
Kitchen
- Features: Breakfast Bar
- Level: First
Living room
- Level: First
- Area: 255 Square Feet
- Dimensions: 15x17
Loft
- Features: No Closet
- Level: Second
- Area: 150 Square Feet
- Dimensions: 10x15
Heating
- Central, Electric
Cooling
- Central Air
Appliances
- Included: Dishwasher, Disposal, Dryer, Electric Water Heater, Microwave, Range, Refrigerator, Washer, Water Softener
- Laundry: Inside, Laundry Room
Features
- Ceiling Fan(s), Primary Bedroom Main Floor, Walk-In Closet(s)
- Flooring: Laminate, Tile
- Doors: French Doors, Sliding Doors
- Has fireplace: Yes
- Fireplace features: Decorative
Interior area
- Total structure area: 3,370
- Total interior livable area: 2,364 sqft
Property
Parking
- Total spaces: 2
- Parking features: Garage - Attached
- Attached garage spaces: 2
Features
- Levels: Two
- Stories: 2
- Has view: Yes
- View description: Water, Lake
- Has water view: Yes
- Water view: Water,Lake
- Waterfront features: Lake Front
Lot
- Size: 9,005 Square Feet
- Features: FloodZone
Details
- Parcel number: U25281709D00000100006.0
- Zoning: RSC-6
- Special conditions: None
Construction
Type & style
- Home type: SingleFamily
- Property subtype: Single Family Residence
Materials
- Wood Frame (FSC Certified)
- Foundation: Slab
- Roof: Shingle
Condition
- New construction: No
- Year built: 1976
Utilities & green energy
- Sewer: Public Sewer
- Water: Public
- Utilities for property: Electricity Connected, Public, Sewer Connected, Water Connected
Community & HOA
Community
- Pet fee: $0 monthly
- Subdivision: TOWN'N COUNTRY PARK SC 9 UN 11A
HOA
- Has HOA: Yes
- HOA fee: $10 monthly
Location
- Region: Tampa
Financial & listing details
- Price per square foot: $203/sqft
- Tax assessed value: $449,913
- Annual tax amount: $3,050
- Date on market: 1/29/2026
- Cumulative days on market: 181 days
- Ownership: Fee Simple
- Total actual rent: 0
- Electric utility on property: Yes
- Road surface type: Paved
Estimated market value
$468,700
$445,000 - $492,000
$2,883/mo
Price history
| Date | Event | Price |
|---|---|---|
| 7/27/2026 | Price change | $479,000-8.8%$203/sqft |
Source:  Stellar MLS #TB8469377 Report a problem Stellar MLS #TB8469377 Report a problem | ||
| 1/29/2026 | Listed for sale | $525,000+169.9%$222/sqft |
Source: Stellar MLS #TB8469377 Report a problem | ||
| 3/23/2004 | Sold | $194,500$82/sqft |
Source: Public Record Report a problem | ||
Public tax history
| Year | Property taxes | Tax assessment |
|---|---|---|
| 2025 | $9,024 +195.9% | $449,913 +149.2% |
| 2024 | $3,050 +3.7% | $180,534 +3% |
| 2023 | $2,941 +5.7% | $175,276 +3% |
| 2022 | $2,782 +1.9% | $170,171 +3% |
| 2021 | $2,729 +3.1% | $165,215 +1.4% |
| 2020 | $2,647 +3.9% | $162,934 +2.3% |
| 2019 | $2,549 | $159,271 +1.9% |
| 2018 | $2,549 +3.4% | $156,301 -25.8% |
| 2017 | $2,465 +1.6% | $210,522 +40.4% |
| 2016 | $2,425 +1.6% | $149,937 +0.7% |
| 2015 | $2,387 +0.1% | $148,895 +0.8% |
| 2014 | $2,384 | $147,713 +1.2% |
| 2013 | $2,384 +0.2% | $145,948 +1.7% |
| 2012 | $2,380 +3.5% | $143,508 +3% |
| 2011 | $2,300 +2.7% | $139,328 +1.5% |
| 2010 | $2,239 -17.7% | $137,269 -14.6% |
| 2009 | $2,719 -22.1% | $160,773 -19.1% |
| 2008 | $3,490 -3.9% | $198,696 +3% |
| 2007 | $3,630 -5.8% | $192,909 +2.3% |
| 2006 | $3,853 +0.2% | $188,626 +3% |
| 2005 | $3,847 | $183,132 +12.4% |
| 2004 | -- | $162,875 +48.5% |
| 2003 | -- | $109,648 +2.4% |
| 2002 | -- | $107,078 +1.8% |
| 2001 | -- | $105,235 -0.5% |
| 2000 | $2,136 | $105,801 |
Find assessor info on the county website
Monthly payment
Est. payment
Payment breakdown
Explore the cost of this home by adjusting the details. Changes won't be saved.Climate risks
Neighborhood: Town 'n' Country
Nearby schools
GreatSchools rating
- 5/10Morgan Woods Elementary SchoolGrades: PK-5Distance: 0.7 mi
- 3/10Webb Middle SchoolGrades: 6-8Distance: 1.3 mi
- 4/10Leto High SchoolGrades: 9-12Distance: 2 mi
Schools provided by the listing agent
- Elementary: Morgan Woods-HB
- Middle: Webb-HB
- High: Leto-HB
Source: Stellar MLS. This data may not be complete. We recommend contacting the local school district to confirm school assignments for this home.
- $490,0004 bd2 ba2.1k sqft6811 Twelve Oaks Blvd, Tampa, FL 33634For Sale

- $481,0003 bd2 ba2k sqft6807 Twelve Oaks Blvd, Tampa, FL 33634Off Market
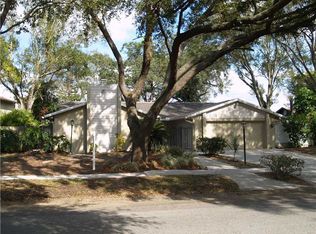
- $593,8004 bd3 ba2.2k sqft6813 Twelve Oaks Blvd, Tampa, FL 33634Off Market

- $576,3004 bd4 ba2.4k sqft6805 Twelve Oaks Blvd, Tampa, FL 33634Off Market
- $519,9004 bd2 ba1.8k sqft6815 Twelve Oaks Blvd, Tampa, FL 33634Off Market
- $473,0004 bd2 ba2k sqft6810 Twelve Oaks Blvd, Tampa, FL 33634Off Market
- $440,1003 bd2 ba1.5k sqft6808 Twelve Oaks Blvd, Tampa, FL 33634Off Market
- $560,0004 bd3 ba2.8k sqft6803 Twelve Oaks Blvd, Tampa, FL 33634Sold
A local agent can set up tours, give advice and negotiate with sellers.
A local lender can help you make sure your offer is ready when you are.
Similar homes
- $530,0004 bd4 ba2.4k sqft6815 MITCHELL CIRCLE, TAMPA, FL 33634For Sale
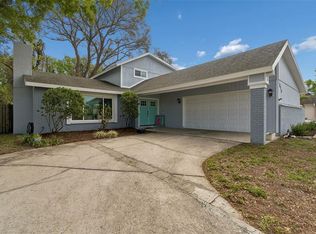
 MLS ID #TB8487339, Francisco Silva Gonzalez, FUTURE HOME REALTY INC. Stellar MLS
 - $465,0003 bd2 ba1.7k sqft4914 HOLIDAY DRIVE, TAMPA, FL 33615For Sale
 MLS ID #TB8513287, Yuleidy Acosta Hernandez, 1ST INVESTMENT REALTY GROUP LLC. Stellar MLS
 - $450,0004 bd2 ba1.6k sqft14012 CASCADE LANE, TAMPA, FL 33618For Sale
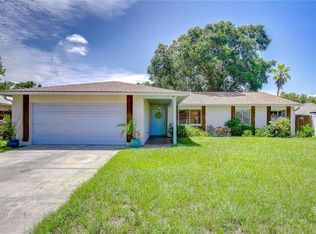 MLS ID #TB8530059, Kelly Knetsch, MIHARA & ASSOCIATES INC.. Stellar MLS
 - $445,0003 bd2 ba1.6k sqft6805 LONGPOINTE WAY, TAMPA, FL 33615For Sale
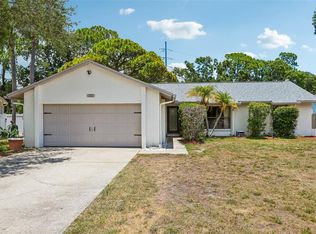 MLS ID #TB8521238, Sylvia Haddad, REDFIN CORPORATION. Stellar MLS
 - $444,8003 bd2 ba1.4k sqft12604 TRUCIOUS PLACE, TAMPA, FL 33625For SaleMLS ID #TB8524159, Raymond Mihara, MIHARA & ASSOCIATES INC.. Stellar MLS
- $465,0003 bd3 ba2.4k sqft17616 EAGLE LANE, LUTZ, FL 33558For SaleMLS ID #TB8489388, Michelle Griffin, PINEYWOODS REALTY LLC. Stellar MLS
- $430,0004 bd2 ba1.8k sqft4602 BUCKEYE ROAD, TAMPA, FL 33624For SaleMLS ID #TB8444380, Sarai Heikkinen, SMITH & ASSOCIATES REAL ESTATE. Stellar MLS
- $529,9003 bd2 ba1.6k sqft647 BONNIE BOULEVARD, PALM HARBOR, FL 34684For SaleMLS ID #TB8532414, Nataliya Fillers, FUTURE HOME REALTY INC. Stellar MLS
- $420,0003 bd2 ba1.5k sqft3312 W BURKE ST, TAMPA, FL 33614For SaleMLS ID #TB8487762, Elizabeth Gargula, RE/MAX PREMIER GROUP. Stellar MLS
- $635,0004 bd4 ba2.1k sqft10735 SE DRUMMOND ROAD, TAMPA, FL 33615For SaleMLS ID #TB8523764, Kristina Trujillo, KELLER WILLIAMS SOUTH TAMPA. Stellar MLS
- $444,9004 bd3 ba2.8k sqft401 OVERLAND DRIVE, BRANDON, FL 33511For SaleMLS ID #TB8526659, Heidi Seddon, CENTURY 21 BEGGINS ENTERPRISES. Stellar MLS
- $460,0003 bd2 ba1.3k sqft416 MAPLEWOOD DRIVE, OLDSMAR, FL 34677For SaleMLS ID #TB8527873, Frank Gomez, FUTURE HOME REALTY INC. Stellar MLS
- $499,9004 bd2 ba2.1k sqft12803 RAIN FOREST STREET, TEMPLE TERRACE, FL 33617For SaleMLS ID #O6357788, Lucy Traylor, IVRE ORLANDO. Stellar MLS
- $325,0003 bd2 ba1.5k sqft4709 TRAVERTINE DRIVE, TAMPA, FL 33615For SaleMLS ID #TB8526267, Michael Kearney, MCBRIDE KELLY & ASSOCIATES. Stellar MLS
- $529,0003 bd3 ba2k sqft107 COUNTRY VILLAS DRIVE, SAFETY HARBOR, FL 34695For SaleMLS ID #TB8492502, Richard Madore, DALTON WADE INC. Stellar MLS
- $545,0004 bd3 ba2.2k sqft12604 RAIN FOREST STREET, TEMPLE TERRACE, FL 33617For SaleMLS ID #TB8472299, Richard Boswell, KELLER WILLIAMS TAMPA PROPERTIES. Stellar MLS
- $519,9903 bd2 ba1.6k sqft2972 KENILWICK DRIVE S, CLEARWATER, FL 33761For SaleMLS ID #TB8506510, Michael Melnyk, ELEGANT CASAS CORP. Stellar MLS
- $465,0003 bd2 ba2.1k sqft1408 MOSS LADEN COURT, BRANDON, FL 33511For SaleMLS ID #TB8429909, Janet Paula, CENTURY 21 CIRCLE. Stellar MLS
- $499,0003 bd2 ba1.7k sqft1251 HOLIDAY DRIVE, TARPON SPRINGS, FL 34689For SaleMLS ID #TB8511051, Michael Pappas, III, PAPPAS REAL ESTATE LLC. Stellar MLS
- $495,0003 bd2 ba1.8k sqft1368 WILLIAMS DRIVE, CLEARWATER, FL 33764For SaleMLS ID #TB8503053, Danijela Muller, RE/MAX CHAMPIONS. Stellar MLS
