Under contract-accepting backup offers. Wake up to peaceful lake views! This 4 bedroom, 2 bath, single-story pool home offers the perfect opportunity to personalize and update to your own style while enjoying a lifestyle that's hard to find. This property features a private dock, making it easy to launch a kayak or paddleboard or simply relax and take in the beautiful water views. Spend your weekends enjoying the pool, the new screened pool lanai, and the spacious backyard with plenty of room to entertain, play, or unwind. Location is everything, and this home delivers. You are just minutes from Raymond James Stadium, International Plaza, Citrus Park Town Center, downtown Tampa, Clearwater, Gulf beaches, major highways, shopping, dining, and everyday conveniences. Whether you're searching for a forever home, a vacation retreat, or an investment opportunity, this property offers endless potential in one of Tampa's most convenient and established communities. Residents of Twelve Oaks enjoy easy access to Publix, Target, Walmart, Lowe's, BJ's Wholesale Club, restaurants and more. Bring your vision and transform this property into the home you've always imagined while enjoying the best of Florida living.
Under contract
$490,000
6811 TWELVE OAKS BOULEVARD, TAMPA, FL 33624
4beds
2,152sqft
:
Get pre-qualified$3,338/mo
Single Family Residence
Built in 1976
0.32 Acres Lot
$492,400 Zestimate®
$228/sqft
$10/mo HOA
What's special
Private dockPeaceful lake viewsNew screened pool lanaiBeautiful water views
- 11 days |
- 960 |
- 116 |
Likely to sell faster than
Zillow last checked:
Listing updated:
Listed by:
Renee Miller 813-404-5458,
CENTURY 21 BILL NYE REALTY 813-782-5506
Source: Stellar MLS,MLS#: TB8531052 Originating MLS: Suncoast Tampa
Originating MLS: Suncoast Tampa
Facts & features
Interior
Bedrooms & bathrooms
- Bedrooms: 4
- Bathrooms: 2
- Full bathrooms: 2
Primary bedroom
- Features: Ceiling Fan(s), En Suite Bathroom, Built-in Closet
- Level: First
Bedroom 2
- Features: Ceiling Fan(s), Built-in Closet
- Level: First
Bedroom 3
- Features: Ceiling Fan(s), Built-in Closet
- Level: First
Bedroom 4
- Features: Ceiling Fan(s), Built-in Closet
- Level: First
Family room
- Features: Ceiling Fan(s)
- Level: First
Great room
- Level: First
Kitchen
- Features: Pantry
- Level: First
Heating
- Central
Cooling
- Central Air
Appliances
- Included: Dishwasher, Electric Water Heater, Microwave, Range, Refrigerator
- Laundry: Electric Dryer Hookup, Inside, Laundry Room, Washer Hookup
Features
- Ceiling Fan(s), Eating Space In Kitchen, Split Bedroom
- Flooring: Carpet
- Doors: Sliding Doors
- Has fireplace: Yes
- Fireplace features: Family Room, Wood Burning
Interior area
- Total structure area: 2,957
- Total interior livable area: 2,152 sqft
Video & virtual tour
Property
Parking
- Total spaces: 2
- Parking features: Garage - Attached
- Attached garage spaces: 2
Features
- Levels: One
- Stories: 1
- Exterior features: Irrigation System, Rain Gutters, Sidewalk
- Has private pool: Yes
- Pool features: Gunite, In Ground, Screen Enclosure
- Has view: Yes
- View description: Water, Lake
- Has water view: Yes
- Water view: Water,Lake
- Waterfront features: Lake Front, Lake Privileges, Powerboats – None Allowed
Lot
- Size: 0.32 Acres
- Features: Sidewalk
Details
- Parcel number: U25281709D00000100005.0
- Zoning: RSC-6
- Special conditions: None
Construction
Type & style
- Home type: SingleFamily
- Property subtype: Single Family Residence
Materials
- Block, Stucco
- Foundation: Slab
- Roof: Shingle
Condition
- New construction: No
- Year built: 1976
Utilities & green energy
- Sewer: Public Sewer
- Water: Public
- Utilities for property: Cable Available, Electricity Connected, Public, Sewer Connected
Community & HOA
Community
- Pet fee: $0 monthly
- Subdivision: TOWN 'N COUNTRY PARK SECTION 9 UNIT 11-A
HOA
- Has HOA: Yes
- HOA fee: $10 monthly
Location
- Region: Tampa
Financial & listing details
- Price per square foot: $228/sqft
- Tax assessed value: $455,010
- Annual tax amount: $3,247
- Date on market: 7/22/2026
- Cumulative days on market: 10 days
- Listing terms: Cash,Conventional
- Ownership: Fee Simple
- Total actual rent: 0
- Electric utility on property: Yes
- Road surface type: Paved, Asphalt
Estimated market value
$492,400
$468,000 - $517,000
$3,522/mo
Price history
| Date | Event | Price |
|---|---|---|
| 7/27/2026 | Contingent | $490,000$228/sqft |
Source:  Stellar MLS #TB8531052 Report a problem Stellar MLS #TB8531052 Report a problem | ||
| 7/22/2026 | Listed for sale | $490,000$228/sqft |
Source: Stellar MLS #TB8531052 Report a problem | ||
Public tax history
| Year | Property taxes | Tax assessment |
|---|---|---|
| 2025 | $3,383 +7.5% | $186,380 +2.9% |
| 2024 | $3,147 +3.6% | $181,127 +3% |
| 2023 | $3,038 +5.5% | $175,851 +3% |
| 2022 | $2,879 +1.8% | $170,729 +3% |
| 2021 | $2,828 +3% | $165,756 +1.4% |
| 2020 | $2,747 +3.7% | $163,467 +2.3% |
| 2019 | $2,649 | $159,792 +1.9% |
| 2018 | $2,649 +3.2% | $156,813 -29.7% |
| 2017 | $2,567 +1.5% | $222,922 +48.2% |
| 2016 | $2,528 +1.4% | $150,429 +0.7% |
| 2015 | $2,492 +0% | $149,383 +0.8% |
| 2014 | $2,492 | $148,197 +0.9% |
| 2013 | $2,492 -0.3% | $146,847 +1.7% |
| 2012 | $2,499 +3.3% | $144,392 +3% |
| 2011 | $2,419 +2.6% | $140,186 +1.5% |
| 2010 | $2,357 +3% | $138,114 +2.7% |
| 2009 | $2,289 +0.2% | $134,483 +0.1% |
| 2008 | $2,283 -7.8% | $134,349 +3% |
| 2007 | $2,476 -4.4% | $130,436 +2.5% |
| 2006 | $2,590 -0.5% | $127,255 +3% |
| 2005 | $2,603 | $123,549 +5.9% |
| 2004 | -- | $116,678 +1.9% |
| 2003 | -- | $114,502 +2.4% |
| 2002 | -- | $111,818 +1.6% |
| 2001 | -- | $110,057 +3% |
| 2000 | $2,249 | $106,851 |
Find assessor info on the county website
Monthly payment
Est. payment
Payment breakdown
Explore the cost of this home by adjusting the details. Changes won't be saved.Climate risks
Neighborhood: Town 'n' Country
Nearby schools
GreatSchools rating
- 5/10Morgan Woods Elementary SchoolGrades: PK-5Distance: 0.7 mi
- 3/10Webb Middle SchoolGrades: 6-8Distance: 1.3 mi
- 4/10Leto High SchoolGrades: 9-12Distance: 2 mi
Schools provided by the listing agent
- Elementary: Morgan Woods-HB
- Middle: Webb-HB
- High: Leto-HB
Source: Stellar MLS. This data may not be complete. We recommend contacting the local school district to confirm school assignments for this home.
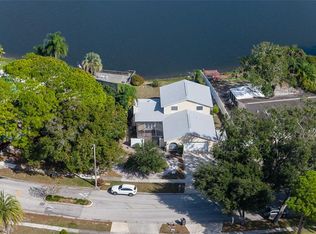
- $479,0004 bd3 ba2.3k sqft6809 Twelve Oaks Blvd, Tampa, FL 33634For Sale
- $593,8004 bd3 ba2.2k sqft6813 Twelve Oaks Blvd, Tampa, FL 33634Off Market

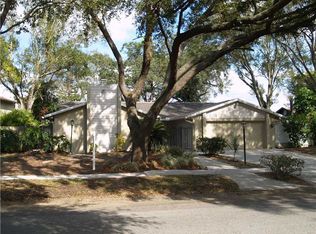
- $478,6003 bd2 ba2k sqft6807 Twelve Oaks Blvd, Tampa, FL 33634Off Market
- $519,9004 bd2 ba1.8k sqft6815 Twelve Oaks Blvd, Tampa, FL 33634Off Market

- $386,8003 bd2 ba1.5k sqft6812 Twelve Oaks Blvd, Tampa, FL 33634Off Market
- $407,1004 bd2 ba1.6k sqft6814 Twelve Oaks Blvd, Tampa, FL 33634Off Market
- $576,3004 bd4 ba2.4k sqft6805 Twelve Oaks Blvd, Tampa, FL 33634Off Market
- $468,5004 bd2 ba2k sqft6810 Twelve Oaks Blvd, Tampa, FL 33634Off Market
A local agent can set up tours, give advice and negotiate with sellers.
A local lender can help you make sure your offer is ready when you are.
Similar homes
- $479,0004 bd3 ba2.3k sqft6809 TWELVE OAKS BOULEVARD, TAMPA, FL 33634For Sale
 MLS ID #TB8469377, Marie Preston, SMITH & ASSOCIATES REAL ESTATE. Stellar MLS
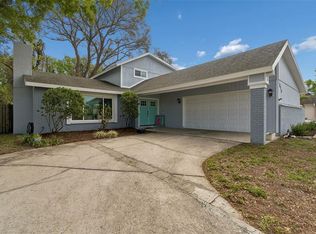
 - $530,0004 bd4 ba2.4k sqft6815 MITCHELL CIRCLE, TAMPA, FL 33634For Sale
 MLS ID #TB8487339, Francisco Silva Gonzalez, FUTURE HOME REALTY INC. Stellar MLS
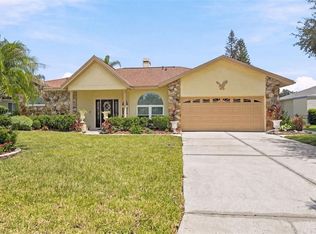
 - $485,0004 bd2 ba2k sqft23427 PINE LAKE STREET, LAND O LAKES, FL 34639For Sale
 MLS ID #TB8532404, Jo-Ann Frazho, ATRIUM REALTY, LLC. Stellar MLS
 - $435,0003 bd2 ba1.6k sqft6805 LONGPOINTE WAY, TAMPA, FL 33615For Sale
 MLS ID #TB8521238, Sylvia Haddad, REDFIN CORPORATION. Stellar MLS
 - $469,9003 bd2 ba1.4k sqft1150 BROOK DRIVE W, DUNEDIN, FL 34698For SaleMLS ID #TB8534024, Darlene Sheets, FUTURE HOME REALTY INC. Stellar MLS
- $444,8003 bd2 ba1.4k sqft12604 TRUCIOUS PLACE, TAMPA, FL 33625For SaleMLS ID #TB8524159, Raymond Mihara, MIHARA & ASSOCIATES INC.. Stellar MLS
- $484,7003 bd2 ba1.6k sqft317 SHORE DRIVE E, OLDSMAR, FL 34677For SaleMLS ID #FC315737, Charles Kelly, ADAMS, CAMERON & CO., REALTORS. Stellar MLS
- $430,0004 bd2 ba1.8k sqft4602 BUCKEYE ROAD, TAMPA, FL 33624For SaleMLS ID #TB8444380, Sarai Heikkinen, SMITH & ASSOCIATES REAL ESTATE. Stellar MLS
- $499,0003 bd3 ba2k sqft254 TIMBERVIEW DRIVE, SAFETY HARBOR, FL 34695For SaleMLS ID #TB8519495, Frank Ubaldini, KELLER WILLIAMS REALTY PORTFOLIO COLLECTION. Stellar MLS
- $500,0003 bd2 ba1.9k sqft1063 DARTFORD DRIVE, TARPON SPRINGS, FL 34688For SaleMLS ID #W7887804, Steven Olandese, RE/MAX CHAMPIONS. Stellar MLS
- $500,0003 bd2 ba1.8k sqft10681 SEMINOLE FOREST STREET E, SEMINOLE, FL 33778For SaleMLS ID #TB8532887, Patrick DeFeo, II, EXP REALTY LLC. Stellar MLS
- $420,0003 bd2 ba1.5k sqft3312 W BURKE ST, TAMPA, FL 33614For SaleMLS ID #TB8487762, Elizabeth Gargula, RE/MAX PREMIER GROUP. Stellar MLS
- $419,9993 bd2 ba1.6k sqft2971 FOREST CIRCLE, SEFFNER, FL 33584For SaleMLS ID #TB8535064, Ashley Lee, JASON MITCHELL REAL ESTATE FLO. Stellar MLS
- $500,0004 bd2 ba2k sqft907 BRITTANY PARK BOULEVARD, TARPON SPRINGS, FL 34689For SaleMLS ID #W7887781, Eric Jenkins, PA, KELLER WILLIAMS REALTY- PALM HARBOR. Stellar MLS
- $499,0003 bd2 ba1.9k sqft1634 DALE CIRCLE N, DUNEDIN, FL 34698For SaleMLS ID #TB8509203, Patricia Harris, KEITH HARRIS LLC. Stellar MLS
- $350,0003 bd2 ba1.2k sqft4104 N BAY HILLS BOULEVARD, SAFETY HARBOR, FL 34695For SaleMLS ID #TB8532704, Charlie Bodine, REAL ESTATE FIRM OF FLORIDA, LLC. Stellar MLS
- $499,0003 bd2 ba1.7k sqft1251 HOLIDAY DRIVE, TARPON SPRINGS, FL 34689For SaleMLS ID #TB8511051, Michael Pappas, III, PAPPAS REAL ESTATE LLC. Stellar MLS
- $675,0004 bd3 ba2.4k sqft9121 65TH STREET N, PINELLAS PARK, FL 33782For SaleMLS ID #TB8534602, Josh Ross, REALTY EXPERTS. Stellar MLS
- $354,9003 bd2 ba1.3k sqft8601 TWIN FARMS PL, TAMPA, FL 33635For SaleMLS ID #TB8504681, Stacy Kitchell, ENGEL & VOELKERS UPPER TAMPA BAY. Stellar MLS
- $524,9003 bd2 ba2k sqft2409 OSPREY AVENUE, PALM HARBOR, FL 34683For SaleMLS ID #TB8521786, Agnes Vetter, COASTAL PROPERTIES GROUP INTERNATIONAL. Stellar MLS
