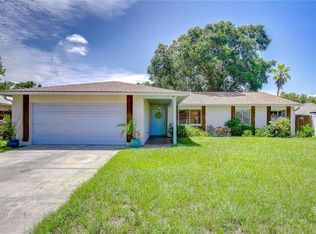
From the moment you arrive, you'll appreciate the home's exceptional curb appeal featuring a covered front porch, mature palm trees, lush landscaping, neatly manicured shrubs, decorative mulch beds, an attractive arched front window, front door with elongated leaded glass inserts, and an oversized two-car-wide driveway leading to the attached one-car garage. A roof-mounted solar energy system, installed in February 2026, offers energy-efficient living and reduced monthly utility costs. Excellent opportunity to enjoy the benefits of solar energy while enhancing the home's long-term energy savings. Inside, soaring vaulted ceilings with a decorative exposed beam and abundant natural light create an inviting sense of space throughout the open living and dining rooms. Wood-look ceramic tile flooring, a large picture window overlooking the front yard, and sliding glass doors leading to the screened lanai make these spaces perfect for both everyday living and entertaining. The updated kitchen is designed with both style and functionality in mind, featuring raised-panel wood cabinetry, granite countertops, a decorative tile backsplash, breakfast bar seating, track lighting, and an adjacent cozy café area with sliding glass doors that provide relaxing views of the pool and backyard. The spacious family room offers wood-look ceramic tile flooring, a ceiling fan, and a comfortable gathering space with convenient access to the secondary bedrooms and guest bath. The private owner's suite provides a peaceful retreat with generous room for furnishings, a ceiling fan, double closets plus an additional storage closet, and a beautifully remodeled en-suite bath showcasing a granite-topped vanity, custom cabinetry with a built-in storage tower, an oversized walk-in tiled shower with decorative Listello accent, shampoo niche, and contemporary finishes. Outdoor living is where this home truly shines. Enjoy year-round Florida living from the expansive screened lanai with decorative stone flooring, kickplates, and plenty of room for outdoor dining or relaxing while overlooking the sparkling swimming pool. Beyond the pool, the large fully fenced backyard offers exceptional privacy and includes a charming pergola, creating the perfect setting for entertaining, gardening, pets, or simply enjoying the outdoors. Additional improvements provide peace of mind, including a new roof (2019), replacement HVAC system (2022), 50-gallon electric water heater (2022), the pool was resurfaced 2021, replacement ductwork (2016), and 10 replacement windows plus two sliding glass doors (2007). The attached one-car garage also includes a convenient laundry area and additional storage space. Zoned for highly regarded Sickles High School and conveniently located near shopping, dining, parks, the Veterans Expressway, Tampa Int’l Airport, and the amenities of Citrus Park and Carrollwood, this well-maintained home offers thoughtful updates, energy efficiency, and comfortable Florida living. Don't miss this exceptional opportunity to own a move-in-ready home with major updates, a private pool, a spacious fenced backyard, and energy-saving solar benefits in one of Tampa's most desirable locations. Schedule your private showing today!
For sale
Price cut: $9.7K (7/14)
$449,800
12604 Trucious Pl, Tampa, FL 33625
3beds
1,483sqft
:
Get pre-qualified$3,025/mo
Single Family Residence
Built in 1983
8,250 Square Feet Lot
$445,200 Zestimate®
$303/sqft
$-- HOA
What's special
Private poolContemporary finishesAttached one-car garageMature palm treesBeautifully remodeled en-suite bathBreakfast bar seatingGranite countertops
- 25 days |
- 939 |
- 84 |
Likely to sell faster than
Zillow last checked:
Listing updated:
Listed by:
Raymond Mihara 813-960-2300,
MIHARA & ASSOCIATES INC. 813-960-2300
Source: Stellar MLS,MLS#: TB8524159 Originating MLS: Suncoast Tampa
Originating MLS: Suncoast Tampa
Facts & features
Interior
Bedrooms & bathrooms
- Bedrooms: 3
- Bathrooms: 2
- Full bathrooms: 2
Rooms
- Room types: Breakfast Room Separate, Family Room, Dining Room, Living Room
Primary bedroom
- Features: Ceiling Fan(s), En Suite Bathroom, Granite Counters, Shower No Tub, Single Vanity, Built-in Closet
- Level: First
- Area: 213.15 Square Feet
- Dimensions: 14.7x14.5
Bedroom 2
- Features: Ceiling Fan(s), Built-in Closet
- Level: First
- Area: 117.7 Square Feet
- Dimensions: 11x10.7
Bedroom 3
- Features: Ceiling Fan(s), Built-in Closet
- Level: First
- Area: 103 Square Feet
- Dimensions: 10.3x10
Dinette
- Level: First
- Area: 56 Square Feet
- Dimensions: 8x7
Dining room
- Level: First
- Area: 127.2 Square Feet
- Dimensions: 12x10.6
Kitchen
- Features: Breakfast Bar, Granite Counters
- Level: First
- Area: 114.48 Square Feet
- Dimensions: 10.8x10.6
Living room
- Level: First
- Area: 197.4 Square Feet
- Dimensions: 18.8x10.5
Heating
- Central
Cooling
- Central Air
Appliances
- Included: Dishwasher, Disposal, Microwave, Range, Refrigerator
- Laundry: In Garage
Features
- Eating Space In Kitchen, Open Floorplan, Primary Bedroom Main Floor, Solid Wood Cabinets, Split Bedroom, Stone Counters, Vaulted Ceiling(s)
- Flooring: Carpet, Ceramic Tile
- Doors: Sliding Doors
- Has fireplace: No
Interior area
- Total structure area: 2,251
- Total interior livable area: 1,483 sqft
Property
Parking
- Total spaces: 1
- Parking features: Driveway, Garage Door Opener, Parking Pad
- Attached garage spaces: 1
- Has uncovered spaces: Yes
Features
- Levels: One
- Stories: 1
- Patio & porch: Covered, Patio, Screened
- Exterior features: Lighting, Private Mailbox, Rain Gutters, Sidewalk
- Has private pool: Yes
- Pool features: Gunite, In Ground, Lighting
- Fencing: Fenced
Lot
- Size: 8,250 Square Feet
- Dimensions: 75 x 110
- Residential vegetation: Mature Landscaping, Oak Trees
Details
- Additional structures: Gazebo
- Parcel number: U12281705100000300002.0
- Zoning: PD
- Special conditions: None
Construction
Type & style
- Home type: SingleFamily
- Architectural style: Contemporary
- Property subtype: Single Family Residence
Materials
- Block, Stucco
- Foundation: Slab
- Roof: Shingle
Condition
- New construction: No
- Year built: 1983
Utilities & green energy
- Sewer: Public Sewer
- Water: Public
- Utilities for property: BB/HS Internet Available, Cable Available, Electricity Connected, Public, Street Lights, Underground Utilities, Water Connected
Community & HOA
Community
- Pet fee: $0 monthly
- Subdivision: LOGAN GATE VILLG PH III UN 1
HOA
- Has HOA: No
Location
- Region: Tampa
Financial & listing details
- Price per square foot: $303/sqft
- Tax assessed value: $316,781
- Annual tax amount: $2,183
- Date on market: 6/30/2026
- Cumulative days on market: 26 days
- Listing terms: Cash,Conventional,FHA,VA Loan
- Ownership: Fee Simple
- Total actual rent: 0
- Electric utility on property: Yes
- Road surface type: Paved
Estimated market value
$445,200
$423,000 - $467,000
$2,737/mo
Price history
| Date | Event | Price |
|---|---|---|
| 7/14/2026 | Price change | $449,800-2.1%$303/sqft |
Source:  Stellar MLS #TB8524159 Report a problem Stellar MLS #TB8524159 Report a problem | ||
| 6/30/2026 | Listed for sale | $459,500+665.8%$310/sqft |
Source: Stellar MLS #TB8524159 Report a problem | ||
| 5/1/1988 | Sold | $60,000$40/sqft |
Source: Agent Provided Report a problem | ||
Public tax history
| Year | Property taxes | Tax assessment |
|---|---|---|
| 2025 | $2,183 +7.6% | $123,696 +2.9% |
| 2024 | $2,029 +4.2% | $120,210 +3% |
| 2023 | $1,948 +5.3% | $116,709 +3% |
| 2022 | $1,849 +2.4% | $113,310 +3% |
| 2021 | $1,806 +4.4% | $110,010 +1.4% |
| 2020 | $1,730 +5.2% | $108,491 +2.3% |
| 2019 | $1,646 | $106,052 +1.9% |
| 2018 | $1,646 +3.2% | $104,075 -34.4% |
| 2017 | $1,595 +1.9% | $158,693 +59% |
| 2016 | $1,565 +2.2% | $99,837 +0.7% |
| 2015 | $1,531 +0.1% | $99,143 +0.8% |
| 2014 | $1,530 | $98,356 +1.5% |
| 2013 | $1,530 +0.5% | $96,902 +1.7% |
| 2012 | $1,522 -6.9% | $95,282 -5.4% |
| 2011 | $1,635 +3.5% | $100,714 +2% |
| 2010 | $1,579 +0.1% | $98,726 +1.3% |
| 2009 | $1,578 +0.6% | $97,506 +0.1% |
| 2008 | $1,570 -12.4% | $97,409 +3% |
| 2007 | $1,793 -3.4% | $94,572 +2.5% |
| 2006 | $1,855 +0.6% | $92,265 +3% |
| 2005 | $1,844 | $89,578 +3% |
| 2004 | -- | $86,969 +1.9% |
| 2003 | -- | $85,347 +2.4% |
| 2002 | -- | $83,347 +1.6% |
| 2001 | -- | $82,034 -4.2% |
| 2000 | $1,644 | $85,648 |
Find assessor info on the county website
Monthly payment
Est. payment
Payment breakdown
Explore the cost of this home by adjusting the details. Changes won't be saved.Climate risks
Neighborhood: 33625
Nearby schools
GreatSchools rating
- 3/10Bellamy Elementary SchoolGrades: PK-5Distance: 1.6 mi
- 8/10Sergeant Paul R Smith Middle SchoolGrades: 6-8Distance: 1.4 mi
- 8/10Sickles High SchoolGrades: 9-12Distance: 2.1 mi
Schools provided by the listing agent
- Elementary: Bellamy-HB
- Middle: Sergeant Smith Middle-HB
- High: Sickles-HB
Source: Stellar MLS. This data may not be complete. We recommend contacting the local school district to confirm school assignments for this home.
- $399,5004 bd2 ba1.5k sqft12606 Trucious Pl, Tampa, FL 33625Off Market
- $444,0004 bd2 ba1.4k sqft12602 Trucious Pl, Tampa, FL 33625Off Market
- $509,0004 bd4 ba2.7k sqft12402 Mondragon Dr, Tampa, FL 33625Off Market
- $430,2003 bd2 ba1.4k sqft12603 Trucious Pl, Tampa, FL 33625Off Market

- $464,0004 bd3 ba1.7k sqft12605 Trucious Pl, Tampa, FL 33625Sold
- $496,8004 bd2 ba1.7k sqft12601 Trucious Pl, Tampa, FL 33625Off Market
- $513,8004 bd2 ba1.8k sqft12608 Trucious Pl, Tampa, FL 33625Off Market
- $471,2003 bd2 ba1.4k sqft12401 Mondragon Dr, Tampa, FL 33625Off Market
A local agent can set up tours, give advice and negotiate with sellers.
A local lender can help you make sure your offer is ready when you are.
Similar homes
- $490,0004 bd2 ba2.1k sqft6811 Twelve Oaks Blvd, Tampa, FL 33634For Sale

 MLS ID #TB8531052, Renee Miller, CENTURY 21 BILL NYE REALTY. Stellar MLS
 - $450,0004 bd2 ba1.6k sqft14012 Cascade Ln, Tampa, FL 33618For Sale
 MLS ID #TB8530059, Kelly Knetsch, MIHARA & ASSOCIATES INC.. Stellar MLS
 - $425,0003 bd2 ba1.7k sqft4953 Pennsbury Dr, Tampa, FL 33624For Sale
 MLS ID #TB8500785, Jerry Hall, DAYSTAR REALTY. Stellar MLS
 - $430,0004 bd2 ba1.8k sqft4602 Buckeye Rd, Tampa, FL 33624For Sale
 MLS ID #TB8444380, Sarai Heikkinen, SMITH & ASSOCIATES REAL ESTATE. Stellar MLS
 - $434,9003 bd2 ba1.3k sqft5010 Stolls Ave, Tampa, FL 33615For SaleMLS ID #W7887408, Cori McNichols, CHARLES RUTENBERG REALTY INC. Stellar MLS
- $465,0003 bd2 ba1.7k sqft4914 Holiday Dr, Tampa, FL 33615For SaleMLS ID #TB8513287, Yuleidy Acosta Hernandez, 1ST INVESTMENT REALTY GROUP LLC. Stellar MLS
- $460,0003 bd2 ba1.3k sqft416 Maplewood Dr, Oldsmar, FL 34677For SaleMLS ID #TB8527873, Frank Gomez, FUTURE HOME REALTY INC. Stellar MLS
- $490,0003 bd3 ba1.8k sqft7348 Brookview Cir, Tampa, FL 33634For SaleMLS ID #TB8497920, Mark Cravens, FIRST QUALITY PROPERTIES. Stellar MLS
- $479,9003 bd2 ba1.6k sqft8626 Boysenberry Dr, Tampa, FL 33635For SaleMLS ID #TB8480335, Peter Wacelitz, IV, RE/MAX ALLIANCE GROUP. Stellar MLS
- $529,0004 bd2 ba1.7k sqft8314 W Hiawatha St, Tampa, FL 33615For SaleMLS ID #TB8518791, Mark Fazzini, RE/MAX REALTEC GROUP INC. Stellar MLS
- $460,0003 bd2 ba1.9k sqft1462 Lakeview Dr, Tarpon Springs, FL 34689For SaleMLS ID #W7887492, Dina Gorby, RE/MAX CHAMPIONS. Stellar MLS
- $285,0002 bd3 ba1.3k sqft14015 Lemon Valley Pl, Tampa, FL 33625For SaleMLS ID #TB8523201, Angela Mora, BHHS FLORIDA PROPERTIES GROUP. Stellar MLS
- $449,9003 bd3 ba2.2k sqft17017 Torvest Ct, Land O Lakes, FL 34638For SaleMLS ID #TB8526922, Patricia AndreeWiltens, TRANS STATES REALTY. Stellar MLS
- $465,0002 bd2 ba1.6k sqft1743 Macdonnell Dr, Palm Harbor, FL 34684For SaleMLS ID #TB8524182, Diane Thompson, CHARLES RUTENBERG REALTY INC. Stellar MLS
- $420,0003 bd2 ba1.5k sqft3312 W Burke St, Tampa, FL 33614For SaleMLS ID #TB8487762, Elizabeth Gargula, RE/MAX PREMIER GROUP. Stellar MLS
- $458,0002 bd2 ba1.6k sqft3446 Tarpon Woods Blvd, Palm Harbor, FL 34685For SaleMLS ID #TB8507253, Tanner Tillung, EXP REALTY LLC. Stellar MLS
- $459,0004 bd2 ba1.7k sqft2627 Surrey Dr, Palm Harbor, FL 34684For SaleMLS ID #TB8512001, Anna Booker, MARK SPAIN REAL ESTATE. Stellar MLS
- $400,0003 bd2 ba1.1k sqft7815 N Woodlynne Ave, Tampa, FL 33614For SaleMLS ID #TB8500253, Tom Leber, LPT REALTY, LLC. Stellar MLS
- $499,0003 bd3 ba2k sqft254 Timberview Dr, Safety Harbor, FL 34695For SaleMLS ID #TB8519495, Frank Ubaldini, KELLER WILLIAMS REALTY PORTFOLIO COLLECTION. Stellar MLS
- $449,0003 bd2 ba1.5k sqft1223 Union St, Clearwater, FL 33755For SaleMLS ID #TB8510309, Michael Cinquemano, Jr., MIHARA & ASSOCIATES INC.. Stellar MLS
