HONEY STOP THE CAR! THIS IS THE ONE! LOCATION LOCATION! Welcome to Town Country Park, a beautifully updated 4-bedroom, 2-bathroom pool home tucked away on a spacious lot in the heart of Town 'N Country. With no HOA, extensive improvements throughout, and a private backyard retreat, this move-in-ready residence offers the perfect combination of comfort, functionality, and Florida living. As you arrive, you'll immediately appreciate the mature landscaping, oversized driveway, and inviting covered front entry. Step through the front door into a welcoming foyer that opens to a spacious formal dining area, ideal for hosting gatherings and special occasions. Continue into the heart of the home where soaring vaulted ceilings with decorative wood beam accents create a warm and inviting atmosphere. The expansive living room centers around a cozy fireplace and offers seamless access to the outdoor entertaining spaces, making it the perfect setting for everyday living and entertaining alike. The beautifully remodeled kitchen is a standout feature, showcasing rich custom cabinetry, granite countertops, abundant storage, stainless steel appliances, recessed lighting, and generous prep space for the home chef. Multiple breakfast bar seating areas and direct sightlines to the living and dining spaces make this home ideal for gatherings of any size. Privately situated, the oversized primary suite serves as a peaceful retreat with direct access to the pool area through French doors. The recently updated ensuite bathroom features dual vanities, granite countertops, ample storage, and a shower/tub combination designed for both comfort and convenience. Three additional bedrooms provide flexibility for family, guests, a home office, or hobby space, while the beautifully renovated guest bathroom offers stylish finishes and modern updates. Step outside to your own private backyard oasis. The screened-in saltwater pool and expansive paver deck create the ultimate Florida lifestyle experience, offering plenty of room for relaxing, entertaining, and enjoying year-round outdoor living. Beyond the pool enclosure, you'll find additional yard space complete with a fire pit area, mature trees, and privacy fencing, creating multiple outdoor gathering spaces for family and friends. This home has been meticulously maintained and thoughtfully updated throughout the years, including a remodeled kitchen, updated flooring, renovated bathrooms, a newer roof (2019), newer HVAC system (2019), newer water heater (2023), vinyl fencing (2023), updated electrical components, fresh interior and exterior paint, newer appliances, and numerous additional improvements that provide peace of mind for years to come. Conveniently located near Tampa International Airport, Downtown Tampa, major highways, shopping, dining, schools, and Gulf Coast beaches, this exceptional home offers both tranquility and accessibility. Rarely does a property combine this level of care, updates, location, and outdoor living opportunity. Schedule your private showing today and experience everything this remarkable home has to offer.
For sale
Price cut: $4.1K (8/10)
$524,900
8314 W HIAWATHA STREET, TAMPA, FL 33615
4beds
1,719sqft
:
Get pre-qualified$3,530/mo
Single Family Residence
Built in 1968
0.26 Acres Lot
$519,700 Zestimate®
$305/sqft
$-- HOA
What's special
Cozy fireplaceScreened-in saltwater poolBeautifully renovated guest bathroomRenovated bathroomsGenerous prep spaceBeautifully remodeled kitchenGranite countertops
- 59 days |
- 448 |
- 42 |
Zillow last checked:
Listing updated:
Listed by:
Mark Fazzini 727-485-9981,
RE/MAX REALTEC GROUP INC 727-789-5555
Source: Stellar MLS,MLS#: TB8518791 Originating MLS: Suncoast Tampa
Originating MLS: Suncoast Tampa
Facts & features
Interior
Bedrooms & bathrooms
- Bedrooms: 4
- Bathrooms: 2
- Full bathrooms: 2
Primary bedroom
- Features: En Suite Bathroom, Walk-In Closet(s)
- Level: First
Kitchen
- Features: Breakfast Bar
- Level: First
Living room
- Features: Ceiling Fan(s)
- Level: First
Heating
- Central, Electric
Cooling
- Central Air
Appliances
- Included: Dishwasher, Microwave, Range, Refrigerator
- Laundry: In Garage
Features
- Ceiling Fan(s), Primary Bedroom Main Floor, Vaulted Ceiling(s)
- Flooring: Tile
- Has fireplace: Yes
- Fireplace features: Living Room
Interior area
- Total structure area: 2,361
- Total interior livable area: 1,719 sqft
Video & virtual tour
Property
Parking
- Total spaces: 2
- Parking features: Driveway, Garage Door Opener
- Attached garage spaces: 2
- Has uncovered spaces: Yes
Features
- Levels: One
- Stories: 1
- Patio & porch: Patio, Screened
- Exterior features: Sidewalk
- Has private pool: Yes
- Pool features: In Ground, Screen Enclosure
Lot
- Size: 0.26 Acres
- Dimensions: 88 x 131
- Residential vegetation: Trees/Landscaped
Details
- Parcel number: U3528170CV00005800034.0
- Zoning: RSC-6
- Special conditions: None
Construction
Type & style
- Home type: SingleFamily
- Architectural style: Ranch
- Property subtype: Single Family Residence
Materials
- Block, Stucco
- Foundation: Slab
- Roof: Shingle
Condition
- New construction: No
- Year built: 1968
Utilities & green energy
- Sewer: Public Sewer
- Water: Public
- Utilities for property: Cable Available, Electricity Connected, Sewer Connected, Water Connected
Community & HOA
Community
- Pet fee: $0 monthly
- Subdivision: TOWNN COUNTRY PARK UN 25
HOA
- Has HOA: No
Location
- Region: Tampa
Financial & listing details
- Price per square foot: $305/sqft
- Tax assessed value: $410,532
- Annual tax amount: $7,391
- Date on market: 6/12/2026
- Cumulative days on market: 60 days
- Listing terms: Cash,Conventional,FHA,VA Loan
- Ownership: Fee Simple
- Total actual rent: 0
- Electric utility on property: Yes
- Road surface type: Paved
Estimated market value
$519,700
$494,000 - $546,000
$3,217/mo
Price history
| Date | Event | Price |
|---|---|---|
| 8/10/2026 | Price change | $524,900-0.8%$305/sqft |
Source:  Stellar MLS #TB8518791 Report a problem Stellar MLS #TB8518791 Report a problem | ||
| 7/11/2026 | Price change | $529,000-1.9%$308/sqft |
Source: Stellar MLS #TB8518791 Report a problem | ||
| 6/12/2026 | Listed for sale | $539,000+3.7%$314/sqft |
Source: Stellar MLS #TB8518791 Report a problem | ||
| 8/20/2024 | Sold | $520,000-1%$303/sqft |
Source: Stellar MLS #T3537587 Report a problem | ||
| 7/10/2024 | Pending sale | $525,000$305/sqft |
Source: Stellar MLS #T3537587 Report a problem | ||
| 6/28/2024 | Listed for sale | $525,000+212.7%$305/sqft |
Source: Stellar MLS #T3537587 Report a problem | ||
| 9/29/2009 | Sold | $167,900$98/sqft |
Source: Stellar MLS #T2374408 Report a problem | ||
Public tax history
| Year | Property taxes | Tax assessment |
|---|---|---|
| 2025 | $7,392 +214.8% | $410,532 +192.5% |
| 2024 | $2,348 +4.7% | $140,358 +3% |
| 2023 | $2,242 +7.7% | $136,270 +3% |
| 2022 | $2,082 +2.2% | $132,301 +3% |
| 2021 | $2,038 +4.2% | $128,448 +1.4% |
| 2020 | $1,956 +4.8% | $126,675 +2.3% |
| 2019 | $1,867 | $123,827 +1.9% |
| 2018 | $1,867 +2.9% | $121,518 -38.1% |
| 2017 | $1,815 +1.8% | $196,206 +68.3% |
| 2016 | $1,782 +2% | $116,571 -2.9% |
| 2015 | $1,746 +30.9% | $120,107 +27.6% |
| 2014 | $1,334 | $94,154 +1.5% |
| 2013 | $1,334 +0.8% | $92,763 +1.7% |
| 2012 | $1,323 -22.6% | $91,212 -17.2% |
| 2011 | $1,709 -2.3% | $110,165 -2.5% |
| 2010 | $1,750 -30.6% | $112,989 +2.3% |
| 2009 | $2,520 -38.6% | $110,475 -41.4% |
| 2008 | $4,104 -6.7% | $188,537 -8.6% |
| 2007 | $4,398 +4% | $206,323 +13.8% |
| 2006 | $4,228 +21.1% | $181,331 +26.8% |
| 2005 | $3,492 | $143,027 +66% |
| 2004 | -- | $86,168 +1.9% |
| 2003 | -- | $84,561 +2.4% |
| 2002 | -- | $82,579 +1.6% |
| 2001 | -- | $81,279 -3.6% |
| 2000 | $1,521 | $84,302 |
Find assessor info on the county website
Monthly payment
Est. payment
Payment breakdown
Explore the cost of this home by adjusting the details. Changes won't be saved.Climate risks
Neighborhood: Town 'n' Country
Nearby schools
GreatSchools rating
- 4/10Woodbridge Elementary SchoolGrades: PK-5Distance: 0.4 mi
- 3/10Webb Middle SchoolGrades: 6-8Distance: 1.1 mi
- 4/10Leto High SchoolGrades: 9-12Distance: 3.4 mi
Schools provided by the listing agent
- Elementary: Woodbridge-HB
- Middle: Webb-HB
- High: Leto-HB
Source: Stellar MLS. This data may not be complete. We recommend contacting the local school district to confirm school assignments for this home.
- $441,3004 bd3 ba1.9k sqft8318 W Hiawatha St, Tampa, FL 33615Off Market
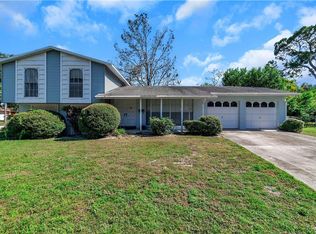
- $432,8003 bd2 ba1.9k sqft8312 W Hiawatha St, Tampa, FL 33615Off Market
- $475,1003 bd2 ba1.7k sqft8320 W Hiawatha St, Tampa, FL 33615Off Market
- $430,6003 bd2 ba1.7k sqft8313 W Hiawatha St, Tampa, FL 33615Off Market
- $406,8003 bd2 ba1.4k sqft8311 W Hiawatha St, Tampa, FL 33615Off Market
- $431,2003 bd2 ba1.6k sqft8315 W Hiawatha St, Tampa, FL 33615Off Market
- $483,2004 bd3 ba2k sqft8310 W Hiawatha St, Tampa, FL 33615Off Market
- $424,4004 bd3 ba1.9k sqft8309 W Hiawatha St, Tampa, FL 33615Off Market
A local agent can set up tours, give advice and negotiate with sellers.
Similar homes
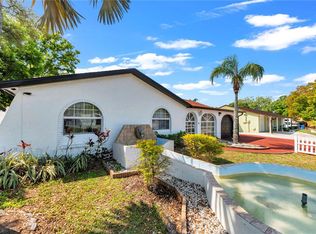
- $535,5004 bd3 ba1.6k sqft9043 HICKORY CIRCLE, TAMPA, FL 33615For Sale
 MLS ID #TB8492987, Mercedes Straubel, LA ROSA REALTY, LLC. Stellar MLS
 - $434,9003 bd2 ba1.3k sqft5010 STOLLS AVENUE, TAMPA, FL 33615For Sale
 MLS ID #W7887408, Cori McNichols, CHARLES RUTENBERG REALTY INC. Stellar MLS
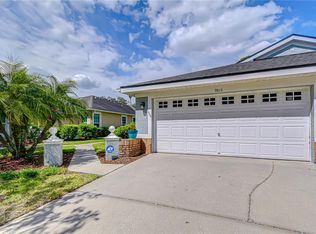
 - $509,9003 bd2 ba1.8k sqft9815 GINGERWOOD DRIVE, TAMPA, FL 33626For Sale
 MLS ID #TB8504239, Linda Wright, WRIGHT REALTY SOLUTIONS. Stellar MLS
 - $499,0003 bd2 ba1.8k sqft6513 N MANHATTAN AVENUE, TAMPA, FL 33614For Sale
 MLS ID #TB8532926, Yadian Dominguez Fernandez, FENIX HOME REALTY LLC. Stellar MLS
 - $389,0003 bd2 ba2k sqft6401 WINGFOOT CIRCLE, TAMPA, FL 33634For SaleMLS ID #TB8533506, Michelle Jimenez, LLC, KELLER WILLIAMS RLTY NEW TAMPA. Stellar MLS
- $479,9003 bd3 ba1.8k sqft7348 BROOKVIEW CIRCLE, TAMPA, FL 33634For SaleMLS ID #TB8497920, Mark Cravens, FIRST QUALITY PROPERTIES. Stellar MLS
- $458,0004 bd2 ba2k sqft1901 E PARIS STREET, TAMPA, FL 33610For SaleMLS ID #TB8533564, Sherlene Mendez Vaz, FINE PROPERTIES. Stellar MLS
- $578,5004 bd3 ba1.9k sqft3112 W HENRY AVENUE, TAMPA, FL 33614For SaleMLS ID #TB8500209, Roberto De La Rosa Leiva, MAHE REALTY LLC. Stellar MLS
- $525,0004 bd2 ba2.2k sqft16704 VALLELY DRIVE, TAMPA, FL 33618For SaleMLS ID #TB8492634, Kenneth Knetsch, MIHARA & ASSOCIATES INC.. Stellar MLS
- $580,0003 bd2 ba1.8k sqft3006 W SAINT CONRAD STREET, TAMPA, FL 33607For SaleMLS ID #TB8529684, Alexis Scott, KEY PREMIER REALTY. Stellar MLS
- $445,0003 bd2 ba1.4k sqft9714 STONE MOUNTAIN PLACE, TAMPA, FL 33634For SaleMLS ID #TB8518263, Tony Baroni, KELLER WILLIAMS SUBURBAN TAMPA. Stellar MLS
- $710,0003 bd2 ba1.8k sqft5806 CAY COVE COURT, TAMPA, FL 33615For SaleMLS ID #S5142325, Patricia Centeno, NAIM REAL ESTATE LLC. Stellar MLS
- $474,0003 bd2 ba2.2k sqft5005 PURITAN ROAD, TAMPA, FL 33617For SaleMLS ID #W7884397, Vincent Mistretta, HOMAN REALTY GROUP INC. Stellar MLS
- $560,0004 bd2 ba2k sqft3153 CARLOS DRIVE, DUNEDIN, FL 34698For SaleMLS ID #TB8519444, Michele Morris, COASTAL PROPERTIES GROUP INTERNATIONAL. Stellar MLS
- $449,9004 bd3 ba2.2k sqft1609 MELODIE DRIVE, BRANDON, FL 33510For SaleMLS ID #TB8536739, Samantha Stamm, DALTON WADE INC. Stellar MLS
- $599,0004 bd3 ba2k sqft16601 MEADOW COVE STREET, TAMPA, FL 33624For SaleMLS ID #TB8535200, Zoltan Varszegi, CHARLES RUTENBERG REALTY INC. Stellar MLS
- $435,0003 bd2 ba1.4k sqft12604 TRUCIOUS PLACE, TAMPA, FL 33625For SaleMLS ID #TB8524159, Raymond Mihara, MIHARA & ASSOCIATES INC.. Stellar MLS
- $599,9004 bd2 ba2k sqft3306 PIN OAK LANE, TAMPA, FL 33618For SaleMLS ID #TB8525559, YAIXY CABRERA, VITA LUXURY REALTY LLC. Stellar MLS
- $549,9994 bd3 ba2.4k sqft6028 CATLIN DRIVE, TAMPA, FL 33647For SaleMLS ID #TB8517580, Ikram Sennoun, LPT REALTY, LLC. Stellar MLS
- $499,9003 bd2 ba1.6k sqft1707 RIDGEWAY DRIVE, CLEARWATER, FL 33755For SaleMLS ID #TB8532176, Mark Murphy, FUTURE HOME REALTY INC. Stellar MLS
