Under contract-accepting backup offers. PRICE REDUCED plus seller will contribute $3,000 toward buyers closing costs. A great value at this price. Choice oversized corner lot in Country Place West. Drive gate to rear yard for out of sight parking of toys. Incredible concrete grill for the master griller. Double garage 20x20 plus 6x6 additional area. Many upgrades to home including granite countertops, top-of-the-line appliances and stylish cabinetry. Screened lanai off family room. 2 year old roof, high efficiency air conditioning system, Oversized den/ TV area. Convenient location near many neighborhood parks and recreation facilities. Low HOA and No CDD's. Home is owner occupied so seller request at least a 6 hour minimum request of showing appointment.
Accepting backups
Price cut: $10K (7/27)
$415,000
4953 PENNSBURY DRIVE, TAMPA, FL 33624
3beds
1,724sqft
Single Family Residence
Built in 1984
0.26 Acres Lot
$410,400 Zestimate®
$241/sqft
$13/mo HOA
What's special
Stylish cabinetryGranite countertopsTop-of-the-line appliancesOversized corner lot
- 89 days |
- 850 |
- 56 |
Zillow last checked:
Listing updated:
Listed by:
Jerry Hall 813-244-5167,
DAYSTAR REALTY 813-255-5167,
Jerry Goss 813-787-4819,
DAYSTAR REALTY
Source: Stellar MLS,MLS#: TB8500785 Originating MLS: Suncoast Tampa
Originating MLS: Suncoast Tampa
Facts & features
Interior
Bedrooms & bathrooms
- Bedrooms: 3
- Bathrooms: 2
- Full bathrooms: 2
Rooms
- Room types: Family Room, Dining Room, Living Room
Primary bedroom
- Features: Built-in Closet
- Level: First
- Area: 216 Square Feet
- Dimensions: 12x18
Bedroom 2
- Features: Built-in Closet
- Level: First
- Area: 154 Square Feet
- Dimensions: 11x14
Bedroom 3
- Features: Built-in Closet
- Level: First
- Area: 168 Square Feet
- Dimensions: 12x14
Primary bathroom
- Level: First
- Area: 25 Square Feet
- Dimensions: 5x5
Primary bathroom
- Level: First
- Area: 30 Square Feet
- Dimensions: 6x5
Bathroom 2
- Level: First
- Area: 56 Square Feet
- Dimensions: 7x8
Balcony porch lanai
- Level: First
- Area: 360 Square Feet
- Dimensions: 12x30
Dining room
- Level: First
- Area: 130 Square Feet
- Dimensions: 10x13
Foyer
- Level: First
- Area: 49 Square Feet
- Dimensions: 7x7
Kitchen
- Level: First
- Area: 132 Square Feet
- Dimensions: 12x11
Living room
- Level: First
- Area: 304 Square Feet
- Dimensions: 16x19
Living room
- Level: First
- Area: 225 Square Feet
- Dimensions: 15x15
Utility room
- Level: First
- Area: 42 Square Feet
- Dimensions: 6x7
Heating
- Electric, Heat Pump
Cooling
- Central Air
Appliances
- Included: Dishwasher, Disposal, Electric Water Heater, Range Hood, Refrigerator
- Laundry: Inside, Laundry Room
Features
- Ceiling Fan(s), Primary Bedroom Main Floor, Solid Surface Counters, Solid Wood Cabinets, Split Bedroom, Thermostat
- Flooring: Ceramic Tile, Laminate
- Doors: French Doors, Outdoor Grill
- Windows: Window Treatments
- Has fireplace: No
Interior area
- Total structure area: 2,593
- Total interior livable area: 1,724 sqft
Video & virtual tour
Property
Parking
- Total spaces: 2
- Parking features: Garage - Attached
- Attached garage spaces: 2
Features
- Levels: One
- Stories: 1
- Patio & porch: Rear Porch, Screened
- Exterior features: Outdoor Grill, Private Yard, Sidewalk
Lot
- Size: 0.26 Acres
- Features: Corner Lot, In County, Level
Details
- Parcel number: U3127180PZ00001400016.0
- Zoning: PD
- Special conditions: None
Construction
Type & style
- Home type: SingleFamily
- Architectural style: Ranch
- Property subtype: Single Family Residence
Materials
- Block, Stucco
- Foundation: Slab
- Roof: Shingle
Condition
- Completed
- New construction: No
- Year built: 1984
Utilities & green energy
- Sewer: Public Sewer
- Water: None
- Utilities for property: Cable Connected, Electricity Connected, Public, Sewer Connected, Street Lights, Underground Utilities, Water Connected
Community & HOA
Community
- Pet fee: $0 monthly
- Subdivision: COUNTRY PLACE WEST UNIT III
HOA
- Has HOA: Yes
- HOA fee: $13 monthly
- HOA name: Greentree Properties
Location
- Region: Tampa
Financial & listing details
- Price per square foot: $241/sqft
- Tax assessed value: $370,450
- Annual tax amount: $2,497
- Date on market: 5/27/2026
- Cumulative days on market: 65 days
- Listing terms: Cash,Conventional,FHA,VA Loan
- Ownership: Fee Simple
- Total actual rent: 0
- Electric utility on property: Yes
- Road surface type: Paved, Asphalt
Foreclosure details
Estimated market value
$410,400
$390,000 - $431,000
$2,392/mo
Price history
| Date | Event | Price |
|---|---|---|
| 8/11/2026 | Listed for sale | $415,000$241/sqft |
Source:  Stellar MLS #TB8500785 Report a problem Stellar MLS #TB8500785 Report a problem | ||
| 8/1/2026 | Contingent | $415,000$241/sqft |
Source: Stellar MLS #TB8500785 Report a problem | ||
| 7/27/2026 | Price change | $415,000-2.4%$241/sqft |
Source: Stellar MLS #TB8500785 Report a problem | ||
| 7/24/2026 | Listed for sale | $425,000$247/sqft |
Source: Stellar MLS #TB8500785 Report a problem | ||
| 7/17/2026 | Contingent | $425,000$247/sqft |
Source: Stellar MLS #TB8500785 Report a problem | ||
| 6/25/2026 | Price change | $425,000-2.3%$247/sqft |
Source: Stellar MLS #TB8500785 Report a problem | ||
| 6/7/2026 | Listed for sale | $435,000$252/sqft |
Source: Stellar MLS #TB8500785 Report a problem | ||
| 6/7/2026 | Pending sale | $435,000$252/sqft |
Source: Stellar MLS #TB8500785 Report a problem | ||
| 5/27/2026 | Listed for sale | $435,000+193.9%$252/sqft |
Source: Stellar MLS #TB8500785 Report a problem | ||
| 6/2/2010 | Sold | $148,000$86/sqft |
Source: Stellar MLS #T2407828 Report a problem | ||
| 2/27/2010 | Listed for sale | $148,000-42.2%$86/sqft |
Source: RE/MAX ACR ELITE GROUP, INC. #T2407828 Report a problem | ||
| 6/1/2006 | Sold | $256,000+204.8%$148/sqft |
Source: Public Record Report a problem | ||
| 9/20/1994 | Sold | $84,000-2.3%$49/sqft |
Source: Public Record Report a problem | ||
| 11/1/1993 | Sold | $86,000$50/sqft |
Source: Public Record Report a problem | ||
Public tax history
| Year | Property taxes | Tax assessment |
|---|---|---|
| 2025 | $2,497 +8.5% | $143,769 +2.9% |
| 2024 | $2,300 +4.8% | $139,717 +3% |
| 2023 | $2,194 +3.9% | $135,648 +3% |
| 2022 | $2,113 +2.1% | $131,697 +3% |
| 2021 | $2,068 +4.1% | $127,861 +1.4% |
| 2020 | $1,987 +4.7% | $126,096 +2.3% |
| 2019 | $1,898 | $123,261 +1.9% |
| 2018 | $1,898 +2.9% | $120,963 -31.4% |
| 2017 | $1,845 +1.8% | $176,380 +52% |
| 2016 | $1,812 +2% | $116,038 +0.7% |
| 2015 | $1,777 +0.4% | $115,231 +0.8% |
| 2014 | $1,769 | $114,316 +1.5% |
| 2013 | $1,769 +0.6% | $112,627 +1.7% |
| 2012 | $1,758 -12.7% | $110,744 -10.1% |
| 2011 | $2,012 -2.9% | $123,142 -2.7% |
| 2010 | $2,072 -11.1% | $126,507 -9.1% |
| 2009 | $2,331 -24.4% | $139,145 -21.1% |
| 2008 | $3,085 -22.6% | $176,397 -15.3% |
| 2007 | $3,985 +114.8% | $208,246 +116.1% |
| 2006 | $1,855 +0.6% | $96,355 +3% |
| 2005 | $1,844 | $93,549 +3% |
| 2004 | -- | $90,824 +1.9% |
| 2003 | -- | $89,131 +2.4% |
| 2002 | -- | $87,042 +1.6% |
| 2001 | -- | $85,671 -2.5% |
| 2000 | $1,674 | $87,882 |
Find assessor info on the county website
Monthly payment
Est. payment
Payment breakdown
Explore the cost of this home by adjusting the details. Changes won't be saved.Climate risks
Neighborhood: 33624
Nearby schools
GreatSchools rating
- 10/10Northwest Elementary SchoolGrades: PK-5Distance: 1 mi
- 6/10Hill Middle SchoolGrades: 6-8Distance: 1 mi
- 7/10Steinbrenner High SchoolGrades: 9-12Distance: 4.2 mi
Schools provided by the listing agent
- Elementary: Northwest-HB
- Middle: Hill-HB
- High: Steinbrenner High School
Source: Stellar MLS. This data may not be complete. We recommend contacting the local school district to confirm school assignments for this home.
- $408,0003 bd2 ba1.4k sqft4951 Pennsbury Dr, Tampa, FL 33624Off Market
- $451,6004 bd2 ba1.8k sqft15901 Mystic Way, Tampa, FL 33624Off Market
- $526,0003 bd3 ba1.8k sqft15903 Mystic Way, Tampa, FL 33624Sold
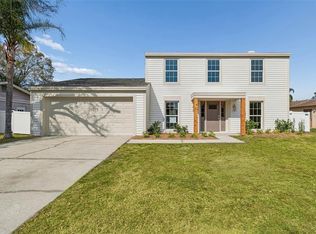
- $425,0003 bd2 ba1.4k sqft4949 Pennsbury Dr, Tampa, FL 33624Off Market

- $436,3003 bd2 ba1.6k sqft15905 Mystic Way, Tampa, FL 33624Off Market
- $484,4004 bd2 ba1.8k sqft4950 Pennsbury Dr, Tampa, FL 33624Off Market
- $505,0003 bd3 ba1.8k sqft4952 Pennsbury Dr, Tampa, FL 33624Sold
- $545,3004 bd3 ba1.9k sqft4948 Pennsbury Dr, Tampa, FL 33624Off Market
A local agent can set up tours, give advice and negotiate with sellers.
Similar homes
- $460,0004 bd3 ba1.7k sqft4723 SOUTHBREEZE DRIVE, TAMPA, FL 33624For Sale

 MLS ID #TB8536815, Raymond Mihara, MIHARA & ASSOCIATES INC.. Stellar MLS
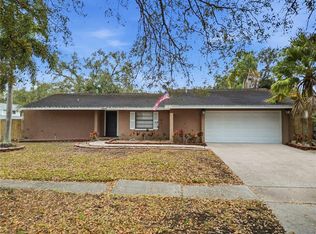
 - $430,0004 bd2 ba1.8k sqft4602 BUCKEYE ROAD, TAMPA, FL 33624For Sale
 MLS ID #TB8444380, Sarai Heikkinen, SMITH & ASSOCIATES REAL ESTATE. Stellar MLS
 - $--3 bd3 ba1.6k sqft10118 Westpark Preserve Blvd, Tampa, FL 33625Auction
 ServiceLink Auction
 - $600,0004 bd2 ba2.2k sqft16605 E COURSE DRIVE, TAMPA, FL 33624For Sale
 MLS ID #TB8522823, Brenda Wade, KELLER WILLIAMS SOUTH TAMPA. Stellar MLS
 - $395,0003 bd2 ba1.2k sqft2423 FORREST CREST CIR, LUTZ, FL 33549For SaleMLS ID #TB8538672, Sarah Metz, BINGHAM REALTY INC. Stellar MLS
- $480,0004 bd2 ba1.7k sqft(Undisclosed Address), TAMPA, FL 33625For SaleMLS ID #TB8529885, Alexander Izikson, RICHARD PETERS REALTY LLC. Stellar MLS
- $460,0003 bd2 ba1.1k sqft6317 Frost Dr, Tampa, FL 33625For Sale By Owner
- $325,0003 bd3 ba1.4k sqft5301 BRADBURY COURT, TAMPA, FL 33624For SaleMLS ID #TB8533508, Jessica Magrill, KELLER WILLIAMS TAMPA PROPERTIES. Stellar MLS
- $420,0003 bd2 ba1.5k sqft3312 W BURKE ST, TAMPA, FL 33614For SaleMLS ID #TB8487762, Elizabeth Gargula, RE/MAX PREMIER GROUP. Stellar MLS
- $415,0004 bd3 ba2k sqft5146 WORTH COURT, NEW PORT RICHEY, FL 34653For SaleMLS ID #TB8532162, Jonathan Rivera, KELLER WILLIAMS REALTY- PALM HARBOR. Stellar MLS
- $424,9003 bd3 ba2.2k sqft17017 TORVEST COURT, LAND O LAKES, FL 34638For SaleMLS ID #TB8526922, Patricia AndreeWiltens, TRANS STATES REALTY. Stellar MLS
- $475,0003 bd2 ba1.4k sqft10509 ORANGE GROVE DRIVE, TAMPA, FL 33618For SaleMLS ID #TB8526912, Matt Bailey, ROOST REALTY INC.. Stellar MLS
- $487,0003 bd2 ba1.8k sqft9815 GINGERWOOD DRIVE, TAMPA, FL 33626For SaleMLS ID #TB8504239, Linda Wright, WRIGHT REALTY SOLUTIONS. Stellar MLS
- $434,9003 bd2 ba1.3k sqft5010 STOLLS AVENUE, TAMPA, FL 33615For SaleMLS ID #W7887408, Cori McNichols, CHARLES RUTENBERG REALTY INC. Stellar MLS
- $369,9903 bd2 ba1.1k sqft2816 MINGO DRIVE, LAND O LAKES, FL 34638For SaleMLS ID #TB8519765, Rey Olivera Basulto, AVENUE HOMES LLC. Stellar MLS
- $410,0003 bd3 ba1.8k sqft1211 TIMBER TRACE DRIVE, WESLEY CHAPEL, FL 33543For SaleMLS ID #TB8501668, Maria Elena D'Amico, ALL READY PROPERTY MANAGEMENT. Stellar MLS
- $489,0003 bd2 ba1.8k sqft6513 N MANHATTAN AVENUE, TAMPA, FL 33614For SaleMLS ID #TB8532926, Yadian Dominguez Fernandez, FENIX HOME REALTY LLC. Stellar MLS
- $458,0004 bd3 ba2k sqft1901 E PARIS STREET, TAMPA, FL 33610For SaleMLS ID #TB8533564, Sherlene Mendez Vaz, FINE PROPERTIES. Stellar MLS
- $499,0003 bd3 ba2.1k sqft9619 TOWANDA LANE, PORT RICHEY, FL 34668For SaleMLS ID #TB8540546, Bree Bowen, PA, REAL BROKER, LLC. Stellar MLS
- $380,0003 bd2 ba1.6k sqft13020 SUGAR CREEK BOULEVARD, HUDSON, FL 34669For SaleMLS ID #TB8505419, Shane Riley, MARK SPAIN REAL ESTATE. Stellar MLS
