Honey stop the car! This is the one! Beautiful cleared almost 1 acre lot. BRING YOUR TOYS! NO HOA/NO CDD - plenty of room for boat storage, RV storage and a new pool. Exterior block 14x14 shed, great feature! Inside enjoy a turnkey fully renovated home with upgraded kitchen and bathrooms. Open floor plan with screened in sunroom on the back of the home. Large open deck, perfect for grilling and entertaining. New AC, new water heater and water softner. Golf Community - enjoy being 2 mins from the 1st tee box. Close to shopping, entertainment and schools. Easy access to 75. Schedule your showing today, won't last!
For sale
Price cut: $19K (6/23)
$380,000
13020 SUGAR CREEK BOULEVARD, HUDSON, FL 34669
3beds
1,672sqft
:
Get pre-qualified$2,562/mo
Single Family Residence
Built in 1981
0.88 Acres Lot
$-- Zestimate®
$227/sqft
$-- HOA
What's special
Turnkey fully renovated homeNew water heaterNew acOpen floor planUpgraded kitchen
- 88 days |
- 397 |
- 40 |
Zillow last checked:
Listing updated:
Listed by:
Shane Riley 813-767-2169,
MARK SPAIN REAL ESTATE 855-299-7653
Source: Stellar MLS,MLS#: TB8505419 Originating MLS: Orlando Regional
Originating MLS: Orlando Regional
Facts & features
Interior
Bedrooms & bathrooms
- Bedrooms: 3
- Bathrooms: 2
- Full bathrooms: 2
Rooms
- Room types: Florida Room
Primary bedroom
- Features: Ceiling Fan(s), Walk-In Closet(s)
- Level: First
- Area: 266 Square Feet
- Dimensions: 14x19
Kitchen
- Features: Granite Counters
- Level: First
- Area: 91 Square Feet
- Dimensions: 7x13
Living room
- Features: Ceiling Fan(s)
- Level: First
- Area: 192 Square Feet
- Dimensions: 12x16
Heating
- Heat Pump
Cooling
- Central Air
Appliances
- Included: Dishwasher, Dryer, Microwave, Range, Refrigerator, Washer, Water Softener
- Laundry: Electric Dryer Hookup, In Garage, Washer Hookup
Features
- Ceiling Fan(s), Crown Molding, Kitchen/Family Room Combo, Living Room/Dining Room Combo, Primary Bedroom Main Floor, Solid Surface Counters, Split Bedroom, Stone Counters, Thermostat, Walk-In Closet(s)
- Flooring: Laminate, Tile
- Has fireplace: No
- Furnished: Yes
Interior area
- Total structure area: 2,375
- Total interior livable area: 1,672 sqft
Property
Parking
- Total spaces: 2
- Parking features: Boat, Driveway, Guest, Open, Oversized
- Attached garage spaces: 2
- Has uncovered spaces: Yes
- Details: Garage Dimensions: 24x30
Features
- Levels: One
- Stories: 1
- Patio & porch: Enclosed, Patio, Rear Porch, Screened
- Exterior features: Storage
- Fencing: Chain Link
Lot
- Size: 0.88 Acres
- Features: Cleared, Conservation Area, Landscaped, Near Golf Course, Oversized Lot, Above Flood Plain
- Residential vegetation: Wooded
Details
- Additional structures: Shed(s), Storage
- Parcel number: 032517003.0000.00011.0
- Zoning: ER
- Special conditions: None
Construction
Type & style
- Home type: SingleFamily
- Architectural style: Ranch
- Property subtype: Single Family Residence
Materials
- Block, Stucco
- Foundation: Slab
- Roof: Shingle
Condition
- Completed
- New construction: No
- Year built: 1981
Utilities & green energy
- Sewer: Septic Tank
- Water: Well
- Utilities for property: BB/HS Internet Available, Cable Available, Cable Connected, Electricity Available, Electricity Connected, Street Lights, Water Available
Green energy
- Indoor air quality: Air Filters MERV 10+, Ventilation
Community & HOA
Community
- Features: Golf Carts OK, Golf
- Security: Smoke Detector(s)
- Pet fee: $0 monthly
- Subdivision: SUGAR CREEK
HOA
- Has HOA: No
- Amenities included: Golf Course
Location
- Region: Hudson
Financial & listing details
- Price per square foot: $227/sqft
- Tax assessed value: $292,427
- Annual tax amount: $4,812
- Date on market: 5/6/2026
- Cumulative days on market: 89 days
- Listing terms: Cash,Conventional,FHA,VA Loan
- Ownership: Fee Simple
- Total actual rent: 0
- Electric utility on property: Yes
- Road surface type: Paved, Asphalt
Estimated market value
Not available
Estimated sales range
Not available
Not available
Price history
| Date | Event | Price |
|---|---|---|
| 6/23/2026 | Price change | $380,000-4.8%$227/sqft |
Source:  Stellar MLS #TB8505419 Report a problem Stellar MLS #TB8505419 Report a problem | ||
| 5/19/2026 | Price change | $399,000-2.7%$239/sqft |
Source: Stellar MLS #TB8505419 Report a problem | ||
| 5/6/2026 | Listed for sale | $410,000-8.9%$245/sqft |
Source: Stellar MLS #TB8505419 Report a problem | ||
| 1/15/2026 | Listing removed | $449,900$269/sqft |
Source: Stellar MLS #TB8407114 Report a problem | ||
| 8/21/2025 | Price change | $449,900-4.3%$269/sqft |
Source: Stellar MLS #TB8407114 Report a problem | ||
| 7/14/2025 | Listed for sale | $469,900-5.1%$281/sqft |
Source: Stellar MLS #TB8407114 Report a problem | ||
| 6/3/2025 | Listing removed | $495,000$296/sqft |
Source: Stellar MLS #TB8330053 Report a problem | ||
| 12/20/2024 | Listed for sale | $495,000+141.5%$296/sqft |
Source: Stellar MLS #TB8330053 Report a problem | ||
| 4/6/2016 | Listing removed | $205,000$123/sqft |
Source: CENTURY 21 Coast to Coast #U7755789 Report a problem | ||
| 3/8/2016 | Price change | $205,000-4.7%$123/sqft |
Source: CENTURY 21 COAST TO COAST #U7755789 Report a problem | ||
| 11/4/2015 | Listed for sale | $215,000+87.8%$129/sqft |
Source: CENTURY 21 COAST TO COAST #U7755789 Report a problem | ||
| 12/31/2003 | Sold | $114,500$68/sqft |
Source: Public Record Report a problem | ||
Public tax history
| Year | Property taxes | Tax assessment |
|---|---|---|
| 2024 | $5,248 +259.4% | $292,427 +16.2% |
| 2023 | $1,460 +6.1% | $251,652 +118.8% |
| 2022 | $1,377 +2.7% | $115,000 +6.1% |
| 2021 | $1,341 +2.1% | $108,400 +1.4% |
| 2020 | $1,314 +2.5% | $106,910 +2.3% |
| 2019 | $1,282 | $104,510 +1.9% |
| 2018 | $1,282 +2.4% | $102,566 |
| 2017 | $1,252 +0.9% | $102,566 +4.2% |
| 2016 | $1,240 +3.7% | $98,390 +0.7% |
| 2015 | $1,196 +3.1% | $97,706 -3% |
| 2014 | $1,160 | $100,711 +5.5% |
| 2013 | -- | $95,499 +0.9% |
| 2012 | -- | $94,601 -3.3% |
| 2011 | -- | $97,834 -0.2% |
| 2010 | -- | $97,999 -12.8% |
| 2009 | -- | $112,429 -30.6% |
| 2008 | -- | $162,053 -8.3% |
| 2007 | -- | $176,719 +4.5% |
| 2006 | -- | $169,054 +36.4% |
| 2005 | -- | $123,936 +25.4% |
| 2004 | -- | $98,844 +11% |
| 2003 | -- | $89,067 -0.5% |
| 2002 | -- | $89,492 +14.7% |
| 2000 | -- | $78,016 |
| 1999 | -- | $78,016 |
Find assessor info on the county website
Monthly payment
Est. payment
Payment breakdown
Explore the cost of this home by adjusting the details. Changes won't be saved.Climate risks
Neighborhood: 34669
Nearby schools
GreatSchools rating
- 3/10Moon Lake Elementary SchoolGrades: PK-5Distance: 1.1 mi
- 4/10Crews Lake K-8 SchoolGrades: 6-8Distance: 3.9 mi
- 4/10Hudson High SchoolGrades: 6,9-12Distance: 3.1 mi
Schools provided by the listing agent
- Elementary: Moon Lake-PO
- Middle: Crews Lake Middle-PO
- High: Hudson High-PO
Source: Stellar MLS. This data may not be complete. We recommend contacting the local school district to confirm school assignments for this home.
- $327,1003 bd2 ba1.6k sqft13030 Sugar Creek Blvd, Hudson, FL 34669Off Market

- $359,1003 bd2 ba1.5k sqft12940 Sugar Creek Blvd, Hudson, FL 34669Off Market
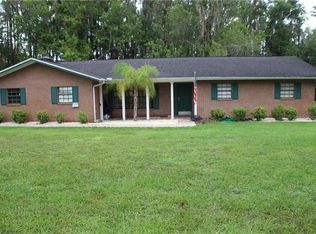
- $417,6003 bd2 ba2.1k sqft13019 Sugar Creek Blvd, Hudson, FL 34669Off Market
- $611,900-- bd3 ba3.4k sqft13029 Sugar Creek Blvd, Hudson, FL 34669Off Market
- $431,600-- bd3 ba2k sqft13005 Sugar Creek Blvd, Hudson, FL 34669Off Market
- $462,3004 bd3 ba2.3k sqft12941 Sugar Creek Blvd, Hudson, FL 34669Off Market
- $536,4004 bd2 ba3.4k sqft13031 Sugar Creek Blvd, Hudson, FL 34669Off Market
- $358,7003 bd2 ba1.7k sqft13114 Misty Ln, Hudson, FL 34669Off Market
A local agent can set up tours, give advice and negotiate with sellers.
Similar homes
- $399,0003 bd2 ba1.8k sqft12606 LITEWOOD DR, HUDSON, FL 34669For Sale
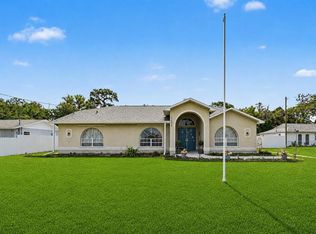
 MLS ID #TB8534601, Christine Rusciano, ORCHARD BROKERAGE, LLC. Stellar MLS
 - $340,0003 bd2 ba1.8k sqft12603 PECAN TREE DRIVE, HUDSON, FL 34669For Sale
 MLS ID #W7886373, Ray Revell, SIRROM REALTY LLC. Stellar MLS
 - $439,9004 bd3 ba2.3k sqft13129 FILBERT STREET, HUDSON, FL 34669For Sale
 MLS ID #W7887437, Cori McNichols, CHARLES RUTENBERG REALTY INC. Stellar MLS
 - $399,9003 bd2 ba1.5k sqft11240 MARQUERITE AVENUE, NEW PORT RICHEY, FL 34654For Sale
 MLS ID #TB8530856, Patti Morris, FLORIDAS BEST HOMES REALTY LLC. Stellar MLS
 - $425,0003 bd2 ba1.2k sqft6806 SEA RANCH DRIVE, HUDSON, FL 34667For SaleMLS ID #TB8533711, Rhea Shoop, COMPASS FLORIDA LLC. Stellar MLS
- $390,0003 bd3 ba1.4k sqft7235 MARYLAND AVENUE, HUDSON, FL 34667For SaleMLS ID #TB8501277, Michael Bennett, Sr., PEOPLE'S TRUST REALTY. Stellar MLS
- $379,9993 bd2 ba1.7k sqft9820 POCONO STREET, PORT RICHEY, FL 34668For SaleMLS ID #TB8529297, Tiffany Bryant, SUNCOAST GROUP REALTORS LLC. Stellar MLS
- $234,9002 bd2 ba1.2k sqft13127 TOPFLITE COURT, HUDSON, FL 34669For SaleMLS ID #TB8393326, Nathan Hurley, SCOTT REALTY, LLC. Stellar MLS
- $325,0002 bd2 ba1.4k sqft179 HAGUE COURT #5, SPRING HILL, FL 34606For SaleMLS ID #TB8533265, Michael Eddings, MARK SPAIN REAL ESTATE. Stellar MLS
- $339,0003 bd2 ba1.2k sqft13714 ALLYN DRIVE, HUDSON, FL 34667For SaleMLS ID #TB8511997, Patrick Massey, MARK SPAIN REAL ESTATE. Stellar MLS
- $385,0003 bd2 ba1.4k sqft8639 GREEN STREET, PORT RICHEY, FL 34668For SaleMLS ID #TB8524765, Michael Eddings, MARK SPAIN REAL ESTATE. Stellar MLS
- $459,9003 bd2 ba1.8k sqft10909 CANDY LANE, NEW PORT RICHEY, FL 34654For SaleMLS ID #W7882726, DJ Arrazcaeta Jr, LLC, RE/MAX ALLIANCE GROUP. Stellar MLS
- $365,0003 bd2 ba1.9k sqft206 RUSK CIRCLE, SPRING HILL, FL 34606For SaleMLS ID #W7882508, Karen Bailey, PA, FUTURE HOME REALTY. Stellar MLS
- $315,0003 bd2 ba1.8k sqft8414 TRANQUIL DRIVE, SPRING HILL, FL 34606For SaleMLS ID #TB8529157, Eka Aguilar, PA, PEOPLE'S TRUST REALTY. Stellar MLS
- $425,0003 bd2 ba1.5k sqft6719 ALBATROSS LANE, HUDSON, FL 34667For SaleMLS ID #W7880376, Bonnie Barnes, SIRROM REALTY LLC. Stellar MLS
- $340,0003 bd2 ba1.6k sqft10951 PEPPERTREE LN, PORT RICHEY,, FL 34668For SaleMLS ID #TB8514264, Myrta Perez Ramos, AVENUE HOMES LLC. Stellar MLS
- $359,9992 bd2 ba1.4k sqft4636 WHITETAIL LANE, NEW PORT RICHEY, FL 34653For SaleMLS ID #TB8533094, Sage Valk, COMPASS FLORIDA LLC. Stellar MLS
- $365,0003 bd2 ba1.5k sqft13220 LINDEN DRIVE, SPRING HILL, FL 34609For SaleMLS ID #TB8531058, Jocelyne Yanez, HOMESMART. Stellar MLS
- $377,9773 bd2 ba1.7k sqft4737 KING LAKE DRIVE, LAND O LAKES, FL 34639For SaleMLS ID #TB8515275, James Saffell, BEACHES TO RANCHES REALTY. Stellar MLS
- $305,0003 bd2 ba1.6k sqft12464 LANTANA AVENUE, NEW PORT RICHEY, FL 34654For SaleMLS ID #TB8529813, Amber Browder, MARK SPAIN REAL ESTATE. Stellar MLS
