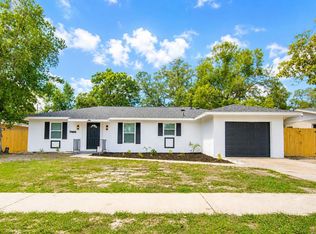
Waterfront opportunity on the Paris Waterway! This 2-bedroom, 2-bath, 5 room home offers 1,420 square feet of living space on a spacious 0.37-acre lot with a private setting and plenty of room to enjoy the outdoors. The home features a welcoming great room with a brick fireplace, a functional kitchen with a pantry and dual sinks, granite counter tops throughout, and a convenient dual-door entry. A glass-enclosed porch and an additional approximately 34' x 15' porch provide multiple spaces for relaxing and enjoying the peaceful surroundings. The property also includes a 2-car garage, chain-link fencing, an irrigation system, a wash tub, and a concrete parking pad suitable for a boat or RV. With its waterfront location, generous lot, solar panels, new roof 2022 and flexible outdoor living spaces, this property offers an excellent opportunity to create your own Florida retreat.
For sale
$325,000
179 HAGUE COURT #5, SPRING HILL, FL 34606
2beds
1,420sqft
:
Get pre-qualified$2,129/mo
Single Family Residence
Built in 1979
0.37 Acres Lot
$-- Zestimate®
$229/sqft
$-- HOA
What's special
Glass-enclosed porchGranite counter tops throughoutWelcoming great roomPrivate settingIrrigation systemBrick fireplaceSolar panels
- 6 hours |
- 9 |
- 2 |
Zillow last checked:
Listing updated:
Listed by:
Michael Eddings 813-480-6026,
MARK SPAIN REAL ESTATE 855-299-7653
Source: Stellar MLS,MLS#: TB8533265 Originating MLS: Orlando Regional
Originating MLS: Orlando Regional
Facts & features
Interior
Bedrooms & bathrooms
- Bedrooms: 2
- Bathrooms: 2
- Full bathrooms: 2
Primary bedroom
- Features: En Suite Bathroom, Built-in Closet
- Level: First
Kitchen
- Level: First
Living room
- Features: Ceiling Fan(s)
- Level: First
Heating
- Central, Electric
Cooling
- Central Air
Appliances
- Included: Convection Oven, Cooktop, Dishwasher, Disposal, Dryer, Electric Water Heater, Microwave, Refrigerator, Washer
- Laundry: In Garage
Features
- Ceiling Fan(s), Primary Bedroom Main Floor, Solid Surface Counters, Solid Wood Cabinets, Stone Counters
- Flooring: Carpet, Ceramic Tile, Luxury Vinyl
- Doors: Sliding Doors
- Windows: Window Treatments
- Has fireplace: Yes
- Fireplace features: Living Room, Wood Burning
Interior area
- Total structure area: 2,630
- Total interior livable area: 1,420 sqft
Property
Parking
- Total spaces: 2
- Parking features: Garage - Attached
- Attached garage spaces: 2
Features
- Levels: One
- Stories: 1
- Exterior features: Fire Pit, Rain Gutters
- Has view: Yes
- View description: Canal
- Has water view: Yes
- Water view: Canal
- Waterfront features: Canal Front
Lot
- Size: 0.37 Acres
- Dimensions: 95 x 151
Details
- Parcel number: R3232317505002430040
- Zoning: SFR
- Special conditions: None
Construction
Type & style
- Home type: SingleFamily
- Property subtype: Single Family Residence
Materials
- Block
- Foundation: Slab
- Roof: Shingle
Condition
- New construction: No
- Year built: 1979
Utilities & green energy
- Electric: Photovoltaics Seller Owned
- Sewer: Septic Tank
- Water: Public
- Utilities for property: Electricity Available, Electricity Connected, Public, Water Available, Water Connected
Green energy
- Energy generation: Solar
Community & HOA
Community
- Features: Canal Front, None
- Pet fee: $0 monthly
- Subdivision: SPRING HILL UN 5
HOA
- Has HOA: No
- Amenities included: Other
- Services included: None
Location
- Region: Spring Hill
Financial & listing details
- Price per square foot: $229/sqft
- Annual tax amount: $1,104
- Date on market: 7/30/2026
- Ownership: Fee Simple
- Total actual rent: 0
- Electric utility on property: Yes
- Road surface type: Paved
Estimated market value
Not available
Estimated sales range
Not available
Not available
Price history
| Date | Event | Price |
|---|---|---|
| 7/30/2026 | Listed for sale | $325,000$229/sqft |
Source:  Stellar MLS #TB8533265 Report a problem Stellar MLS #TB8533265 Report a problem | ||
Public tax history
Tax history is unavailable.
Monthly payment
Est. payment
Payment breakdown
Explore the cost of this home by adjusting the details. Changes won't be saved.Climate risks
Neighborhood: 34606
Nearby schools
GreatSchools rating
- 5/10Westside Elementary SchoolGrades: PK-5Distance: 1.5 mi
- 4/10Fox Chapel Middle SchoolGrades: 6-8Distance: 5.9 mi
- 3/10Weeki Wachee High SchoolGrades: 9-12Distance: 11.9 mi
Schools provided by the listing agent
- Elementary: Westside Elementary-HN
- Middle: Fox Chapel Middle School
- High: Weeki Wachee High School
Source: Stellar MLS. This data may not be complete. We recommend contacting the local school district to confirm school assignments for this home.
- $246,4002 bd2 ba2.6k sqft179 Hague Ct, Spring Hill, FL 34606Off Market
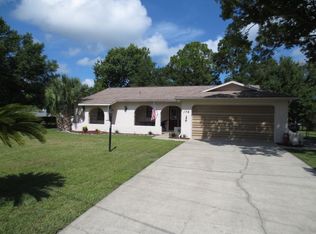
- $238,5002 bd2 ba1.3k sqft169 Hague Ct, Spring Hill, FL 34606Off Market
- $390,0003 bd2 ba1.7k sqft183 Hague Ct, Spring Hill, FL 34606Sold
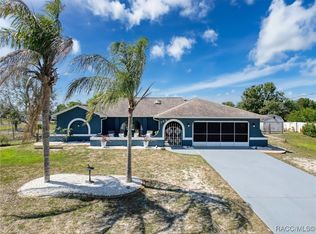
- $335,6003 bd2 ba2.6k sqft159 Hague Ct, Spring Hill, FL 34606Off Market
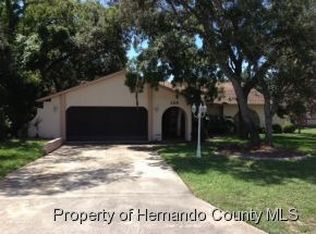
- $264,5002 bd2 ba1.6k sqft178 Hague Ct, Spring Hill, FL 34606Off Market
- $450,8003 bd3 ba3.1k sqft189 Hague Ct, Spring Hill, FL 34606Off Market
- $315,0004 bd3 ba2.2k sqft184 Galiano Ct, Spring Hill, FL 34606Off Market
- $--1,602 Square Feet0 Hague Ct, Spring Hill, FL 34606Off Market
A local agent can set up tours, give advice and negotiate with sellers.
Similar homes
- $315,9003 bd2 ba1.2k sqft6496 Toledo Rd, Spring Hill, FL 34606For Sale
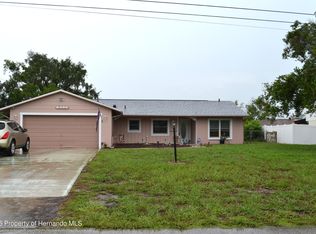 MLS ID #2260335, Joseph Karish, REMAX Marketing Specialists. HCMLS
 - $304,9003 bd2 ba1.4k sqft7162 CAMBRIDGE STREET, SPRING HILL, FL 34606For Sale
 MLS ID #TB8510098, Yenny Torres Leon, MIRIAM HURTADO REAL ESTATE GROUP. Stellar MLS
 - $264,9002 bd2 ba1k sqft6480 Indian Rock Ct, Spring Hill, FL 34606For Sale
 MLS ID #2260355, Jacqueline M. King, Keller Williams-Elite Partners. HCMLS
 - $319,0003 bd2 ba1.6k sqft6210 Alderwood St, Spring Hill, FL 34606For Sale
 MLS ID #2260332, John Mamo, Keller Williams-Elite Partners. HCMLS
 - $315,0003 bd2 ba1.8k sqft8414 TRANQUIL DRIVE, SPRING HILL, FL 34606For SaleMLS ID #TB8529157, Eka Aguilar, PA, PEOPLE'S TRUST REALTY. Stellar MLS
- $314,9993 bd2 ba1.9k sqft7446 PINEHURST DRIVE, SPRING HILL, FL 34606For SaleMLS ID #W7887792, Bob Werner, BOB WERNER HOMES. Stellar MLS
- $299,0003 bd2 ba1.2k sqft7502 POND CIRCLE, SPRING HILL, FL 34606For SaleMLS ID #TB8532722, Michelle Ramos, DALTON WADE INC. Stellar MLS
- $379,0003 bd2 ba1.5k sqft1479 PIPER ROAD, SPRING HILL, FL 34606For SaleMLS ID #W7888105, Daniel DePasquale, FUTURE HOME REALTY INC. Stellar MLS
- $250,0002 bd2 ba1.5k sqft7163 Fireside St, Spring Hill, FL 34606For SaleMLS ID #856576, Tracie Maler, Keller Williams-Elite Partners. Realtors Association of Citrus County
- $259,9003 bd2 ba1k sqft197 ROSEDALE AVENUE, SPRING HILL, FL 34606For SaleMLS ID #TB8533879, Michelle Morales Cordova, LPT REALTY, LLC. Stellar MLS
- $319,4003 bd2 ba1.3k sqft7350 LANDMARK DRIVE, SPRING HILL, FL 34606For SaleMLS ID #TB8492888, Dayana Machural Gambe, FRIENDS REALTY LLC. Stellar MLS
- $292,5002 bd3 ba1.3k sqft198 TULSA AVENUE, SPRING HILL, FL 34606For SaleMLS ID #TB8524514, Dayana Machado Díaz, LCA REALTY, LLC. Stellar MLS
- $299,0003 bd2 ba1.3k sqft7256 PINEHURST DRIVE, SPRING HILL, FL 34606For SaleMLS ID #TB8518655, Anne Bromberg, RE/MAX ACTION FIRST OF FLORIDA. Stellar MLS
- $318,9003 bd2 ba1.3k sqft6070 ASHLAND DRIVE, SPRING HILL, FL 34606For SaleMLS ID #TB8511359, Susan Colby, DALTON WADE INC. Stellar MLS
- $320,2003 bd2 ba1.8k sqft6410 JAMAICA ROAD, SPRING HILL, FL 34606For SaleMLS ID #O6425233, Blake Keathley, EVERYSTATE INC.. Stellar MLS
- $289,9002 bd2 ba1.2k sqft7369 TARRYTOWN DRIVE, SPRING HILL, FL 34606For SaleMLS ID #W7878699, Christine Bislick, PREMIER PROPERTY SOLUTIONS. Stellar MLS
- $300,0002 bd2 ba1.4k sqft325 GULFPORT LANE, SPRING HILL, FL 34608For SaleMLS ID #TB8531764, Rosa Valdivia, FRIENDS REALTY LLC. Stellar MLS
- $354,9993 bd2 ba1.3k sqft7264 LINDHURST STREET, SPRING HILL, FL 34606For SaleMLS ID #TB8521983, Beatriz Hernandez Machado, FRIENDS REALTY LLC. Stellar MLS
- $299,9003 bd2 ba1.2k sqft1358 Ivydale Rd, Spring Hill, FL 34606For SaleMLS ID #853946, Tracie Maler, Keller Williams-Elite Partners. Realtors Association of Citrus County
- $335,0003 bd2 ba1.5k sqft7605 Landmark Dr, Spring Hill, FL 34606For SaleMLS ID #2256901, Natalie Gorse, Tropic Shores Realty LLC. HCMLS
