Welcome to this gorgeous, meticulously updated 2-bedroom, 2-bathroom home featuring an oversized one-car garage, carport and a long list of upgrades that make it truly stand out. From the moment you step inside, you'll appreciate the beautiful laminate flooring and the bright, open great room floor plan designed for comfortable everyday living and entertaining. The updated kitchen is a showstopper, featuring stunning white shaker-style cabinetry, newer stainless-steel appliances, beautiful countertops, and plenty of storage and workspace for the home chef. Just off the dining area, sliding glass doors lead to a spacious screened lanai, creating the perfect place to enjoy your morning coffee, relax with a good book, or entertain guests while overlooking the peaceful backyard. The primary suite offers a walk-in closet, modern ceiling fan, and a beautifully remodeled en-suite bathroom complete with a tiled step-in shower, newer vanity, updated toilet, and stylish lighting fixture. The generously sized guest bedroom features a large closet and private access to the guest bathroom, creating an added sense of comfort and privacy. The guest bathroom has also been tastefully updated with a tiled tub/shower combination, newer vanity, updated toilet, and modern lighting. Major improvements include a new roof (2020), new electrical panel (2023), and new hot water heater (2023) providing peace of mind for years to come. The well-maintained A/C system adds to the home's overall efficiency and comfort. Situated on an oversized corner lot, the outdoor space is equally impressive. There is a relaxing fire pit area with lights, and lush landscaping makes this a beautiful space, while a carport with an attached storage shed and an additional shed with electricity provide abundant storage and workspace options. Conveniently located near Hunters Lake, this beautiful home offers easy access to both County Line Road and the suncoast parkway and Spring Hill Drive, making commuting simple and convenient. You'll also enjoy being just minutes from shopping, dining, schools, entertainment, and Florida's beautiful Gulf Coast beaches. Don't miss your opportunity to own this move-in-ready gem--schedule your private showing today!
For sale
Price cut: $5K (10/1)
$249,900
6480 Indian Rock Ct, Spring Hill, FL 34606
2beds
1,001sqft
Single Family Residence
Built in 1980
0.3 Acres Lot
$-- Zestimate®
$250/sqft
$-- HOA
What's special
Modern lightingStylish lighting fixtureStunning white shaker-style cabinetryUpdated toiletGenerously sized guest bedroomOversized one-car garageBeautifully remodeled en-suite bathroom
- 71 days
- 298
- 48
Zillow last checked:
Listing updated:
Listed by:
Jacqueline M. King 352-650-8920,
Keller Williams-Elite Partners
Source: HCMLS,MLS#: 2260355
Facts & features
Interior
Bedrooms & bathrooms
- Bedrooms: 2
- Bathrooms: 2
- Full bathrooms: 2
Primary bedroom
- Description: Large walk-in closet
- Level: Main
- Area: 150
- Dimensions: 15x10
Bedroom 2
- Description: Spacious Bedroom with a large closet
- Level: Main
- Area: 132
- Dimensions: 11x12
Primary bathroom
- Description: Gorgeous Step-In Shower
- Level: Main
- Area: 32
- Dimensions: 8x4
Kitchen
- Description: Beautifully Updated
- Level: Main
- Area: 110
- Dimensions: 10x11
Living room
- Description: Wonderful Laminate Flooring
- Level: Main
- Area: 238
- Dimensions: 17x14
Heating
- Central
Cooling
- Central Air
Appliances
- Included: Dishwasher, Disposal, Electric Oven, Electric Range, Electric Water Heater, Microwave, Refrigerator
- Laundry: Electric Dryer Hookup, In Garage, Washer Hookup
Features
- Breakfast Bar, Built-in Features, Ceiling Fan(s), Entrance Foyer, Open Floorplan, Primary Bathroom - Shower No Tub, Split Bedrooms, Vaulted Ceiling(s), Walk-In Closet(s), Split Plan
- Flooring: Carpet, Laminate, Tile
- Has fireplace: No
Interior area
- Total structure area: 1,001
- Total interior livable area: 1,001 sqft
Video & virtual tour
Property
Parking
- Total spaces: 2
- Parking features: Attached Carport, Carport, Garage, Garage Door Opener, Off Street, On Street
- Garage spaces: 1
- Carport spaces: 1
- Covered spaces: 2
Features
- Levels: One
- Stories: 1
- Patio & porch: Rear Porch, Screened
- Fencing: Back Yard,Chain Link,Fenced,Full
Lot
- Size: 0.3 Acres
- Features: Corner Lot, Sprinklers In Front, Sprinklers In Rear
Details
- Additional structures: Shed(s)
- Parcel number: R32 323 17 5040 0133 0060
- Zoning: PDP
- Zoning description: PUD
- Special conditions: Standard
Construction
Type & style
- Home type: SingleFamily
- Architectural style: Contemporary
- Property subtype: Single Family Residence
Materials
- Block, Concrete, Stucco
- Roof: Shingle
Condition
- Updated/Remodeled
- New construction: No
- Year built: 1980
Utilities & green energy
- Electric: 220 Volts
- Sewer: Septic Tank
- Water: Public
- Utilities for property: Cable Available, Electricity Connected, Sewer Not Available, Water Connected
Community & HOA
Community
- Security: Smoke Detector(s)
- Subdivision: Spring Hill Unit 4
HOA
- Has HOA: No
Location
- Region: Spring Hill
Financial & listing details
- Price per square foot: $250/sqft
- Tax assessed value: $183,336
- Annual tax amount: $2,708
- Date on market: 7/29/2026
- Listing terms: Cash,Conventional,FHA,VA Loan
- Electric utility on property: Yes
- Road surface type: Paved
Estimated market value
Not available
Estimated sales range
Not available
Not available
Price history
| Date | Event | Price |
|---|---|---|
| 10/1/2026 | Price change | $249,900-2%$250/sqft |
Source:  HCMLS #2260355 Report a problem HCMLS #2260355 Report a problem | ||
| 9/2/2026 | Price change | $254,900-3.8%$255/sqft |
Source:  Stellar MLS #W7887912 Report a problem Stellar MLS #W7887912 Report a problem | ||
| 7/29/2026 | Listed for sale | $264,900+10.4%$265/sqft |
Source: HCMLS #2260355 Report a problem | ||
| 12/22/2023 | Sold | $240,000-2%$240/sqft |
Source: Stellar MLS #U8203533 Report a problem | ||
| 10/21/2023 | Pending sale | $245,000$245/sqft |
Source: Stellar MLS #U8203533 Report a problem | ||
| 10/10/2023 | Price change | $245,000-2.7%$245/sqft |
Source: Stellar MLS #U8203533 Report a problem | ||
| 9/28/2023 | Price change | $251,900-1.2%$252/sqft |
Source: Stellar MLS #U8203533 Report a problem | ||
| 9/16/2023 | Listed for sale | $254,900$255/sqft |
Source: Stellar MLS #U8203533 Report a problem | ||
| 8/27/2023 | Pending sale | $254,900$255/sqft |
Source: Stellar MLS #U8203533 Report a problem | ||
| 8/21/2023 | Listed for sale | $254,900$255/sqft |
Source: Stellar MLS #U8203533 Report a problem | ||
| 8/12/2023 | Pending sale | $254,900$255/sqft |
Source: Stellar MLS #U8203533 Report a problem | ||
| 8/9/2023 | Listed for sale | $254,900$255/sqft |
Source: Stellar MLS #U8203533 Report a problem | ||
| 6/19/2023 | Pending sale | $254,900$255/sqft |
Source: Stellar MLS #U8203533 Report a problem | ||
| 6/15/2023 | Listed for sale | $254,900+409.8%$255/sqft |
Source: Stellar MLS #U8203533 Report a problem | ||
| 10/6/2010 | Sold | $50,000-10%$50/sqft |
Source: Public Record Report a problem | ||
| 8/18/2010 | Listed for sale | $55,555$55/sqft |
Source: CloseRealty #2120565 Report a problem | ||
Public tax history
| Year | Property taxes | Tax assessment |
|---|---|---|
| 2025 | $2,709 +0.2% | $180,705 +2.9% |
| 2024 | $2,703 -5.3% | $175,612 +19.6% |
| 2023 | $2,855 +238.7% | $146,870 +234.9% |
| 2022 | $843 +2% | $43,852 +3% |
| 2021 | $826 +6.1% | $42,575 +1.4% |
| 2020 | $779 | $41,987 +2.3% |
| 2019 | -- | $41,043 +1.9% |
| 2018 | $235 -53% | $40,278 +2.1% |
| 2017 | $500 | $39,450 +2.1% |
| 2016 | $500 +5% | $38,639 +0.7% |
| 2015 | $476 +4.4% | $38,370 +0.8% |
| 2014 | $456 +126.2% | $38,065 +1.5% |
| 2013 | $201 -1.8% | $37,502 +1.7% |
| 2012 | $205 +11.5% | $36,875 +3% |
| 2011 | $184 | $35,801 -30.9% |
| 2010 | -- | $51,823 +2.7% |
| 2009 | $470 | $50,461 +0.1% |
| 2008 | -- | $50,411 +5.6% |
| 2006 | $430 | $47,749 +3% |
| 2005 | -- | $46,358 +3% |
| 2004 | $407 +2.2% | $45,008 +1.9% |
| 2003 | $398 +5.6% | $44,169 +2.4% |
| 2002 | $377 +2.4% | $43,134 +1.6% |
| 2001 | $368 +6.5% | $42,455 +0.4% |
| 2000 | $346 | $42,267 |
Find assessor info on the county website
Monthly payment
Est. payment
Payment breakdown
Explore the cost of this home by adjusting the details. Changes won't be saved.Climate risks
Neighborhood: 34606
Nearby schools
Schools provided by the listing agent
- Elementary: Westside
- Middle: Fox Chapel
- High: Weeki Wachee
Source: HCMLS. This data may not be complete. We recommend contacting the local school district to confirm school assignments for this home.
Similar homes
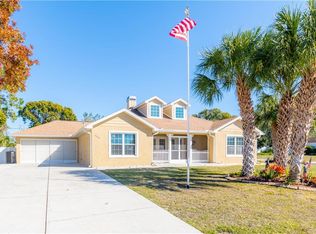
- $229,0002 bd2 ba1.3k sqft1465 Newhope Rd, Spring Hill, FL 34606For Sale
 MLS ID #2261189, Steven J Peterson, Keller Williams-Elite Partners. HCMLS
 - $254,9002 bd2 ba1.3k sqft2342 Countryside Dr, Spring Hill, FL 34606For Sale
 MLS ID #2260860, Kathleen Cronin, Keller Williams-Elite Partners. HCMLS
 - $269,0002 bd2 ba1.3k sqft6084 Port Rush Ct, Spring Hill, FL 34606For Sale
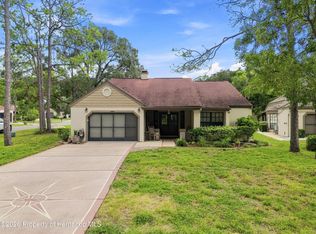 MLS ID #2260858, Gerard A DePace, Dalton Wade Inc. HCMLS
 - $249,9902 bd2 ba1.1k sqft14474 CORONADO DRIVE, SPRING HILL, FL 34609For Sale

 MLS ID #TB8555582, Michele Martinez, GREAT AMERICAN REALTY. Stellar MLS
