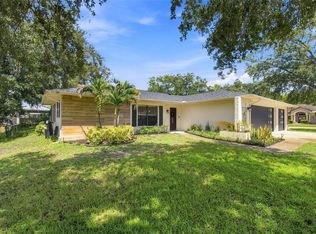
Welcome to this charming 3-bedroom, 2-bathroom, 2-car garage, pool home, located on an oversized one-third-acre corner lot. The open floor plan features a spacious great room with cathedral ceilings, oversized doorways for easy access, and split bedrooms for added privacy. Examples of standout features include a renovated primary suite with a walk-in closet and vaulted ceiling, a primary bath with a large shower and dual-control shower heads, and an upgraded kitchen with newer appliances, crown molding, solid-surface countertops, a breakfast bar, a reverse osmosis filter, and a whole-house water treatment system. Outdoor highlights include a large, fenced back yard, mature landscaping, pool with cool decking installed in 2015, and a storage shed. This home is ideal for entertaining guests, relaxing by the pool, or enjoying a private backyard retreat. Additional upgrades include a newer garage door with a smart Wi-Fi-capable opener, tankless water heater, 2022 HVAC system with ultraviolet air purification and electronic filtration, new drainfield installed 2024, new septic tank bladder installed in 2024, and new water softener in 2024. NO HOA, bring all your toys. Low-cost Utilities and affordable taxes. Close to shopping, restaurants, medical facilities, parks, near Suncoast Parkway extension for easy access to Tampa International airport and surrounding areas.
For sale
Price cut: $2K (9/18)
$386,999
11240 MARQUERITE AVENUE, NEW PORT RICHEY, FL 34654
3beds
1,526sqft
Single Family Residence
Built in 2006
0.31 Acres Lot
$-- Zestimate®
$254/sqft
$-- HOA
What's special
Pool homeBreakfast barStorage shedOpen floor planOversized one-third-acre corner lotReverse osmosis filterSolid-surface countertops
- 60 days
- 1,133
- 135
Zillow last checked:
Listing updated:
Listed by:
Patti Morris 727-331-1339,
FLORIDAS BEST HOMES REALTY LLC 727-458-6504,
Kathy Rodriguez 727-458-6504,
FLORIDAS BEST HOMES REALTY LLC
Source: Stellar MLS,MLS#: TB8530856 Originating MLS: Suncoast Tampa
Originating MLS: Suncoast Tampa
Facts & features
Interior
Bedrooms & bathrooms
- Bedrooms: 3
- Bathrooms: 2
- Full bathrooms: 2
Rooms
- Room types: Utility Room
Primary bedroom
- Features: En Suite Bathroom, Walk-In Closet(s)
- Level: First
- Area: 210 Square Feet
- Dimensions: 15x14
Dining room
- Level: First
- Area: 144 Square Feet
- Dimensions: 12x12
Kitchen
- Features: Pantry, Kitchen Island, Storage Closet
- Level: First
- Area: 280 Square Feet
- Dimensions: 20x14
Living room
- Level: First
- Area: 289 Square Feet
- Dimensions: 17x17
Heating
- Central, Electric
Cooling
- Central Air
Appliances
- Included: Dishwasher, Electric Water Heater, Exhaust Fan, Range, Refrigerator, Tankless Water Heater, Water Softener
- Laundry: Inside, Laundry Room
Features
- Cathedral Ceiling(s), Ceiling Fan(s), Crown Molding, Eating Space In Kitchen, Living Room/Dining Room Combo, Open Floorplan, Primary Bedroom Main Floor, Solid Surface Counters, Split Bedroom, Walk-In Closet(s)
- Flooring: Laminate, Tile
- Doors: Sliding Doors
- Windows: Window Treatments, Hurricane Shutters
- Has fireplace: No
Interior area
- Total structure area: 2,018
- Total interior livable area: 1,526 sqft
Video & virtual tour
Property
Parking
- Total spaces: 2
- Parking features: Driveway, Garage Door Opener, Oversized, Tandem
- Attached garage spaces: 2
- Has uncovered spaces: Yes
Features
- Levels: One
- Stories: 1
- Patio & porch: Deck
- Exterior features: Lighting, Private Mailbox, Private Yard
- Has private pool: Yes
- Pool features: Deck, Gunite, In Ground, Lighting, Pool Sweep, Salt Water
- Fencing: Fenced
Lot
- Size: 0.31 Acres
- Features: Corner Lot, Oversized Lot
- Residential vegetation: Trees/Landscaped
Details
- Parcel number: 1225160090070000160
- Zoning: R1MH
- Special conditions: None
Construction
Type & style
- Home type: SingleFamily
- Architectural style: Contemporary
- Property subtype: Single Family Residence
Materials
- Block, Stucco
- Foundation: Block
- Roof: Shingle
Condition
- Completed
- New construction: No
- Year built: 2006
Utilities & green energy
- Electric: Photovoltaics Seller Owned
- Sewer: Septic Tank
- Water: Well
- Utilities for property: Cable Available, Electricity Connected, Water Connected
Green energy
- Energy efficient items: Pool
- Energy generation: Solar
- Indoor air quality: HVAC UV/Elec. Filtration
- Water conservation: Irrigation-Reclaimed Water, Water-Smart Landscaping, Whole House Water Purification
Community & HOA
Community
- Pet fee: $0 monthly
- Subdivision: GRIFFIN PARK
HOA
- Has HOA: No
Location
- Region: New Port Richey
Financial & listing details
- Price per square foot: $254/sqft
- Tax assessed value: $293,141
- Annual tax amount: $964
- Date on market: 7/23/2026
- Cumulative days on market: 55 days
- Listing terms: Cash,Conventional,FHA,VA Loan
- Ownership: Fee Simple
- Total actual rent: 0
- Electric utility on property: Yes
- Road surface type: Paved, Asphalt
Estimated market value
Not available
Estimated sales range
Not available
Not available
Price history
| Date | Event | Price |
|---|---|---|
| 9/18/2026 | Price change | $386,999-0.5%$254/sqft |
Source:  Stellar MLS #TB8530856 Report a problem Stellar MLS #TB8530856 Report a problem | ||
| 8/8/2026 | Price change | $389,000-2.7%$255/sqft |
Source: Stellar MLS #TB8530856 Report a problem | ||
| 7/23/2026 | Listed for sale | $399,900+60%$262/sqft |
Source: Stellar MLS #TB8530856 Report a problem | ||
| 7/23/2024 | Listing removed | $249,900-2%$164/sqft |
Source: Stellar MLS #U8125833 Report a problem | ||
| 7/26/2021 | Sold | $255,000+2%$167/sqft |
Source: Public Record Report a problem | ||
| 6/9/2021 | Pending sale | $249,900$164/sqft |
Source: Stellar MLS #U8125833 Report a problem | ||
| 6/5/2021 | Listed for sale | $249,900+786.5%$164/sqft |
Source: Stellar MLS #U8125833 Report a problem | ||
| 2/24/2004 | Sold | $28,191-17.1%$18/sqft |
Source: Public Record Report a problem | ||
| 8/16/1995 | Sold | $34,000+3.3%$22/sqft |
Source: Public Record Report a problem | ||
| 2/17/1995 | Sold | $32,900$22/sqft |
Source: Public Record Report a problem | ||
Public tax history
| Year | Property taxes | Tax assessment |
|---|---|---|
| 2025 | $964 +3.5% | $81,860 +2.9% |
| 2024 | $931 +5.1% | $79,560 |
| 2023 | $886 +12.4% | $79,560 +3% |
| 2022 | $788 -31.3% | $77,250 -20.4% |
| 2021 | $1,147 +2.2% | $97,090 +1.4% |
| 2020 | $1,122 +2.7% | $95,750 +2.3% |
| 2019 | $1,093 | $93,600 +1.9% |
| 2018 | $1,093 +2.6% | $91,857 |
| 2017 | $1,065 +1% | $91,857 +4.2% |
| 2016 | $1,054 +4.5% | $88,118 +0.7% |
| 2015 | $1,008 +7.6% | $87,505 +0.8% |
| 2014 | $937 | $86,803 +4.3% |
| 2013 | -- | $83,214 -0.5% |
| 2012 | -- | $83,633 -11.1% |
| 2011 | -- | $94,126 -0.8% |
| 2010 | -- | $94,922 -13.5% |
| 2009 | -- | $109,794 -30.2% |
| 2008 | -- | $157,188 -8.8% |
| 2007 | -- | $172,394 +24.6% |
| 2006 | -- | $138,307 +238.1% |
| 2005 | -- | $40,902 +1.5% |
| 2004 | -- | $40,316 +5.7% |
| 2003 | -- | $38,141 +25.9% |
| 2002 | -- | $30,284 +2.4% |
| 1999 | -- | $29,560 |
Find assessor info on the county website
Monthly payment
Est. payment
Payment breakdown
Explore the cost of this home by adjusting the details. Changes won't be saved.Climate risks
Neighborhood: 34654
Nearby schools
Schools provided by the listing agent
- Elementary: Schrader Elementary-PO
- Middle: Bayonet Point Middle-PO
- High: Fivay High-PO
Source: Stellar MLS. This data may not be complete. We recommend contacting the local school district to confirm school assignments for this home.
- $360,700-- bd2 ba1.8k sqft11300 Marquerite Ave, New Port Richey, FL 34654Off Market
- $75,8002 bd2 ba896 sqft9445 Flint St, New Port Richey, FL 34654Off Market
- $144,900-- bd2 ba1.4k sqft11245 Chicago Ave, New Port Richey, FL 34654Off Market
- $158,8002 bd3 ba2.1k sqft11241 Marquerite Ave, New Port Richey, FL 34654Off Market
Similar homes
- $325,0002 bd2 ba1.5k sqft10846 BROOKHAVEN DRIVE, NEW PORT RICHEY, FL 34654For Sale
 MLS ID #W7889167, DJ Arrazcaeta Jr, LLC, RE/MAX ALLIANCE GROUP. Stellar MLS
 - $394,0004 bd2 ba1.7k sqft13540 KNOTTY LANE, HUDSON, FL 34669For Sale
 MLS ID #W7889427, Keith Mathias, RE/MAX CHAMPIONS. Stellar MLS
 - $410,0003 bd2 ba1.5k sqft4515 COUNTY BREEZE DRIVE, NEW PORT RICHEY, FL 34653For Sale
 MLS ID #TB8525533, Christine Knighton, SMITH & ASSOCIATES REAL ESTATE. Stellar MLS
 - $475,0003 bd2 ba1.5k sqft9639 ALVERNON DRIVE, NEW PORT RICHEY, FL 34655For Sale
 MLS ID #TB8548293, Jan Bado, BAY VILLA REALTY. Stellar MLS
 - $369,9993 bd2 ba1.7k sqft9820 POCONO STREET, PORT RICHEY, FL 34668For SaleMLS ID #TB8529297, Tiffany Bryant, SUNCOAST GROUP REALTORS LLC. Stellar MLS
- $375,0003 bd2 ba1.8k sqft1129 DALESIDE LANE, NEW PORT RICHEY, FL 34655For SaleMLS ID #TB8507838, Brittany Norman, COLDWELL BANKER REALTY. Stellar MLS
- $380,0003 bd3 ba1.4k sqft7235 MARYLAND AVENUE, HUDSON, FL 34667For SaleMLS ID #TB8501277, Michael Bennett, Sr., PEOPLE'S TRUST REALTY. Stellar MLS
- $349,0003 bd2 ba1.4k sqft7907 DEER FOOT DRIVE, NEW PORT RICHEY, FL 34653For SaleMLS ID #TB8537293, Samantha Bowers, EXP REALTY LLC. Stellar MLS
- $425,0003 bd2 ba1.2k sqft6806 SEA RANCH DRIVE, HUDSON, FL 34667For SaleMLS ID #TB8533711, Rhea Shoop, COMPASS FLORIDA LLC. Stellar MLS
- $425,9003 bd3 ba1.7k sqft4006 SAVAGE STATION CIRCLE, NEW PORT RICHEY, FL 34653For SaleMLS ID #TB8545878, Jennifer Bell, CENTURY 21 BEGGINS ENTERPRISES. Stellar MLS
- $359,0004 bd3 ba2k sqft12442 SAULSTON PLACE, HUDSON, FL 34669For SaleMLS ID #TB8509499, Jennifer Davida, FUTURE HOME REALTY INC. Stellar MLS
- $424,9003 bd2 ba1.8k sqft18117 ROMANESQUE COURT, SPRING HILL, FL 34610For SaleMLS ID #TB8548477, Robert Zoller, Jr, BRAINARD REALTY. Stellar MLS
- $299,9003 bd2 ba1.7k sqft13801 WHITBY ROAD, HUDSON, FL 34667For SaleMLS ID #TB8542596, Theresa Shlimanoff, COMPASS FLORIDA LLC. Stellar MLS
- $369,0002 bd2 ba1k sqft13704 VERONICA DRIVE, HUDSON, FL 34667For SaleMLS ID #TB8546867, Tiffany Spyridakos, SMITH & ASSOCIATES REAL ESTATE. Stellar MLS
- $423,0003 bd2 ba2k sqft3808 WATSON DRIVE, NEW PORT RICHEY, FL 34655For SaleMLS ID #TB8462870, Margot Toomey, COASTAL PROPERTIES GROUP INTERNATIONAL. Stellar MLS
- $290,0003 bd2 ba1.2k sqft7301 BRAMBLEWOOD DRIVE, PORT RICHEY, FL 34668For SaleMLS ID #TB8540743, Brenda Rubio, LLC, BHHS FLORIDA PROPERTIES GROUP. Stellar MLS
- $399,9003 bd2 ba1.5k sqft5325 ABAGAIL DRIVE, SPRING HILL, FL 34608For SaleMLS ID #G5115735, Pam Eddy, COLDWELL BANKER HUBBARD HANSEN. Stellar MLS
- $305,0003 bd2 ba1.6k sqft9342 CAPE CHARLES AVENUE, NEW PORT RICHEY, FL 34655For SaleMLS ID #TB8526355, Kari Hazeltine, REAL BROKER, LLC. Stellar MLS
- $339,0003 bd2 ba1.5k sqft6671 MINERAL SPRINGS ROAD, NEW PORT RICHEY, FL 34653For SaleMLS ID #TB8496947, Angie Haddon, LPT REALTY, LLC. Stellar MLS
- $325,0004 bd2 ba1.8k sqft12630 CEDAR RIDGE DRIVE, HUDSON, FL 34669For SaleMLS ID #TB8544239, Phil Schaeffer, III, CHARLES RUTENBERG REALTY INC. Stellar MLS
