Beautifully updated 3 bedroom, 2 bath concrete block, large salt water pool home in the greater Carrollwood area with an in-law suite that has a seperate entrance. Front screened in porch, new laminate flooring throughout living spaces. Updated kitchen with granite counters, white cabinets, large farmhouse stainless steel sink and a fridge with built-in screen and internet. Open iving and dining areas create a spacious feel and feature ceiling fans, chair rail and new sliding glass doors to the shady covered pool lanai. The front office features french doors and a closet, that can easilty be used as another bedroom. There is a hall bathroom which has been remolded with tile flooring, stone countertops and a tub/shower combination. The primary bedroom is large with dual closets, ceiling fans, windows overlooking the pool and an en-suire bathroom with marble tile flooring, stone countertops and a shower. The second bedroom is large as well and features cieling fans, and dual closets again. The 25' x 13' x 6' deep pool really makes the backyard a true oasis with custom tile on the sides. You will spend most of your time out here entertaining family and friends. The covered lanai cieiling provides lots of shade while the pool is enclosed with a screen. Outside the cover, is a gazebo for more entertainment space, and posts for a hammock, as well as a large shed on the other side that houses the washer and dryer. On top of the updated interior and back yard pool oasis, there is a 325 sqr ft in-law suite with a seperate entracewith courtyard on the side of the house, that has another bathroom with a shower and and kitchenette area. It also has a its own AC unit. This home is located close to shopping, restaurants, movie thearters and highways to Tampa, St. Pete and the beaches. Come see this amazing house today!
Pending
Price cut: $10K (6/26)
$450,000
6317 Frost Dr, Tampa, FL 33625
3beds
1,455sqft
:
Get pre-qualified$3,026/mo
Single Family Residence
Built in 1977
7,500 Square Feet Lot
$-- Zestimate®
$309/sqft
$-- HOA
What's special
Windows overlooking the poolBackyard pool oasisBeautifully updatedChair railCeiling fansPosts for a hammockFront screened in porch
- 37 days |
- 423 |
- 28 |
Likely to sell faster than
Zillow last checked:
Listing updated:
Listed by:
Matt Stoner 407-739-5342,
COLDWELL BANKER REALTY 407-696-8000
Source: Stellar MLS,MLS#: O6417522 Originating MLS: Orlando Regional
Originating MLS: Orlando Regional
Facts & features
Interior
Bedrooms & bathrooms
- Bedrooms: 3
- Bathrooms: 2
- Full bathrooms: 2
Primary bedroom
- Features: En Suite Bathroom, Dual Closets
- Level: First
- Area: 159.65 Square Feet
- Dimensions: 15.5x10.3
Bedroom 1
- Features: Ceiling Fan(s), Dual Closets
- Level: First
- Area: 180 Square Feet
- Dimensions: 20x9
Primary bathroom
- Features: Shower No Tub, No Closet
- Level: First
- Area: 35 Square Feet
- Dimensions: 7x5
Bathroom 2
- Features: Tub With Shower, No Closet
- Level: First
- Area: 35 Square Feet
- Dimensions: 5x7
Dining room
- Features: Granite Counters, No Closet
- Level: First
- Area: 96 Square Feet
- Dimensions: 12x8
Kitchen
- Features: Granite Counters, No Closet
- Level: First
- Area: 56 Square Feet
- Dimensions: 8x7
Living room
- Features: Ceiling Fan(s), No Closet
- Level: First
- Area: 180 Square Feet
- Dimensions: 15x12
Office
- Features: Ceiling Fan(s), Built-in Closet
- Level: First
- Area: 90 Square Feet
- Dimensions: 9x10
Heating
- Central, Electric
Cooling
- Central Air
Appliances
- Included: Cooktop, Microwave, Refrigerator
- Laundry: In Garage
Features
- Chair Rail, Coffered Ceiling(s), Living Room/Dining Room Combo, Open Floorplan, Solid Wood Cabinets, Stone Counters, Thermostat, Tray Ceiling(s), In-Law Floorplan
- Flooring: Laminate, Tile
- Doors: Sliding Doors
- Windows: Blinds, Window Treatments
- Has fireplace: No
Interior area
- Total structure area: 1,747
- Total interior livable area: 1,455 sqft
Video & virtual tour
Property
Parking
- Parking features: Off Street
Features
- Levels: One
- Stories: 1
- Patio & porch: Covered, Patio, Rear Porch, Screened
- Exterior features: Private Entrance, Private Mailbox, Private Yard
- Has private pool: Yes
- Pool features: Gunite, In Ground, Salt Water, Tile
- Has spa: Yes
- Spa features: Above Ground, In Ground
- Fencing: Vinyl
Lot
- Size: 7,500 Square Feet
- Dimensions: 75 x 100
- Features: In County, Landscaped, Oversized Lot, Sidewalk, Unincorporated
- Residential vegetation: Mature Landscaping, Trees/Landscaped
Details
- Additional structures: Gazebo, Shed(s)
- Parcel number: U18281813X00000700008.0
- Zoning: RSC-6
- Special conditions: None
Construction
Type & style
- Home type: SingleFamily
- Architectural style: Ranch
- Property subtype: Single Family Residence
Materials
- Brick, Stucco
- Foundation: Slab
- Roof: Shingle
Condition
- Completed
- New construction: No
- Year built: 1977
Utilities & green energy
- Sewer: Public Sewer
- Water: Public
- Utilities for property: Electricity Connected, Water Connected
Community & HOA
Community
- Pet fee: $0 monthly
- Subdivision: HENDERSON ROAD SUB UNI
HOA
- Has HOA: No
Location
- Region: Tampa
Financial & listing details
- Price per square foot: $309/sqft
- Tax assessed value: $280,616
- Annual tax amount: $4,148
- Date on market: 6/18/2026
- Cumulative days on market: 37 days
- Listing terms: Cash,Conventional,FHA,VA Loan
- Ownership: Fee Simple
- Total actual rent: 0
- Electric utility on property: Yes
- Road surface type: Paved, Asphalt
Estimated market value
Not available
Estimated sales range
Not available
Not available
Price history
| Date | Event | Price |
|---|---|---|
| 7/6/2026 | Pending sale | $450,000$309/sqft |
Source:  Stellar MLS #O6417522 Report a problem Stellar MLS #O6417522 Report a problem | ||
| 6/26/2026 | Price change | $450,000-2.2%$309/sqft |
Source: Stellar MLS #O6417522 Report a problem | ||
| 6/19/2026 | Listed for sale | $460,000+12.5%$316/sqft |
Source: Stellar MLS #O6417522 Report a problem | ||
| 11/4/2024 | Listing removed | -- |
Source: Owner Report a problem | ||
| 8/6/2024 | Listed for sale | $409,000+69%$281/sqft |
Source: Owner Report a problem | ||
| 3/24/2021 | Listing removed | -- |
Source: Owner Report a problem | ||
| 6/12/2020 | Sold | $242,000+3%$166/sqft |
Source: Public Record Report a problem | ||
| 4/11/2020 | Pending sale | $234,900$161/sqft |
Source: Owner Report a problem | ||
| 4/5/2020 | Listed for sale | $234,900+32%$161/sqft |
Source: Owner Report a problem | ||
| 9/20/2016 | Sold | $178,000-3.8%$122/sqft |
Source: Stellar MLS #T2820901 Report a problem | ||
| 8/18/2016 | Pending sale | $185,000$127/sqft |
Source: PEOPLE''S CHOICE REALTY SVC LLC #T2820901 Report a problem | ||
| 7/22/2016 | Listed for sale | $185,000$127/sqft |
Source: PEOPLE''S CHOICE REALTY SVC LLC #T2820901 Report a problem | ||
| 7/11/2016 | Pending sale | $185,000$127/sqft |
Source: PEOPLE''S CHOICE REALTY SVC LLC #T2820901 Report a problem | ||
| 5/26/2016 | Listed for sale | $185,000+52.9%$127/sqft |
Source: PEOPLE''S CHOICE REALTY SVC LLC #T2820901 Report a problem | ||
| 3/21/2011 | Sold | $121,000+1.7%$83/sqft |
Source: Stellar MLS #T2457770 Report a problem | ||
| 2/12/2011 | Listed for sale | $119,000+65.7%$82/sqft |
Source: CENTURY 21 Elite Locations, Inc. #T2457770 Report a problem | ||
| 3/5/1998 | Sold | $71,800$49/sqft |
Source: Public Record Report a problem | ||
Public tax history
| Year | Property taxes | Tax assessment |
|---|---|---|
| 2025 | $4,148 +8.1% | $232,780 +2.9% |
| 2024 | $3,839 +3.9% | $226,220 +3% |
| 2023 | $3,693 +5.3% | $219,631 +3% |
| 2022 | $3,506 +1.6% | $213,234 +3% |
| 2021 | $3,451 -1.3% | $207,023 +21.7% |
| 2020 | $3,498 +8% | $170,057 +8.2% |
| 2019 | $3,240 | $157,229 +4.4% |
| 2018 | $3,240 +6.1% | $150,634 +13.8% |
| 2017 | $3,053 +8.6% | $132,373 +59.4% |
| 2016 | $2,811 +152.9% | $83,037 +0.7% |
| 2015 | $1,111 +1.3% | $82,460 +0.8% |
| 2014 | $1,097 | $81,806 +1.5% |
| 2013 | $1,097 +1% | $80,597 +1.7% |
| 2012 | $1,086 -47.5% | $79,250 -9.4% |
| 2011 | $2,070 +76.8% | $87,490 +3.6% |
| 2010 | $1,171 +4.2% | $84,453 +2.7% |
| 2009 | $1,124 +0.9% | $82,233 +0.1% |
| 2008 | $1,114 -17.3% | $82,151 +3.2% |
| 2007 | $1,347 -2.9% | $79,597 +2.5% |
| 2006 | $1,387 +0.1% | $77,656 +3% |
| 2005 | $1,386 | $75,394 +3% |
| 2004 | -- | $73,198 +1.9% |
| 2003 | -- | $71,833 +2.4% |
| 2002 | -- | $70,149 +2.9% |
| 2001 | -- | $68,163 +0.3% |
| 2000 | $1,220 | $67,958 |
Find assessor info on the county website
Monthly payment
Est. payment
Payment breakdown
Explore the cost of this home by adjusting the details. Changes won't be saved.Climate risks
Neighborhood: 33625
Nearby schools
GreatSchools rating
- 7/10Cannella Elementary SchoolGrades: PK-5Distance: 0.9 mi
- 3/10Pierce Middle SchoolGrades: 6-8Distance: 3.9 mi
- 4/10Leto High SchoolGrades: 9-12Distance: 3 mi
Schools provided by the listing agent
- Elementary: Cannella-HB
- Middle: Pierce-HB
- High: Leto-HB
Source: Stellar MLS. This data may not be complete. We recommend contacting the local school district to confirm school assignments for this home.
- $368,0003 bd2 ba1.7k sqft6319 Frost Dr, Tampa, FL 33625Off Market
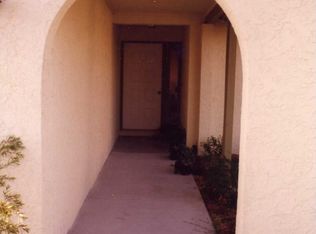
- $372,6002 bd2 ba1k sqft6315 Frost Dr, Tampa, FL 33625Off Market

- $348,7002 bd2 ba1.4k sqft6229 Frost Dr, Tampa, FL 33625Off Market

- $431,1004 bd2 ba1.3k sqft6227 Frost Dr, Tampa, FL 33625Off Market
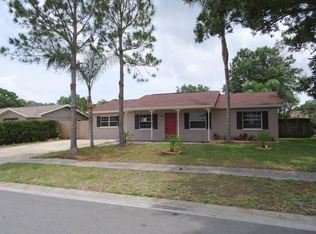
- $454,7003 bd2 ba1.7k sqft6313 Frost Dr, Tampa, FL 33625Off Market
- $367,2003 bd2 ba1.1k sqft6321 Frost Dr, Tampa, FL 33625Off Market
- $371,6003 bd2 ba1.1k sqft6318 Frost Dr, Tampa, FL 33625Off Market
- $371,2002 bd2 ba1.1k sqft6320 Frost Dr, Tampa, FL 33625Off Market
A local agent can set up tours, give advice and negotiate with sellers.
A local lender can help you make sure your offer is ready when you are.
Similar homes
- $464,9003 bd2 ba1.3k sqft5707 Ridgestone Dr, Tampa, FL 33625For Sale

 MLS ID #W7886107, DJ Arrazcaeta Jr, LLC, RE/MAX ALLIANCE GROUP. Stellar MLS
 - $445,0003 bd2 ba1.4k sqft9714 Stone Mountain Pl, Tampa, FL 33634For Sale
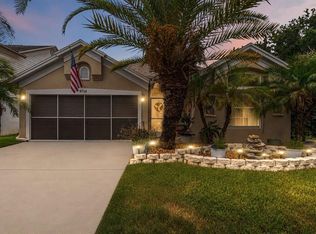 MLS ID #TB8518263, Tony Baroni, KELLER WILLIAMS SUBURBAN TAMPA. Stellar MLS
 - $480,0004 bd2 ba1.7k sqft16018 Saddlestring Dr, Tampa, FL 33618For Sale
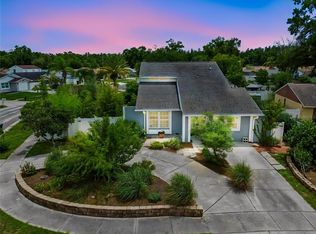 MLS ID #TB8519348, Mari Worley, FUTURE HOME REALTY INC. Stellar MLS
 - $489,0004 bd2 ba1.6k sqft6916 Williams Dr, Tampa, FL 33634For Sale
 MLS ID #TB8522066, Virginia Torres Bond, ENGEL & VOLKERS TAMPA DOWNTOWN. Stellar MLS
 - $460,0003 bd2 ba1.3k sqft416 Maplewood Dr, Oldsmar, FL 34677For SaleMLS ID #TB8527873, Frank Gomez, FUTURE HOME REALTY INC. Stellar MLS
- $289,8003 bd3 ba1.4k sqft12742 Wood Trail Blvd, Tampa, FL 33625For SaleMLS ID #TB8520760, Tracy Truitt, REAL ESTATE FIRM OF FLORIDA, LLC. Stellar MLS
- $474,9006 bd2 ba2.1k sqft7705 Jackson Springs Rd, Tampa, FL 33615For SaleMLS ID #W7884616, DJ Arrazcaeta Jr, LLC, RE/MAX ALLIANCE GROUP. Stellar MLS
- $450,0003 bd2 ba1.3k sqft7307 N Highland Ave, Tampa, FL 33604For SaleMLS ID #TB8480123, Heather Frankel, CHARLES RUTENBERG REALTY INC. Stellar MLS
- $435,0003 bd2 ba1.6k sqft3113 Palm Ct, Dunedin, FL 34698For SaleMLS ID #TB8525537, Rob Copenhaver, IMAGINE REALTY LLC. Stellar MLS
- $630,0004 bd3 ba1.8k sqft12601 Wood Ibis Way, Tampa, FL 33624For SaleMLS ID #TB8510782, KARELIA MARTINEZ GOMEZ, VMM REALTY AND MORE SOLUTIONS LLC. Stellar MLS
- $457,8003 bd3 ba1.9k sqft9204 Fox Sparrow Rd, Tampa, FL 33626For SaleMLS ID #TB8484519, Katryna Lewis, REALNET FLORIDA REAL ESTATE. Stellar MLS
- $461,0003 bd2 ba1.1k sqft3913 W Wallace Ave, Tampa, FL 33611For SaleMLS ID #O6423177, Steven Koleno, BEYCOME OF FLORIDA LLC. Stellar MLS
- $455,0003 bd3 ba1.4k sqft504 Omaha St, Palm Harbor, FL 34683For SaleMLS ID #TB8504049, Paul Fernandes, LIPPLY REAL ESTATE. Stellar MLS
- $374,9002 bd2 ba1.1k sqft1496 Queen Anne Dr, Palm Harbor, FL 34684For SaleMLS ID #TB8532761, Beverly Burchfield, RAGSDALE RESIDENTIAL REALTY. Stellar MLS
- $450,0004 bd2 ba1.8k sqft3022 Jackson Dr, Holiday, FL 34691For SaleMLS ID #TB8487847, William Perez, LPT REALTY, LLC. Stellar MLS
- $455,0003 bd2 ba1.5k sqft1472 Bay View St, Tarpon Springs, FL 34689For SaleMLS ID #TB8510180, Jessica Leasure, DALTON WADE INC. Stellar MLS
- $454,9003 bd2 ba1.4k sqft1144 Woodbrook Dr, Largo, FL 33770For SaleMLS ID #TB8521670, Sheri Boesch, EXP REALTY LLC. Stellar MLS
- $399,0003 bd2 ba1k sqft5811 Mabel St, Tampa, FL 33610For SaleMLS ID #O6423100, Steven Koleno, BEYCOME OF FLORIDA LLC. Stellar MLS
- $475,0003 bd2 ba1.2k sqft4508 W Pearl Ave, Tampa, FL 33611For SaleMLS ID #TB8467441, Lindsay Starling, PINPOINT REALTY GROUP LLC. Stellar MLS
- $469,9003 bd2 ba1.4k sqft2465 Burnice Dr, Clearwater, FL 33764For SaleMLS ID #TB8509956, Matthew Brashear, RE/MAX ELITE REALTY. Stellar MLS
