Nestled beneath the canopy of majestic oak trees in the established community of Silver Forrest, this beautifully renovated home offers the perfect blend of timeless charm and modern updates. Ideally located near USF, scenic nature preserves, shopping, dining, and major commuter routes, you'll enjoy both convenience and the peaceful setting this sought-after neighborhood provides.Inside, the thoughtfully designed split-bedroom floor plan has been completely transformed with stylish luxury vinyl plank flooring throughout the main living areas, an updated kitchen featuring granite countertops and new cabinetry, and beautifully renovated bathrooms with designer tile showers, granite vanities, and new cabinetry. The spacious primary suite offers a private retreat with a stunning ensuite bath complete with a double vanity and elegant finishes.The living spaces flow effortlessly outdoors through two sliding glass doors leading to an impressive 28' x 19' screened lanai—perfect for entertaining, relaxing with your morning coffee, or enjoying Florida's beautiful weather year-round. Additional upgrades include energy-efficient windows installed in 2019, while the fully fenced backyard features newer wood fencing and a cozy fire pit, creating the perfect setting for evenings with family and friends.Move-in ready and beautifully updated, this exceptional home offers the lifestyle you've been searching for in one of Lutz's most established and picturesque communities.
For sale
$395,000
2423 FORREST CREST CIR, LUTZ, FL 33549
3beds
1,281sqft
Single Family Residence
Built in 1985
7,350 Square Feet Lot
$386,900 Zestimate®
$308/sqft
$4/mo HOA
What's special
Majestic oak trees
- 49 days
- 587
- 70
Zillow last checked:
Listing updated:
Listed by:
Sarah Metz 352-424-1000,
BINGHAM REALTY INC 813-788-2759
Source: Stellar MLS,MLS#: TB8538672 Originating MLS: Suncoast Tampa
Originating MLS: Suncoast Tampa
Facts & features
Interior
Bedrooms & bathrooms
- Bedrooms: 3
- Bathrooms: 2
- Full bathrooms: 2
Rooms
- Room types: Attic, Dining Room
Primary bedroom
- Description: Room4
- Features: Ceiling Fan(s), En Suite Bathroom, Walk-In Closet(s)
- Level: First
- Area: 161 Square Feet
- Dimensions: 11.5x14
Bedroom 2
- Description: Room5
- Features: Ceiling Fan(s), Built-in Closet
- Level: First
- Area: 120 Square Feet
- Dimensions: 12x10
Bedroom 3
- Description: Room6
- Features: Ceiling Fan(s), Built-in Closet
- Level: First
- Area: 144 Square Feet
- Dimensions: 12x12
Primary bathroom
- Description: Room7
- Features: Dual Sinks, Granite Counters, Tub With Shower
- Level: First
- Area: 150 Square Feet
- Dimensions: 12.5x12
Bathroom 2
- Description: Room8
- Features: Granite Counters, Tub With Shower
- Level: First
- Area: 42.5 Square Feet
- Dimensions: 8.5x5
Balcony porch lanai
- Description: Room9
- Features: Ceiling Fan(s)
- Level: First
- Area: 518 Square Feet
- Dimensions: 28x18.5
Dining room
- Description: Room3
- Level: First
- Area: 91.3 Square Feet
- Dimensions: 11x8.3
Kitchen
- Description: Room2
- Features: Pantry, Granite Counters
- Level: First
- Area: 138.4 Square Feet
- Dimensions: 17.3x8
Living room
- Description: Room1
- Features: Ceiling Fan(s)
- Level: First
- Area: 294 Square Feet
- Dimensions: 21x14
Heating
- Central
Cooling
- Central Air
Appliances
- Included: Dishwasher, Electric Water Heater, Microwave, Range, Refrigerator, Washer
- Laundry: Electric Dryer Hookup, In Garage, Washer Hookup
Features
- Ceiling Fan(s), Eating Space In Kitchen, Primary Bedroom Main Floor, Solid Wood Cabinets, Split Bedroom, Thermostat, Walk-In Closet(s)
- Flooring: Carpet, Luxury Vinyl, Tile
- Doors: Sliding Doors
- Has fireplace: No
Interior area
- Total structure area: 2,284
- Total interior livable area: 1,281 sqft
Video & virtual tour
Property
Parking
- Total spaces: 2
- Parking features: Workshop in Garage
- Attached garage spaces: 2
- Details: Garage Dimensions: 22x20
Features
- Levels: One
- Stories: 1
- Patio & porch: Covered, Enclosed, Front Porch, Porch, Rear Porch, Screened
- Exterior features: Fire Pit, Irrigation System, Lighting, Private Yard, Sidewalk
- Fencing: Wood
Lot
- Size: 7,350 Square Feet
- Dimensions: 105 x 70
- Features: In County, Landscaped, Level, Sidewalk
- Residential vegetation: Mature Landscaping, Oak Trees, Trees/Landscaped
Details
- Parcel number: U3227191D600000100012.0
- Zoning: RSC-6
- Special conditions: None
Construction
Type & style
- Home type: SingleFamily
- Architectural style: Craftsman,Ranch
- Property subtype: Single Family Residence
Materials
- Block, Stucco
- Foundation: Slab
- Roof: Shingle
Condition
- New construction: No
- Year built: 1985
Utilities & green energy
- Sewer: Public Sewer
- Water: Public
- Utilities for property: BB/HS Internet Available, Cable Available, Electricity Connected, Phone Available, Public, Sewer Connected, Water Connected
Community & HOA
Community
- Features: Deed Restrictions
- Pet fee: $0 monthly
- Subdivision: SILVER FORREST
HOA
- Has HOA: Yes
- HOA fee: $4 monthly
Location
- Region: Lutz
Financial & listing details
- Price per square foot: $308/sqft
- Tax assessed value: $247,201
- Annual tax amount: $2,020
- Date on market: 8/14/2026
- Cumulative days on market: 50 days
- Listing terms: Cash,Conventional,FHA,VA Loan
- Ownership: Fee Simple
- Total actual rent: 0
- Electric utility on property: Yes
- Road surface type: Paved
Estimated market value
$386,900
$368,000 - $406,000
$2,342/mo
Price history
| Date | Event | Price |
|---|---|---|
| 8/14/2026 | Listed for sale | $395,000+91.7%$308/sqft |
Source:  Stellar MLS #TB8538672 Report a problem Stellar MLS #TB8538672 Report a problem | ||
| 12/19/2016 | Sold | $206,000-4.1%$161/sqft |
Source: Stellar MLS #T2844988 Report a problem | ||
| 11/8/2016 | Pending sale | $214,900$168/sqft |
Source: ADDvantage Real Estate #T2844988 Report a problem | ||
| 11/1/2016 | Price change | $214,900-2.3%$168/sqft |
Source: ADDvantage Real Estate #T2844988 Report a problem | ||
| 10/11/2016 | Listed for sale | $219,900+127.2%$172/sqft |
Source: ADVANTAGE REAL EST. SERVICE #T2844988 Report a problem | ||
| 5/17/2016 | Sold | $96,800-53.2%$76/sqft |
Source: Public Record Report a problem | ||
| 11/13/2006 | Sold | $206,700+78.3%$161/sqft |
Source: Stellar MLS #T2194859 Report a problem | ||
| 1/8/2003 | Sold | $115,900$90/sqft |
Source: Public Record Report a problem | ||
Public tax history
| Year | Property taxes | Tax assessment |
|---|---|---|
| 2025 | $2,719 +9.4% | $152,470 +2.9% |
| 2024 | $2,486 +4.6% | $148,173 +3% |
| 2023 | $2,376 +7.1% | $143,857 +3% |
| 2022 | $2,218 +2.1% | $139,667 +3% |
| 2021 | $2,172 +4% | $135,599 +1.4% |
| 2020 | $2,089 +4.5% | $133,727 +2.3% |
| 2019 | $1,999 | $130,720 +1.9% |
| 2018 | $1,999 +2.7% | $128,283 +2.1% |
| 2017 | $1,946 +1.8% | $125,644 +13.7% |
| 2016 | $1,912 -20.9% | $110,533 +41.3% |
| 2015 | $2,418 +147.9% | $78,249 +1.1% |
| 2014 | $976 | $77,378 +3.9% |
| 2013 | $976 -1.1% | $74,498 +1.7% |
| 2012 | $987 -13.5% | $73,253 -10.5% |
| 2011 | $1,141 -21.5% | $81,847 -16.5% |
| 2010 | $1,454 -18.8% | $98,001 -14.5% |
| 2009 | $1,789 -29.1% | $114,606 -24.1% |
| 2008 | $2,524 -21.5% | $150,912 -12.2% |
| 2007 | $3,213 -7.6% | $171,948 +17.1% |
| 2006 | $3,477 +19.4% | $146,871 +25.2% |
| 2005 | $2,912 | $117,274 +20.3% |
| 2004 | -- | $97,518 +12.6% |
| 2003 | -- | $86,631 +1.1% |
| 2002 | -- | $85,671 +2.4% |
| 2001 | -- | $83,674 +5% |
| 2000 | $2,148 | $79,690 |
Find assessor info on the county website
Monthly payment
Est. payment
Payment breakdown
Explore the cost of this home by adjusting the details. Changes won't be saved.Climate risks
Neighborhood: 33549
Nearby schools
Schools provided by the listing agent
- Elementary: Chiles-HB
- Middle: Liberty-HB
- High: Freedom-HB
Source: Stellar MLS. This data may not be complete. We recommend contacting the local school district to confirm school assignments for this home.
Similar homes
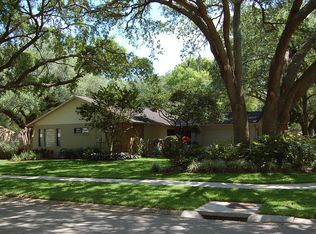
- $349,9004 bd2 ba1.7k sqft17704 RIVENDEL ROAD, LUTZ, FL 33549For Sale
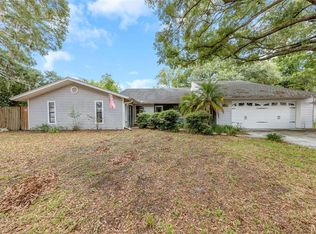
 MLS ID #TB8508739, Matthew Brashear, RE/MAX ELITE REALTY. Stellar MLS
 - $385,0003 bd2 ba1.5k sqft9031 WATER CHESTNUT DRIVE, TEMPLE TERRACE, FL 33637For Sale
 MLS ID #TB8538768, Jackie De La Rosa, LOMBARDO HEIGHTS LLC. Stellar MLS
 - $400,0003 bd2 ba1.3k sqft9613 N 46TH STREET, TAMPA, FL 33617For Sale
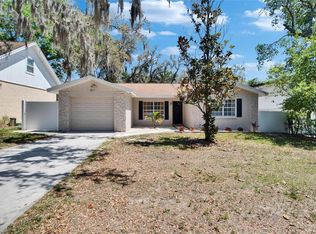 MLS ID #TB8471151, Jeffrey Valdez, SELLSTATE COASTAL REALTY. Stellar MLS
 - $435,0004 bd2 ba1.7k sqft16018 SADDLESTRING DRIVE, TAMPA, FL 33618For Sale
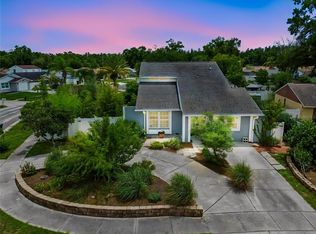 MLS ID #TB8519348, Mari Worley, FUTURE HOME REALTY INC. Stellar MLS
 - $415,0003 bd2 ba1.4k sqft5016 SWALLOW DRIVE, LAND O LAKES, FL 34639For SaleMLS ID #TB8528013, Edward Gibbs, REALTY ONE GROUP ADVANTAGE. Stellar MLS
- $345,0003 bd2 ba1.2k sqft4703 SERENA DRIVE, TAMPA, FL 33617For SaleMLS ID #TB8507735, Brittany White, KENNARD REALTY GROUP, INC. Stellar MLS
- $405,0003 bd2 ba1.2k sqft5801 N MIAMI PLACE, TAMPA, FL 33604For SaleMLS ID #TB8503901, Trung Tran, THE ALDRICH AGENCY REAL ESTATE LLC. Stellar MLS
- $399,9005 bd2 ba1.6k sqft8205 N 12TH STREET, TAMPA, FL 33604For SaleMLS ID #TB8532016, Stephanie Cruz, PRIME REALTY OF FL LLC. Stellar MLS
- $410,0003 bd3 ba1.8k sqft1211 TIMBER TRACE DRIVE, WESLEY CHAPEL, FL 33543For SaleMLS ID #TB8501668, Maria Elena D'Amico, ALL READY PROPERTY MANAGEMENT. Stellar MLS
- $385,0003 bd2 ba1.2k sqft1905 BRYAN ROAD, BRANDON, FL 33511For SaleMLS ID #TB8547200, Shelly Valdez, CENTURY 21 LINK REALTY, INC.. Stellar MLS
- $340,0003 bd2 ba1.2k sqft8616 SHIRLEY DRIVE, TEMPLE TERRACE, FL 33617For SaleMLS ID #W7888325, James Boardman Jr., PA, LPT REALTY, LLC. Stellar MLS
- $350,0003 bd2 ba1.5k sqft9823 SIR FREDERICK STREET, TAMPA, FL 33637For SaleMLS ID #TB8549208, Kinga Sojka, DALTON WADE INC. Stellar MLS
- $449,9003 bd2 ba1.4k sqft1217 E NORFOLK STREET, TAMPA, FL 33604For SaleMLS ID #TB8542799, Michelle Garcia, CENTURY 21 EXECUTIVE TEAM. Stellar MLS
- $395,0004 bd3 ba1.4k sqft1105 PARK STREET, SEFFNER, FL 33584For SaleMLS ID #TB8543332, Alexander Lopez, FENIX HOME REALTY LLC. Stellar MLS
- $400,0003 bd3 ba1.8k sqft3908 BRILEY LOOP, LAND O LAKES, FL 34638For SaleMLS ID #TB8545112, Khristian Marcotrigiano, 54 REALTY LLC. Stellar MLS
- $449,9003 bd2 ba1.4k sqft925 E SLIGH AVENUE, TAMPA, FL 33604For SaleMLS ID #TB8547874, Jared Goldman, QUICKSILVER REAL ESTATE GROUP. Stellar MLS
- $358,9983 bd2 ba1.7k sqft4737 KING LAKE DRIVE, LAND O LAKES, FL 34639For SaleMLS ID #TB8515275, James Saffell, BEACHES TO RANCHES REALTY. Stellar MLS
- $350,0003 bd2 ba1.2k sqft2531 RIDGETOP WAY, VALRICO, FL 33594For SaleMLS ID #TB8551500, Gene Batronie, 27NORTH REALTY. Stellar MLS
- $409,0002 bd2 ba1.5k sqft705 LEEWARD WAY, PALM HARBOR, FL 34685For SaleMLS ID #TB8548137, Bona Nedelkovska, MAVREALTY. Stellar MLS
