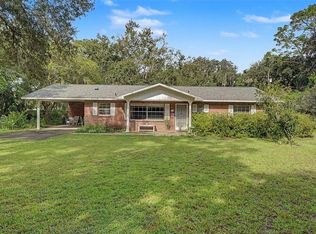
Short Sale. * * FANTASTIC OPPORTUNITY * * Welcome to this beautifully maintained 4-bedroom, 2-bathroom home located in the heart of desirable Lutz, Florida! Nestled on a beautiful tree-lined lot in the heart of Lutz, this charming home offers the perfect blend of comfort, space, and privacy. Surrounded by mature landscaping and shaded by towering trees, the property creates a peaceful retreat while still being close to everything Lutz has to offer. The open-concept design flows seamlessly from the living room to the dining area and kitchen, creating an inviting atmosphere for gatherings with family and friends. The primary suite provides a private retreat with ample space and an en-suite bath, while the additional bedrooms offer flexibility for guests, a home office, or growing households. Step outside to enjoy the Florida lifestyle with a spacious backyard ideal for relaxing, entertaining, or creating your own outdoor oasis. * * PERFECT LOCATION * * Ideally located in the heart of Lutz, this property offers convenient access to a wide variety of shopping, recreation, dining, and everyday conveniences. Enjoy nearby outdoor destinations including local parks, walking trails, and community recreation areas perfect for enjoying the Florida lifestyle. Residents appreciate the close proximity to highly rated schools, grocery stores, fitness centers, medical facilities, and major commuter routes including I-75 and SR-54, providing quick access to both downtown Tampa and the greater Tampa Bay area. The surrounding Lutz community is known for its established neighborhoods, mature landscaping, and balance of suburban tranquility with modern conveniences. Nearby community amenities and recreation options help create an active and connected lifestyle while still maintaining the peaceful charm that makes Lutz one of the area's most desirable places to live.
For sale
$349,900
17704 RIVENDEL ROAD, LUTZ, FL 33549
4beds
1,714sqft
Single Family Residence
Built in 1976
8,580 Square Feet Lot
$-- Zestimate®
$204/sqft
$-- HOA
What's special
En-suite bathShaded by towering treesOpen-concept designBeautiful tree-lined lotAdditional bedrooms offer flexibilitySurrounded by mature landscapingInviting atmosphere for gatherings
- 6 days
- 799
- 60
Zillow last checked:
Listing updated:
Listed by:
Matthew Brashear 727-403-3900,
RE/MAX ELITE REALTY 727-785-7653,
Kevin Dilella 727-204-3101,
RE/MAX ELITE REALTY
Source: Stellar MLS,MLS#: TB8508739 Originating MLS: Suncoast Tampa
Originating MLS: Suncoast Tampa
Facts & features
Interior
Bedrooms & bathrooms
- Bedrooms: 4
- Bathrooms: 2
- Full bathrooms: 2
Primary bedroom
- Features: Walk-In Closet(s)
- Level: First
Bedroom 2
- Features: Built-in Closet
- Level: First
Bedroom 3
- Features: Built-in Closet
- Level: First
Bedroom 4
- Features: Built-in Closet
- Level: First
Primary bathroom
- Level: First
Bathroom 2
- Level: First
Dining room
- Level: First
Kitchen
- Level: First
Living room
- Level: First
Heating
- Central, Electric
Cooling
- Central Air
Appliances
- Included: Dishwasher, Dryer, Electric Water Heater, Microwave, Range, Refrigerator, Washer
- Laundry: Other
Features
- Ceiling Fan(s), Eating Space In Kitchen, High Ceilings, Living Room/Dining Room Combo, Thermostat, Vaulted Ceiling(s)
- Flooring: Engineered Hardwood, Luxury Vinyl, Parquet, Tile
- Doors: Sliding Doors
- Has fireplace: No
Interior area
- Total structure area: 2,590
- Total interior livable area: 1,714 sqft
Video & virtual tour
Property
Parking
- Total spaces: 2
- Parking features: Garage
- Garage spaces: 2
Features
- Levels: One
- Stories: 1
- Patio & porch: Deck, Front Porch, Patio, Screened
- Exterior features: Rain Gutters, Sidewalk
- Fencing: Fenced,Wood
Lot
- Size: 8,580 Square Feet
- Dimensions: 78 x 110
- Features: Level
- Residential vegetation: Mature Landscaping, Trees/Landscaped
Details
- Parcel number: U1827191B400000300016.0
- Zoning: RSC-6
- Special conditions: Short Sale
Construction
Type & style
- Home type: SingleFamily
- Architectural style: Traditional
- Property subtype: Single Family Residence
Materials
- Block, Stucco
- Foundation: Slab
- Roof: Shingle
Condition
- New construction: No
- Year built: 1976
Utilities & green energy
- Sewer: Public Sewer
- Water: Public
- Utilities for property: Public
Community & HOA
Community
- Pet fee: $0 monthly
- Subdivision: BARRINGTON SUB UNIT A
HOA
- Has HOA: No
Location
- Region: Lutz
Financial & listing details
- Price per square foot: $204/sqft
- Tax assessed value: $301,728
- Annual tax amount: $5,416
- Date on market: 5/14/2026
- Cumulative days on market: 116 days
- Listing terms: Cash,Conventional,FHA,VA Loan
- Ownership: Fee Simple
- Total actual rent: 0
- Road surface type: Paved
Estimated market value
Not available
Estimated sales range
Not available
Not available
Price history
| Date | Event | Price |
|---|---|---|
| 9/9/2026 | Listed for sale | $349,900$204/sqft |
Source:  Stellar MLS #TB8508739 Report a problem Stellar MLS #TB8508739 Report a problem | ||
| 9/1/2026 | Listing removed | $349,900$204/sqft |
Source: Stellar MLS #TB8508739 Report a problem | ||
| 8/7/2026 | Price change | $349,900-5.4%$204/sqft |
Source: Stellar MLS #TB8508739 Report a problem | ||
| 7/24/2026 | Listed for sale | $369,900+23.3%$216/sqft |
Source: Stellar MLS #TB8508739 Report a problem | ||
| 9/25/2024 | Listing removed | $300,000-24.1%$175/sqft |
Source: Stellar MLS #T3323122 Report a problem | ||
| 9/29/2023 | Sold | $395,000-2.4%$230/sqft |
Source: Stellar MLS #T3450407 Report a problem | ||
| 9/1/2023 | Pending sale | $404,900$236/sqft |
Source: Stellar MLS #T3450407 Report a problem | ||
| 8/9/2023 | Listed for sale | $404,900+1.3%$236/sqft |
Source: Stellar MLS #T3450407 Report a problem | ||
| 6/26/2023 | Listing removed | -- |
Source: Stellar MLS #T3450407 Report a problem | ||
| 6/17/2023 | Price change | $399,900-3.6%$233/sqft |
Source: Stellar MLS #T3450407 Report a problem | ||
| 6/6/2023 | Listed for sale | $415,000+38.3%$242/sqft |
Source: Stellar MLS #T3450407 Report a problem | ||
| 9/27/2021 | Sold | $300,000$175/sqft |
Source: Public Record Report a problem | ||
| 8/16/2021 | Pending sale | $300,000$175/sqft |
Source: Stellar MLS #T3323122 Report a problem | ||
| 8/13/2021 | Listed for sale | $300,000+168.1%$175/sqft |
Source: Stellar MLS #T3323122 Report a problem | ||
| 9/1/2000 | Sold | $111,900$65/sqft |
Source: Public Record Report a problem | ||
Public tax history
| Year | Property taxes | Tax assessment |
|---|---|---|
| 2025 | $5,417 +7.2% | $301,728 +1.8% |
| 2024 | $5,052 +11.7% | $296,310 +10.8% |
| 2023 | $4,524 +1.6% | $267,493 -0.1% |
| 2022 | $4,453 +178.8% | $267,757 +156.6% |
| 2021 | $1,597 +5.2% | $104,344 +1.4% |
| 2020 | $1,518 +5.2% | $102,903 +2.3% |
| 2019 | $1,444 | $100,589 +1.9% |
| 2018 | $1,444 +3.7% | $98,713 -31.2% |
| 2017 | $1,392 +2.1% | $143,425 +51.5% |
| 2016 | $1,363 +2.6% | $94,694 +0.7% |
| 2015 | $1,329 +0.9% | $94,036 +0.8% |
| 2014 | $1,317 | $93,290 +1.5% |
| 2013 | $1,317 +0.8% | $91,911 +1.7% |
| 2012 | $1,306 -7.7% | $90,375 -5.5% |
| 2011 | $1,415 -2.6% | $95,649 -2.6% |
| 2010 | $1,453 -12.4% | $98,231 -9.4% |
| 2009 | $1,658 -4.4% | $108,374 -3.6% |
| 2008 | $1,734 -10.8% | $112,376 +3% |
| 2007 | $1,945 -4.1% | $109,103 +2.5% |
| 2006 | $2,028 +0.5% | $106,442 +3% |
| 2005 | $2,019 | $103,342 +3% |
| 2004 | -- | $100,332 +1.9% |
| 2003 | -- | $98,461 +2.4% |
| 2002 | -- | $96,153 +1.6% |
| 2001 | -- | $94,639 +19.8% |
| 2000 | $1,340 | $78,984 |
Find assessor info on the county website
Monthly payment
Est. payment
Payment breakdown
Explore the cost of this home by adjusting the details. Changes won't be saved.Climate risks
Neighborhood: 33549
Nearby schools
Schools provided by the listing agent
- Elementary: Maniscalco-HB
- Middle: Liberty-HB
- High: Freedom-HB
Source: Stellar MLS. This data may not be complete. We recommend contacting the local school district to confirm school assignments for this home.
Similar homes
- $375,0003 bd2 ba1.3k sqft17717 CRANBROOK DRIVE, LUTZ, FL 33549For Sale
 MLS ID #TB8538365, Marlene Cambronero, SUNCOAST REALTY SOLUTIONS, LLC. Stellar MLS
 - $385,0003 bd2 ba1.5k sqft3621 OAKWOOD DRIVE, WESLEY CHAPEL, FL 33543For Sale
 MLS ID #TB8547421, Veronica Wages, KELLER WILLIAMS TAMPA CENTRAL. Stellar MLS
 - $425,0003 bd2 ba1.7k sqft22002 DARLEY PLACE, LAND O LAKES, FL 34639For Sale
 MLS ID #TB8545875, Christopher Johnson, KELLER WILLIAMS REALTY AT THE LAKES. Stellar MLS
 - $358,9983 bd2 ba1.7k sqft4737 KING LAKE DRIVE, LAND O LAKES, FL 34639For Sale
 MLS ID #TB8515275, James Saffell, BEACHES TO RANCHES REALTY. Stellar MLS
 - $350,0003 bd2 ba1.7k sqft4745 TAMPA DOWNS BOULEVARD, LUTZ, FL 33559For SaleMLS ID #TB8540534, Kimberly Basen, KELLER WILLIAMS TAMPA PROPERTIES. Stellar MLS
- $400,0003 bd2 ba1.6k sqft206 LINDA AVENUE, TEMPLE TERRACE, FL 33617For SaleMLS ID #TB8547084, Pat Moxley, COLDWELL BANKER REALTY. Stellar MLS
- $319,9003 bd2 ba1.5k sqft4331 SWALLOWTAIL DRIVE, NEW PORT RICHEY, FL 34653For SaleMLS ID #TB8546675, Andrea Stoll, CHARLES RUTENBERG REALTY INC. Stellar MLS
- $399,9003 bd2 ba1.4k sqft16317 CALIENTE PLACE, TAMPA, FL 33624For SaleMLS ID #TB8514284, Julie Brantley, MIHARA & ASSOCIATES INC.. Stellar MLS
- $359,0003 bd3 ba1.4k sqft5485 FRIARSWAY DRIVE, TAMPA, FL 33624For SaleMLS ID #TB8534116, Joey Torres, STOFEL & ASSOCIATES REALTY. Stellar MLS
- $365,0003 bd3 ba1.7k sqft9758 FOX HOLLOW ROAD, TAMPA, FL 33647For SaleMLS ID #TB8497890, Whitney Lohr, BHHS FLORIDA PROPERTIES GROUP. Stellar MLS
- $350,0003 bd2 ba1.6k sqft5942 13TH STREET, ZEPHYRHILLS, FL 33542For SaleMLS ID #TB8482476, Bob Hodge, COLDWELL BANKER REALTY. Stellar MLS
- $340,0004 bd2 ba1.8k sqft12630 CEDAR RIDGE DRIVE, HUDSON, FL 34669For SaleMLS ID #TB8544239, Phil Schaeffer, III, CHARLES RUTENBERG REALTY INC. Stellar MLS
- $374,9004 bd3 ba1.9k sqft37237 NICOLE AVENUE, ZEPHYRHILLS, FL 33541For SaleMLS ID #L4963416, Daniel Campbell, KELLER WILLIAMS REALTY SMART 1. Stellar MLS
- $359,9003 bd2 ba1.5k sqft6312 ASHFIELD PLACE, WESLEY CHAPEL, FL 33545For SaleMLS ID #TB8522506, Brian Webb, FLORIDA EXECUTIVE REALTY. Stellar MLS
- $415,0003 bd2 ba1.4k sqft5016 SWALLOW DRIVE, LAND O LAKES, FL 34639For SaleMLS ID #TB8528013, Edward Gibbs, REALTY ONE GROUP ADVANTAGE. Stellar MLS
- $325,0003 bd2 ba1.4k sqft7022 ARBOR VIEW LANE, NEW PORT RICHEY, FL 34653For SaleMLS ID #TB8537823, Matthew Griffin, OPTIMA ONE REALTY. Stellar MLS
- $415,0003 bd2 ba1.4k sqft15370 APACHE DRIVE, THONOTOSASSA, FL 33592For SaleMLS ID #TB8536988, Gina Miles, FLORIDA EXECUTIVE REALTY. Stellar MLS
- $345,0003 bd2 ba1.9k sqft12803 RED MAPLE COURT, HUDSON, FL 34669For SaleMLS ID #W7887163, Sharon Cotton, HOMAN REALTY GROUP INC. Stellar MLS
- $425,0003 bd2 ba2.2k sqft9237 PEBBLE CREEK DRIVE, TAMPA, FL 33647For SaleMLS ID #TB8527842, Michelle Garcia, CENTURY 21 EXECUTIVE TEAM. Stellar MLS
- $389,0004 bd2 ba2.1k sqft5323 BOLD VENTURE PLACE, WESLEY CHAPEL, FL 33544For SaleMLS ID #TB8487835, Nicholas Marsala, PEOPLE'S CHOICE REALTY SVC LLC. Stellar MLS
