**This house comes with a REDUCED RATE as low as 5.875% (APR 6.494%) for The Life of the Loan -as of 09/02/2026 through List & Lock™. This is a seller paid rate-buydown that reduces the buyer’s interest rate and monthly payment. Terms apply, see disclosures for more information.** Beautiful 4/2 home in the heart of Seffner! Has Living/Dining Combo, Separate Family Room! Kitchen Counters and Bathroom Counters are Corian. Bedrooms are a Split-Plan! Primary Bedroom has ensuite bathroom and Walk-In Closet! Florida Room has Sliding Panels for all weather enjoyment! Irrigation system and Water Softener! Yard is partially Fenced! No HOA! Great location with easy access into Brandon, I-4, I-75 and Expressway Toll Road!
For sale
Price cut: $9.5K (9/22)
$328,000
2815 LINDEN TREE STREET, SEFFNER, FL 33584
4beds
1,326sqft
Single Family Residence
Built in 1979
7,272 Square Feet Lot
$-- Zestimate®
$247/sqft
$-- HOA
What's special
Yard is partially fencedSeparate family roomIrrigation systemBathroom counters are corianBedrooms are a split-plan
- 86 days
- 611
- 44
Zillow last checked:
Listing updated:
Listed by:
Shelly Servedio 813-541-5292,
LPT REALTY, LLC 877-366-2213,
Jim Knetsch 813-629-0341,
LPT REALTY, LLC
Source: Stellar MLS,MLS#: TB8523802 Originating MLS: Orlando Regional
Originating MLS: Orlando Regional
Facts & features
Interior
Bedrooms & bathrooms
- Bedrooms: 4
- Bathrooms: 2
- Full bathrooms: 2
Rooms
- Room types: Attic, Family Room
Primary bedroom
- Features: Shower No Tub, Water Closet/Priv Toilet, Walk-In Closet(s)
- Level: First
- Area: 143 Square Feet
- Dimensions: 11x13
Bedroom 2
- Features: Built-in Closet
- Level: First
- Area: 81 Square Feet
- Dimensions: 9x9
Bedroom 3
- Features: Built-in Closet
- Level: First
- Area: 108 Square Feet
- Dimensions: 12x9
Bedroom 4
- Features: Built-in Closet
- Level: First
- Area: 132 Square Feet
- Dimensions: 12x11
Dining room
- Level: First
- Area: 72 Square Feet
- Dimensions: 9x8
Family room
- Level: First
- Area: 180 Square Feet
- Dimensions: 10x18
Florida room
- Features: Ceiling Fan(s)
- Level: First
- Area: 171 Square Feet
- Dimensions: 19x9
Kitchen
- Features: Pantry
- Level: First
Living room
- Level: First
- Area: 180 Square Feet
- Dimensions: 15x12
Heating
- Central, Electric
Cooling
- Central Air
Appliances
- Included: Dishwasher, Disposal, Electric Water Heater, Range, Range Hood, Refrigerator, Water Softener
- Laundry: In Garage
Features
- Ceiling Fan(s), Living Room/Dining Room Combo, Solid Surface Counters, Split Bedroom, Walk-In Closet(s)
- Flooring: Carpet, Ceramic Tile, Laminate
- Doors: Sliding Doors
- Windows: Window Treatments
- Has fireplace: No
Interior area
- Total structure area: 2,108
- Total interior livable area: 1,326 sqft
Video & virtual tour
Property
Parking
- Total spaces: 2
- Parking features: Garage - Attached
- Attached garage spaces: 2
Features
- Levels: One
- Stories: 1
- Exterior features: Sidewalk
- Fencing: Vinyl
Lot
- Size: 7,272 Square Feet
- Dimensions: 72 x 101
- Features: In County, Landscaped, Sidewalk
- Residential vegetation: Trees/Landscaped
Details
- Parcel number: U1129202A100000200025.0
- Zoning: RSC-6
- Special conditions: None
Construction
Type & style
- Home type: SingleFamily
- Property subtype: Single Family Residence
Materials
- Block
- Foundation: Slab
- Roof: Shingle
Condition
- Completed
- New construction: No
- Year built: 1979
Utilities & green energy
- Sewer: Public Sewer
- Water: Public
- Utilities for property: Cable Connected, Electricity Connected, Public
Community & HOA
Community
- Features: None
- Security: Smoke Detector(s)
- Pet fee: $0 monthly
- Subdivision: OAK FOREST SUB
HOA
- Has HOA: No
Location
- Region: Seffner
Financial & listing details
- Price per square foot: $247/sqft
- Tax assessed value: $226,418
- Annual tax amount: $4,797
- Date on market: 7/6/2026
- Cumulative days on market: 87 days
- Listing terms: Cash,Conventional,FHA,VA Loan
- Ownership: Fee Simple
- Total actual rent: 0
- Electric utility on property: Yes
- Road surface type: Paved, Asphalt
Estimated market value
Not available
Estimated sales range
Not available
Not available
Price history
| Date | Event | Price |
|---|---|---|
| 9/22/2026 | Price change | $328,000-2.8%$247/sqft |
Source:  Stellar MLS #TB8523802 Report a problem Stellar MLS #TB8523802 Report a problem | ||
| 8/15/2026 | Price change | $337,500-1.9%$255/sqft |
Source: Stellar MLS #TB8523802 Report a problem | ||
| 7/21/2026 | Price change | $344,000-1.4%$259/sqft |
Source: Stellar MLS #TB8523802 Report a problem | ||
| 7/6/2026 | Listed for sale | $349,000+218.7%$263/sqft |
Source: Stellar MLS #TB8523802 Report a problem | ||
| 9/16/2025 | Sold | $109,500-54.4%$83/sqft |
Source: Public Record Report a problem | ||
| 12/13/2019 | Sold | $240,000$181/sqft |
Source: Public Record Report a problem | ||
Public tax history
| Year | Property taxes | Tax assessment |
|---|---|---|
| 2025 | $4,798 +223.3% | $226,418 +150.1% |
| 2024 | $1,484 +9.4% | $90,519 +3% |
| 2023 | $1,357 +10.1% | $87,883 +3% |
| 2022 | $1,232 +3.8% | $85,323 +3% |
| 2021 | $1,187 +6.5% | $82,838 +1.4% |
| 2020 | $1,115 +7.6% | $81,694 +2.3% |
| 2019 | $1,036 | $79,857 +1.9% |
| 2018 | $1,036 +5% | $78,368 -31.2% |
| 2017 | $987 +2.7% | $113,849 +51.4% |
| 2016 | $961 +3.4% | $75,177 +0.7% |
| 2015 | $930 +0.5% | $74,654 +0.8% |
| 2014 | $925 | $74,062 +1.5% |
| 2013 | $925 -2.2% | $72,967 +1.7% |
| 2012 | $946 -17.1% | $71,747 -13.9% |
| 2011 | $1,142 +3.4% | $83,300 +1.5% |
| 2010 | $1,104 +4.3% | $82,069 +2.7% |
| 2009 | $1,059 +0.9% | $79,911 +0.1% |
| 2008 | $1,050 -18.5% | $79,831 +3% |
| 2007 | $1,288 -4.5% | $77,506 +2.5% |
| 2006 | $1,349 +0.9% | $75,616 +3% |
| 2005 | $1,336 | $73,414 +3% |
| 2004 | -- | $71,276 +1.9% |
| 2003 | -- | $69,947 +2.4% |
| 2002 | -- | $68,308 +1.6% |
| 2001 | -- | $67,232 -9.6% |
| 2000 | $1,194 | $74,336 |
Find assessor info on the county website
Monthly payment
Est. payment
Payment breakdown
Explore the cost of this home by adjusting the details. Changes won't be saved.Climate risks
Neighborhood: 33584
Nearby schools
Schools provided by the listing agent
- Elementary: Seffner-HB
- Middle: Mann-HB
- High: Brandon-HB
Source: Stellar MLS. This data may not be complete. We recommend contacting the local school district to confirm school assignments for this home.
Similar homes
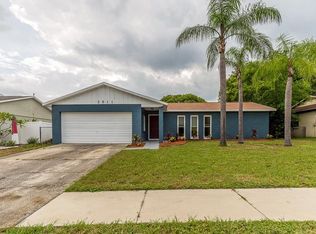
- $350,0004 bd2 ba1.3k sqft502 AVOCADO CIRCLE, BRANDON, FL 33510For Sale
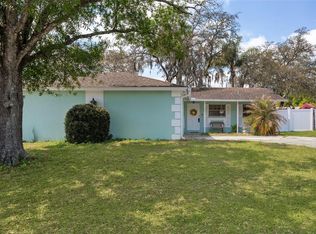
 MLS ID #TB8492194, Martha David, CENTURY 21 CIRCLE. Stellar MLS
 - $345,0003 bd2 ba1.5k sqft1606 DUSTY ROSE LANE, BRANDON, FL 33510For Sale
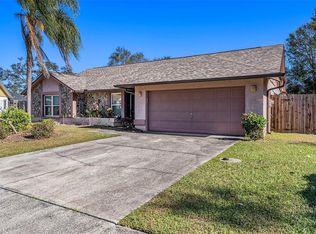 MLS ID #TB8500413, Keithroy Demming, PEOPLE'S CHOICE REALTY SVC LLC. Stellar MLS
 - $320,0003 bd2 ba1.2k sqft1004 COOLWOOD PLACE, BRANDON, FL 33511For Sale
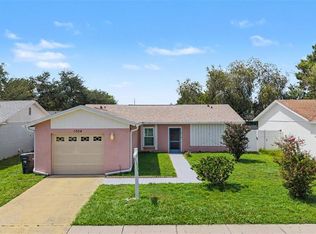 MLS ID #TB8540438, Levi Stubbs, GREEN STAR REALTY, INC.. Stellar MLS
 - $319,0003 bd2 ba1.8k sqft7206 ALAFIA DRIVE, RIVERVIEW, FL 33578For Sale
 MLS ID #TB8518634, Richard Stone, PREMIER REALTY OF TAMPA. Stellar MLS
 - $399,0003 bd2 ba1.6k sqft104 MITCHELL DRIVE, BRANDON, FL 33511For SaleMLS ID #TB8548558, Mckenzie Currie, COMPASS FLORIDA LLC. Stellar MLS
- $285,0003 bd2 ba1.3k sqft518 SUMMER SAILS DRIVE, VALRICO, FL 33594For SaleMLS ID #TB8542293, Patricia Hoffner, COLDWELL BANKER REALTY. Stellar MLS
- $304,9004 bd2 ba1.1k sqft8308 OLEANDER LANE, TAMPA, FL 33637For SaleMLS ID #O6408673, Robert Salmons, ENTERA REALTY LLC. Stellar MLS
- $335,0003 bd2 ba1.3k sqft5103 GREENBROOK LANE, LAKELAND, FL 33811For SaleMLS ID #L4958417, David Small, KELLER WILLIAMS REALTY SMART 1. Stellar MLS
- $375,0003 bd3 ba1.4k sqft2422 BERRY ROAD, PLANT CITY, FL 33567For SaleMLS ID #TB8547324, William Roberts, III, RE/MAX REALTEC GROUP INC. Stellar MLS
- $330,0003 bd2 ba1k sqft2016 E POWHATAN AVENUE, TAMPA, FL 33610For SaleMLS ID #TB8519379, Bianca Lopez, SMITH & ASSOCIATES REAL ESTATE. Stellar MLS
- $330,0004 bd2 ba1.9k sqft301 N 26TH STREET #A, TAMPA, FL 33605For SaleMLS ID #TB8505929, Denzel Robinson, EXP REALTY LLC. Stellar MLS
- $435,0003 bd2 ba1.6k sqft1520 SUNNYHILLS DRIVE, BRANDON, FL 33510For SaleMLS ID #A4700987, Karli Campbell, COMPASS FLORIDA LLC. Stellar MLS
- $450,0003 bd2 ba1.6k sqft1912 MAY STREET, BRANDON, FL 33510For SaleMLS ID #TB8543987, James Henning, COMPASS FLORIDA LLC. Stellar MLS
- $330,0003 bd3 ba1.6k sqft11119 MAHIN LANE, RIVERVIEW, FL 33578For SaleMLS ID #TB8490533, Jaime Brown, FLORIDA HOMESTYLES. Stellar MLS
- $409,9994 bd3 ba1.9k sqft3721 SAND PEBBLE DRIVE, VALRICO, FL 33596For SaleMLS ID #TB8542330, William Starcevic II, RE/MAX COLLECTIVE. Stellar MLS
- $349,9004 bd2 ba1.7k sqft17704 RIVENDEL ROAD, LUTZ, FL 33549For SaleMLS ID #TB8508739, Matthew Brashear, RE/MAX ELITE REALTY. Stellar MLS
- $329,9003 bd2 ba1.2k sqft5120 N MATANZAS AVENUE, TAMPA, FL 33614For SaleMLS ID #TB8526478, Rosana Jerez, B&Y REALTY GROUP LLC. Stellar MLS
- $345,0003 bd2 ba1.4k sqft2215 E COLUMBUS DRIVE, TAMPA, FL 33605For SaleMLS ID #TB8529783, Candra Granville Mack, CHARLES RUTENBERG REALTY INC. Stellar MLS
- $395,0003 bd2 ba1.8k sqft4001 HIGHGATE DRIVE, VALRICO, FL 33594For SaleMLS ID #TB8542277, Mckenzie Currie, COMPASS FLORIDA LLC. Stellar MLS
- $275,0003 bd2 ba1.2k sqft3429 PALM ROAD, LAKELAND, FL 33810For SaleMLS ID #TB8552433, Adam Loaknauth, KELLER WILLIAMS TAMPA PROPERTIES. Stellar MLS
