Welcome to this beautifully remodeled 3-bedroom, 3-bath home on a corner lot in the highly desirable community of Lake Padgett Estates East. Remodeled in 2020 and thoughtfully maintained, this home offers a stylish blend of modern finishes, comfortable living spaces, and exceptional outdoor living. The chef’s kitchen is a true centerpiece, featuring rich espresso wood cabinetry, granite countertops, a glass-tile backsplash, under-cabinet lighting, black stainless steel appliances, & an island with stainless steel top. A convenient breakfast bar opens seamlessly to the dining area, creating an inviting space for casual meals and entertaining. Luxury vinyl plank flooring flows throughout the main living areas, while the bathrooms feature beautiful porcelain tile. The spacious living room is enhanced by a wood-burning fireplace, creating a warm and inviting gathering space. The desirable split-bedroom floor plan provides privacy and flexibility, with all three bedrooms offering the convenience of their own ensuite baths. Each bathroom has been tastefully updated with tile showers and new vanities. Step outside to enjoy Florida living at its best. The screened back porch opens to a large, low-maintenance paver patio surrounded by lush landscaping and a fully fenced backyard. Gather around the dedicated fire-pit area, entertain friends, or simply enjoy the peaceful outdoor setting. A storage shed provides space for tools and equipment along with a 2 car garage. Additional updates include a newer A/C system (2020) and freshly painted exterior (June 2026). Residents have access to Lake Padgett Estates East community pool, clubhouse with restaurant and bar, fitness center, tennis courts, basketball courts, racque tball, jogging track, playground,dog park, picnic areas, and more. Conviently located close to great shopping including Tampa Premium Outlets, great restaturants, Publix etc. Easy access to I-75 & Veterans/Suncoast Parkway. Located in sought-after Lake Padgett Estates East and served by top-rated schools, this exceptional home combines thoughtful updates, versatile living spaces, and an outstanding outdoor retreat in one desirable package. Call for your private tour today!! Listing agent related to seller.
For sale
Price cut: $10K (11/1)
$399,000
23208 SIERRA ROAD, LAND O LAKES, FL 34639
3beds
1,880sqft
Single Family Residence
Built in 1984
0.27 Acres Lot
$391,500 Zestimate®
$212/sqft
$60/mo HOA
What's special
Granite countertopsStorage shedLarge low-maintenance paver patioWood-burning fireplaceCorner lotDesirable split-bedroom floor planDedicated fire-pit area
- 36 days
- 383
- 27
Zillow last checked:
Listing updated:
Listed by:
Belinda Bishop 727-967-2303,
COASTAL PROPERTIES GROUP INTERNATIONAL 727-493-1555
Source: Stellar MLS,MLS#: TB8555780 Originating MLS: Suncoast Tampa
Facts & features
Interior
Bedrooms & bathrooms
- Bedrooms: 3
- Bathrooms: 3
- Full bathrooms: 3
Primary bedroom
- Features: Ceiling Fan(s), En Suite Bathroom, Exhaust Fan, Shower No Tub, Built-in Closet
- Level: First
- Area: 156 Square Feet
- Dimensions: 13x12
Kitchen
- Features: Breakfast Bar, Ceiling Fan(s), Pantry, Granite Counters
- Level: First
- Area: 195 Square Feet
- Dimensions: 15x13
Living room
- Features: Ceiling Fan(s)
- Level: First
- Area: 156 Square Feet
- Dimensions: 13x12
Heating
- Central, Electric
Cooling
- Central Air
Appliances
- Included: Convection Oven, Dishwasher, Disposal, Electric Water Heater, Exhaust Fan, Microwave, Range, Refrigerator
- Laundry: Electric Dryer Hookup, In Garage, Washer Hookup
Features
- Ceiling Fan(s), Eating Space In Kitchen, Open Floorplan, Pull Down Stairs, Solid Wood Cabinets, Split Bedroom, Stone Counters, Thermostat
- Flooring: Luxury Vinyl, Porcelain Tile
- Doors: French Doors, French Doors
- Has fireplace: Yes
- Fireplace features: Living Room, Wood Burning
- Common walls with other units/homes: Corner Unit
Interior area
- Total structure area: 2,531
- Total interior livable area: 1,880 sqft
Video & virtual tour
Property
Parking
- Parking features: Garage Door Opener
- Has attached garage: Yes
Features
- Levels: One
- Stories: 1
- Patio & porch: Covered, Front Porch, Rear Porch, Screened
- Exterior features: Irrigation System, Lighting, Private Mailbox
- Fencing: Fenced,Wood
Lot
- Size: 0.27 Acres
- Features: Corner Lot, In County, Landscaped, Level
- Residential vegetation: Mature Landscaping, Trees/Landscaped
Details
- Additional structures: Shed(s)
- Parcel number: 192617002.0000.00780.0
- Zoning: R2
- Special conditions: None
Construction
Type & style
- Home type: SingleFamily
- Architectural style: Traditional
- Property subtype: Single Family Residence
- Attached to another structure: Yes
Materials
- Block, Stucco
- Foundation: Slab
- Roof: Shingle
Condition
- New construction: No
- Year built: 1984
Utilities & green energy
- Sewer: Public Sewer
- Water: Public
- Utilities for property: BB/HS Internet Available, Cable Available, Electricity Available, Public, Sewer Available, Underground Utilities, Water Available
Community & HOA
Community
- Features: Association Recreation - Owned, Clubhouse, Deed Restrictions, Fitness Center, Golf Carts OK, Playground, Pool, Restaurant, Tennis Court(s)
- Pet fee: $0 monthly
- Subdivision: LAKE PADGETT ESTATES EAST
HOA
- Has HOA: Yes
- Amenities included: Clubhouse, Fitness Center, Playground, Pool, Recreation Facilities, Tennis Court(s)
- Services included: Common Area Taxes, Community Pool, Manager, Pool Maintenance
- HOA fee: $60 monthly
- HOA name: Lake Padgett Estates East POA
- HOA phone: 813-996-4441
Location
- Region: Land O Lakes
Financial & listing details
- Price per square foot: $212/sqft
- Tax assessed value: $349,346
- Annual tax amount: $5,220
- Date on market: 10/7/2026
- Cumulative days on market: 37 days
- Listing terms: Cash,Conventional
- Ownership: Fee Simple
- Total actual rent: 0
- Electric utility on property: Yes
- Road surface type: Paved, Asphalt
Estimated market value
$391,500
$372,000 - $411,000
$2,512/mo
Price history
| Date | Event | Price |
|---|---|---|
| 11/1/2026 | Price change | $399,000-2.4%$212/sqft |
Source:  Stellar MLS #TB8555780 Report a problem | ||
| 10/8/2026 | Listed for sale | $409,000+411.3%$218/sqft |
Source: Stellar MLS #TB8555780 Report a problem | ||
| 12/30/1993 | Sold | $80,000$43/sqft |
Source: Public Record Report a problem | ||
Public tax history
| Year | Property taxes | Tax assessment |
|---|---|---|
| 2025 | $5,220 +2.4% | $339,110 +2.9% |
| 2024 | $5,097 -1.6% | $329,553 +1.7% |
| 2023 | $5,180 +21.7% | $323,895 +20.6% |
| 2022 | $4,255 +13% | $268,500 +25.6% |
| 2021 | $3,765 +7.8% | $213,693 +7.6% |
| 2020 | $3,491 +5% | $198,615 +7.8% |
| 2019 | $3,326 | $184,292 +5.3% |
| 2018 | $3,326 +6.3% | $175,015 +6.9% |
| 2017 | $3,130 +7.9% | $163,678 +16.7% |
| 2016 | $2,902 +27.4% | $140,305 +11.1% |
| 2015 | $2,278 +10% | $126,247 +8.2% |
| 2014 | $2,072 | $116,725 +5.7% |
| 2013 | -- | $110,415 +8.6% |
| 2012 | -- | $101,709 -10.6% |
| 2011 | -- | $113,821 -1.8% |
| 2010 | -- | $115,931 -17% |
| 2009 | -- | $139,650 -22.4% |
| 2008 | -- | $179,879 -10.2% |
| 2007 | -- | $200,326 +1.8% |
| 2006 | -- | $196,710 +32.4% |
| 2005 | -- | $148,586 +18.7% |
| 2004 | -- | $125,215 +10.2% |
| 2003 | -- | $113,609 +9.6% |
| 2002 | -- | $103,658 +17.3% |
| 2000 | -- | $88,347 |
| 1999 | -- | $88,347 |
Find assessor info on the county website
Monthly payment
Est. payment
Payment breakdown
Explore the cost of this home by adjusting the details. Changes won't be saved.Climate risks
Neighborhood: Lake Padgett Estates East
Nearby schools
Schools provided by the listing agent
- Elementary: Pine View Elementary-PO
- Middle: Pine View Middle-PO
- High: Land O' Lakes High-PO
Source: Stellar MLS. This data may not be complete. We recommend contacting the local school district to confirm school assignments for this home.
- $319,8003 bd2 ba1.4k sqft23219 Whitney Pl, Land O Lakes, FL 34639Off Market
- $370,0003 bd2 ba1.4k sqft23220 Shining Star Dr, Land O Lakes, FL 34639Sold
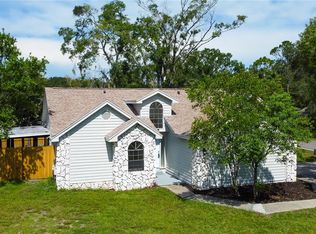
- $167,621-- bd1 ba1.7k sqft23209 Sierra Rd, Land O Lakes, FL 34639Off Market
- $346,3004 bd2 ba1.4k sqft23212 Shining Star Dr, Land O Lakes, FL 34639Off Market
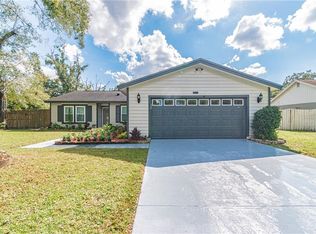
Similar homes
- $344,9903 bd2 ba1.7k sqft4737 KING LAKE DRIVE, LAND O LAKES, FL 34639For Sale
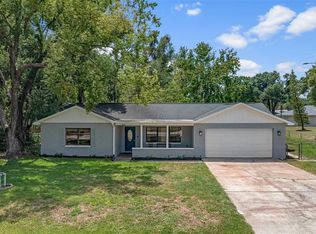
 MLS ID #TB8515275, James Saffell, BEACHES TO RANCHES REALTY. Stellar MLS
- $395,0002 bd2 ba1.4k sqft19467 SHIP WHEEL WAY, LAND O LAKES, FL 34638For Sale
 MLS ID #TB8559269, Claudia Forero, WEICHERT REALTORS EXCLUSIVE PROPERTIES. Stellar MLS
- $381,0004 bd3 ba2.2k sqft7741 DAMASK LANE, NEW PORT RICHEY, FL 34654For Sale
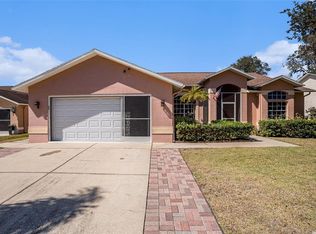 MLS ID #TB8567522, Ingrid Santaliz, MARK SPAIN REAL ESTATE. Stellar MLS
- $389,9003 bd3 ba2.2k sqft5401 LOOKOUT PASS, WESLEY CHAPEL, FL 33544For Sale
 MLS ID #TB8507880, Maureen Wrage, BONOMO REALTY LLC. Stellar MLS
- $389,7773 bd3 ba1.8k sqft4741 SEABERG ROAD, ZEPHYRHILLS, FL 33541For SaleMLS ID #TB8536500, Natosha Jones, CENTURY 21 BILL NYE REALTY. Stellar MLS
- $324,9002 bd2 ba1.3k sqft23814 CORAL RIDGE LANE, LAND O LAKES, FL 34639For SaleMLS ID #TB8530923, Joseph Zani, TAMPA BAY PREMIER REALTY. Stellar MLS
- $359,9003 bd2 ba1.6k sqft8107 PONKAN ROAD, LAND O LAKES, FL 34637For SaleMLS ID #W7886518, Sarah Romanell, EXCEPTIONAL REAL ESTATE. Stellar MLS
- $369,9003 bd2 ba1.6k sqft12336 PALM RIDGE DRIVE, SAN ANTONIO, FL 33576For SaleMLS ID #L4966244, Adam Hotchkiss, KELLER WILLIAMS REALTY. Stellar MLS
- $369,9903 bd2 ba1.1k sqft2816 MINGO DRIVE, LAND O LAKES, FL 34638For SaleMLS ID #TB8519765, Rey Olivera Basulto, AVENUE HOMES LLC. Stellar MLS
- $374,9004 bd3 ba2.1k sqft10480 HAWKS LANDING DRIVE, LAND O LAKES, FL 34638For SaleMLS ID #TB8529359, Annie Wright, KAP RATE LIVING LLC. Stellar MLS
- $285,0003 bd2 ba1.4k sqft8002 SHADDOCK PLACE, LAND O LAKES, FL 34637For SaleMLS ID #TB8562675, Maria Rocheleau, VINTAGE REAL ESTATE SERVICES. Stellar MLS
- $449,9003 bd2 ba1.9k sqft2244 GROVELAND DRIVE, LUTZ, FL 33549For SaleMLS ID #TB8540150, Frederick Alonzo, RE/MAX CHAMPIONS. Stellar MLS
- $425,0003 bd3 ba1.8k sqft9713 LOMALINDA COURT, NEW PORT RICHEY, FL 34655For SaleMLS ID #TB8553947, Amy Kozelka, CENTURY 21 CIRCLE. Stellar MLS
- $399,0003 bd2 ba2k sqft9524 ROLLING CIRCLE, SAN ANTONIO, FL 33576For SaleMLS ID #TB8482138, Allison Vaughn, TOOLBOX SISTERS REALTY LLC. Stellar MLS
- $399,0003 bd2 ba1.5k sqft8115 N OLA AVENUE, TAMPA, FL 33604For SaleMLS ID #TB8511237, Vioma Lorenzo, DALTON WADE INC. Stellar MLS
- $430,0003 bd2 ba1.7k sqft16012 SADDLESTRING DRIVE, TAMPA, FL 33618For SaleMLS ID #TB8548048, Mari Worley, FUTURE HOME REALTY INC. Stellar MLS
- $375,0003 bd2 ba1.2k sqft2423 FORREST CREST CIR, LUTZ, FL 33549For SaleMLS ID #TB8538672, Sarah Metz, BINGHAM REALTY INC. Stellar MLS
- $585,0003 bd2 ba2.1k sqft219 WILLOW BEND PARKWAY, LUTZ, FL 33549For SaleMLS ID #O6448666, Karen Albright, OPENDOOR BROKERAGE LLC. Stellar MLS
- $350,0003 bd2 ba1.2k sqft8709 WHITE SPRINGS DRIVE, NEW PORT RICHEY, FL 34655For SaleMLS ID #TB8564825, Diana Cardona Castro, MCBRIDE KELLY & ASSOCIATES. Stellar MLS
- $372,5003 bd2 ba1.3k sqft5018 E LIBERTY STREET, TAMPA, FL 33617For SaleMLS ID #TB8559641, Linda Anne Calebro-Kuder, CALEBRO & ASSOCIATES. Stellar MLS
