Welcome to your new home in the heart of a family-friendly community! This beautifully maintained 3-bedroom, 2.5-bathroom residence is zoned for top-rated schools, including A-rated STEINBRENNER High School. Recent upgrades, stunning features, and thoughtful renovations make this property a standout choice for comfortable and stylish living. The upgraded kitchen boasts granite countertops for an added touch of elegance, complemented by sleek black stainless steel appliances that seamlessly marry style and functionality. Recent upgrades include a new ROOF installed in 2021, complete with a solar-powered attic fan for enhanced energy efficiency, and a new HVAC system for year-round comfort. The private oasis awaits in the backyard, surrounded by 6' vinyl fencing for a secure and tranquil outdoor space. A dip in the pool becomes a worry-free indulgence with a new 2-speed pool pump installed in 2023. Modern touches abound throughout, from updated bathrooms that strike a perfect balance between style and practicality to recently refreshed carpeting that exudes luxury underfoot. Laundry day is simplified with the convenience of a large-capacity washer and dryer included. Plus, enjoy the benefits of living in a neighborhood with two county-operated parks! Amenities include playgrounds, basketball courts, tennis courts, and a softball field, providing ample opportunities for outdoor recreation and community engagement. Conveniently located, this home offers easy access to major highways and stands just a brief 15-minute drive from Tampa International Airport, ensuring a stress-free commute for both business and leisure travel.
Sold for $505,000
$505,000
4952 PENNSBURY DRIVE, TAMPA, FL 33624
3beds
1,822sqft
Single Family Residence
Built in 1984
6,650 Square Feet Lot
$516,600 Zestimate®
$277/sqft
$2,800 Estimated rent
Home value
$516,600
$491,000 - $542,000
$2,800/mo
Zestimate® history
Owner options
List your home for rent
$2,800/mo
Rent Zestimate®
Find your next renter with Zillow Rental Manager. Plus, with online applications, you can quickly screen prospective tenants – for free.
$2,800/mo
Rent Zestimate®
Refinance and save
$3,508/mo
Est. payment
Refinancing to a lower rate could help reduce your monthly payments and save thousands over the life of the loan.
$3,508/mo
Est. payment
Explore your selling options
Work with a Zillow partner agent
Leverage their expertise and Zillow's premium Showcase listings to get your home seen by more buyers.
Get startedList with your own agent
Get your home in front of millions of buyers by listing it on Zillow.
Learn how to do itSell it yourself
Take full control of how buyers see your home on Zillow by listing For Sale by Owner (FSBO).
List your homeWhat's special
Modern touchesBasketball courtsTennis courtsSoftball fieldUpdated bathroomsGranite countertopsNew roof installed
Zillow last checked:
Listing updated:
Listed by:
Keith Gordon 727-610-8041,
GETMOREOFFERS 727-942-2929
Bought with:
Tison Velez, 3379765
REALTY ON THE BAY LLC
Source: Stellar MLS,MLS#: T3502557 Originating MLS: Tampa
Originating MLS: Tampa
Facts & features
Interior
Bedrooms & bathrooms
- Bedrooms: 3
- Bathrooms: 3
- Full bathrooms: 2
- 1/2 bathrooms: 1
Primary bedroom
- Features: Walk-In Closet(s)
- Level: Second
- Dimensions: 12x15.5
Bedroom 2
- Features: Built-in Closet
- Level: Second
- Dimensions: 10x11
Bedroom 3
- Features: Built-in Closet
- Level: Second
- Dimensions: 10x11
Primary bathroom
- Level: Second
- Dimensions: 11.5x12.5
Kitchen
- Level: First
- Dimensions: 9x9
Living room
- Level: First
- Dimensions: 13.5x15
Heating
- Heat Pump
Cooling
- Central Air
Appliances
- Included: Convection Oven, Cooktop, Dishwasher, Disposal, Dryer, Microwave, Range, Refrigerator, Washer
- Laundry: Inside, Laundry Room
Features
- Attic Fan, Ceiling Fan(s), Eating Space In Kitchen, Stone Counters, Thermostat, Walk-In Closet(s)
- Flooring: Carpet, Laminate, Tile
- Windows: Blinds, Shutters
- Has fireplace: Yes
- Fireplace features: Wood Burning
Interior area
- Total structure area: 1,822
- Total interior livable area: 1,822 sqft
Property
Parking
- Total spaces: 2
- Parking features: Garage Door Opener
- Attached garage spaces: 2
Features
- Levels: Two
- Stories: 2
- Patio & porch: Covered, Deck, Front Porch, Patio, Porch, Rear Porch, Screened
- Exterior features: Other
- Has private pool: Yes
- Pool features: Deck, Fiberglass, In Ground
- Fencing: Vinyl
- Has view: Yes
- View description: Pool
Lot
- Size: 6,650 Square Feet
- Dimensions: 70 x 95
- Features: Near Golf Course, Sidewalk
- Residential vegetation: Mature Landscaping
Details
- Parcel number: U3127180PZ00001300009.0
- Zoning: PD
- Special conditions: None
Construction
Type & style
- Home type: SingleFamily
- Architectural style: Contemporary
- Property subtype: Single Family Residence
Materials
- Block, Concrete, Stucco, Vinyl Siding
- Foundation: Slab
- Roof: Shingle
Condition
- New construction: No
- Year built: 1984
Utilities & green energy
- Sewer: Public Sewer
- Water: Public
- Utilities for property: BB/HS Internet Available, Cable Available, Electricity Connected, Sewer Connected, Street Lights, Water Connected
Community & HOA
Community
- Features: Deed Restrictions, Park, Playground, Sidewalks
- Security: Security System
- Pet fee: $0 monthly
- Subdivision: COUNTRY PLACE WEST UNIT III
HOA
- Has HOA: Yes
- Services included: Common Area Taxes, Manager
- HOA fee: $13 monthly
- HOA name: Greenacre Properties, Inc.
Location
- Region: Tampa
Financial & listing details
- Price per square foot: $277/sqft
- Tax assessed value: $344,957
- Annual tax amount: $2,796
- Date on market: 2/5/2024
- Cumulative days on market: 21 days
- Listing terms: Cash,Conventional,FHA,VA Loan
- Ownership: Fee Simple
- Total actual rent: 0
- Electric utility on property: Yes
- Road surface type: Paved, Asphalt
Price history
| Date | Event | Price |
|---|---|---|
| 4/16/2024 | Sold | $505,000+3.1%$277/sqft |
Source:  Stellar MLS #T3502557 Report a problem Stellar MLS #T3502557 Report a problem | ||
| 2/27/2024 | Pending sale | $489,900$269/sqft |
Source: Stellar MLS #T3502557 Report a problem | ||
| 2/5/2024 | Listed for sale | $489,900+112.5%$269/sqft |
Source: Stellar MLS #T3502557 Report a problem | ||
| 4/21/2015 | Sold | $230,500-2.1%$127/sqft |
Source: Stellar MLS #T2713648 Report a problem | ||
| 3/26/2015 | Pending sale | $235,500$129/sqft |
Source: OCEAN BLUE REALTY,INC. #T2713648 Report a problem | ||
| 2/21/2015 | Listed for sale | $235,500+1.7%$129/sqft |
Source: Ocean Blue Realty Inc #T2713648 Report a problem | ||
| 11/26/2014 | Listing removed | $231,500$127/sqft |
Source: Ocean Blue Realty Inc #T2713648 Report a problem | ||
| 11/15/2014 | Price change | $231,500-1.4%$127/sqft |
Source: Ocean Blue Realty Inc #T2713648 Report a problem | ||
| 10/28/2014 | Price change | $234,900-0.8%$129/sqft |
Source: Ocean Blue Realty Inc #T2713648 Report a problem | ||
| 10/6/2014 | Price change | $236,900-2.5%$130/sqft |
Source: Ocean Blue Realty Inc #T2713648 Report a problem | ||
| 9/19/2014 | Price change | $242,900-0.8%$133/sqft |
Source: Ocean Blue Realty Inc #T2713648 Report a problem | ||
| 9/11/2014 | Price change | $244,900-1.8%$134/sqft |
Source: Ocean Blue Realty Inc #T2713648 Report a problem | ||
| 8/27/2014 | Listed for sale | $249,500+154.6%$137/sqft |
Source: Ocean Blue Realty Inc #T2713648 Report a problem | ||
| 6/28/1994 | Sold | $98,000$54/sqft |
Source: Public Record Report a problem | ||
Public tax history
| Year | Property taxes | Tax assessment |
|---|---|---|
| 2025 | $6,130 +110.1% | $344,957 0% |
| 2024 | $2,917 +4.3% | $345,005 +106% |
| 2023 | $2,796 +6.5% | $167,518 +3% |
| 2022 | $2,626 +1.8% | $162,639 +3% |
| 2021 | $2,581 +3.4% | $157,902 +1.4% |
| 2020 | $2,496 +4% | $155,722 +2.3% |
| 2019 | $2,400 | $152,221 +1.9% |
| 2018 | $2,400 +0.8% | $149,383 -13.8% |
| 2017 | $2,381 +1.6% | $173,365 +21% |
| 2016 | $2,343 +1.6% | $143,301 +17.5% |
| 2015 | $2,307 -31.5% | $121,995 +6.2% |
| 2014 | $3,367 +88.2% | $114,831 +1.5% |
| 2013 | $1,789 +0.6% | $113,134 +1.7% |
| 2012 | $1,778 -12.5% | $111,243 -10% |
| 2011 | $2,033 -1.6% | $123,653 -2% |
| 2010 | $2,065 -8.7% | $126,169 -7% |
| 2009 | $2,261 -1.9% | $135,700 -1.7% |
| 2008 | $2,305 -7.6% | $138,031 +3% |
| 2007 | $2,494 -4.5% | $134,011 +2.5% |
| 2006 | $2,613 +0.3% | $130,742 +3% |
| 2005 | $2,605 | $126,934 +3% |
| 2004 | -- | $123,237 +1.9% |
| 2003 | -- | $120,939 +7.2% |
| 2002 | -- | $112,844 +6% |
| 2001 | -- | $106,506 +14.3% |
| 2000 | $2,516 | $93,157 |
Find assessor info on the county website
Neighborhood: 33624
Nearby homes
- $484,4004 bd2 ba1.8k sqft4950 Pennsbury Dr, Tampa, FL 33624Off Market
- $418,5003 bd2 ba1.6k sqft4954 Pennsbury Dr, Tampa, FL 33624Off Market
- $490,0003 bd3 ba1.8k sqft4956 Pennsbury Dr, Tampa, FL 33624Sold
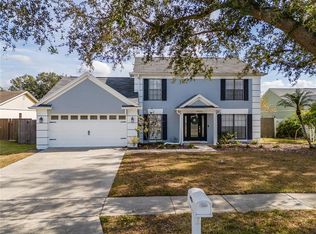
- $453,2004 bd2 ba1.8k sqft15901 Mystic Way, Tampa, FL 33624Off Market
- $545,3004 bd3 ba1.9k sqft4948 Pennsbury Dr, Tampa, FL 33624Off Market
- $425,1003 bd2 ba1.6k sqft15916 Countrybrook St, Tampa, FL 33624Off Market
- $437,9003 bd2 ba1.6k sqft15920 Countrybrook St, Tampa, FL 33624Off Market
- $415,0003 bd2 ba1.7k sqft4953 Pennsbury Dr, Tampa, FL 33624For Sale
Nearby schools
GreatSchools rating
- 10/10Northwest Elementary SchoolGrades: PK-5Distance: 1 mi
- 6/10Hill Middle SchoolGrades: 6-8Distance: 1 mi
- 7/10Steinbrenner High SchoolGrades: 9-12Distance: 4.2 mi
Schools provided by the listing agent
- Elementary: Northwest-HB
- Middle: Hill-HB
- High: Steinbrenner High School
Source: Stellar MLS. This data may not be complete. We recommend contacting the local school district to confirm school assignments for this home.
Get a cash offer in 3 minutes
Find out how much your home could sell for in as little as 3 minutes with a no-obligation cash offer.
Estimated market value
$516,600
Get a cash offer in 3 minutes
Find out how much your home could sell for in as little as 3 minutes with a no-obligation cash offer.
Estimated market value
$516,600
- Florida
- Hillsborough County
- Greater Northdale
- 33624
- 4952 PENNSBURY DRIVE
Nearby cities
Nearby zip codes
Other Greater Northdale Topics
- Apartments for Rent in 33624
- Houses for Sale in 33624
- Houses for Rent in 33624
- 33624 Real Estate
- Greater Northdale Condos
- Houses for Sale in Greater Northdale
- Newest Listings in Greater Northdale
- Greater Northdale Home Values
- Greater Northdale Real Estate Agents
- Greater Northdale Refinance
- Greater Northdale Mortgage Rates
