RARE OPPORTUNITY in the townhome community of TURNER TRACE located in the highly desirable neighborhood of Carrollwood Village! END UNIT WITH FIRST-FLOOR PRIMARY SUITE! BEAUTIFUL CONSERVATION/POND VIEWS! This beautifully updated 3-bedroom, 2.5-bath townhome offers a highly desirable layout with the primary bedroom conveniently located on the first floor, one of the rare units in the community offering this feature. As you enter, you’re welcomed by a spacious living room with soaring vaulted ceilings that create an open and airy feel. Just off the living room, the first-floor primary suite features french doors leading to the exterior porch. The primary bath offers a double-sink vanity and a beautifully renovated shower completed in July 2026. The kitchen has been tastefully updated with gray cabinetry and stainless steel appliances. Upstairs, you’ll find two spacious secondary bedrooms and a full guest bathroom. A convenient half bath and laundry area are located on the first floor. The screened-in porch and pavered deck area offer peaceful pond and conservation views, creating the perfect outdoor retreat to enjoy your morning coffee or simply relax and take in the quiet, serene setting of this community. Other features and improvements include: Completely Repiped w/ PEX (2025); NEW Interior Doors (2026); Stainless Steel Refrigerator (2024); Stainless Steel Microwave and Oven (Dec/2025); AC (2024); Roof (2021); Water Heater (Feb/2025); Impact Windows (2016); Porcelain Tile throughout Main Living Area & Kitchen (2020); Plantation Shutters (2018); Third Bedroom Closet Shelving (2024); LOW MONTHLY HOA FEE of $177.22 & Annual Master HOA FEE of $692.88; community pool; and two reserved parking spaces (one covered and one uncovered). Just a short distance to the Carrollwood Village Park featuring a splash pad, workout stations, ping pong tables, an outdoor amphitheater, multiple playgrounds, two dog parks, picnic tables and more! Convenient to Village area shopping and restaurants. Easy access to Veteran's Expressway, Tampa Airport, International/Westshore Malls and business district. Carrollwood Village low HOA offers playgrounds, parks, basketball/tennis courts, walking/jogging paths. Events, concerts and classes at Carrollwood Cultural Center.
For sale
$325,000
5301 BRADBURY COURT, TAMPA, FL 33624
3beds
1,450sqft
Townhouse
Built in 1982
1,167 Square Feet Lot
$317,700 Zestimate®
$224/sqft
$235/mo HOA
What's special
Beautifully renovated showerThird bedroom closet shelvingScreened-in porchPavered deck areaImpact windowsPlantation shuttersNew interior doors
- 9 days |
- 560 |
- 50 |
Likely to sell faster than
Zillow last checked:
Listing updated:
Listed by:
Jessica Magrill 813-416-5918,
KELLER WILLIAMS TAMPA PROPERTIES 813-264-7754
Source: Stellar MLS,MLS#: TB8533508 Originating MLS: Suncoast Tampa
Originating MLS: Suncoast Tampa
Facts & features
Interior
Bedrooms & bathrooms
- Bedrooms: 3
- Bathrooms: 3
- Full bathrooms: 2
- 1/2 bathrooms: 1
Rooms
- Room types: Utility Room
Primary bedroom
- Features: Ceiling Fan(s), Dual Closets
- Level: First
- Area: 191.4 Square Feet
- Dimensions: 16.5x11.6
Bedroom 2
- Features: Ceiling Fan(s), Built-in Closet
- Level: Second
- Area: 145.54 Square Feet
- Dimensions: 11.11x13.1
Bedroom 3
- Features: Built-in Closet
- Level: Second
- Area: 168.75 Square Feet
- Dimensions: 13.5x12.5
Dinette
- Level: First
- Area: 83.52 Square Feet
- Dimensions: 8.7x9.6
Kitchen
- Level: First
- Area: 125.76 Square Feet
- Dimensions: 13.1x9.6
Living room
- Features: Ceiling Fan(s)
- Level: First
- Area: 274 Square Feet
- Dimensions: 13.11x20.9
Heating
- Central, Electric
Cooling
- Central Air
Appliances
- Included: Dishwasher, Dryer, Electric Water Heater, Range, Refrigerator, Washer
- Laundry: Laundry Closet
Features
- Ceiling Fan(s), High Ceilings, Primary Bedroom Main Floor, Vaulted Ceiling(s)
- Flooring: Carpet, Laminate, Porcelain Tile
- Windows: Window Treatments
- Has fireplace: No
Interior area
- Total structure area: 1,700
- Total interior livable area: 1,450 sqft
Video & virtual tour
Property
Parking
- Total spaces: 1
- Parking features: Guest
- Carport spaces: 1
Features
- Levels: Two
- Stories: 2
- Patio & porch: Covered, Rear Porch, Screened
- Exterior features: Rain Gutters, Storage
- Has view: Yes
- View description: Trees/Woods, Water, Pond
- Has water view: Yes
- Water view: Water,Pond
Lot
- Size: 1,167 Square Feet
- Features: Landscaped
- Residential vegetation: Mature Landscaping, Trees/Landscaped
Details
- Parcel number: U0628180W500000400001.0
- Zoning: PD
- Special conditions: None
Construction
Type & style
- Home type: Townhouse
- Architectural style: Contemporary
- Property subtype: Townhouse
Materials
- Wood Frame
- Foundation: Slab
- Roof: Shingle
Condition
- New construction: No
- Year built: 1982
Utilities & green energy
- Sewer: Public Sewer
- Water: Public
- Utilities for property: BB/HS Internet Available, Cable Available
Community & HOA
Community
- Features: Deed Restrictions, Dog Park, Park, Playground, Pool, Sidewalks, Tennis Court(s)
- Pet fee: $0 monthly
- Subdivision: TURNER TRACE UNIT ONE
HOA
- Has HOA: Yes
- Amenities included: Basketball Court, Park, Playground, Tennis Court(s)
- Services included: Community Pool, Maintenance Grounds, Manager
- HOA fee: $235 monthly
- HOA name: Sentry Property Management/KAREN GUIDER
- HOA phone: 727-799-8982
- Second HOA name: Greenacre Properties
- Second HOA phone: 813-936-4166
Location
- Region: Tampa
Financial & listing details
- Price per square foot: $224/sqft
- Tax assessed value: $217,368
- Annual tax amount: $1,877
- Date on market: 8/10/2026
- Cumulative days on market: 10 days
- Listing terms: Cash,Conventional,FHA,VA Loan
- Ownership: Fee Simple
- Total actual rent: 0
- Road surface type: Paved
Estimated market value
$317,700
$302,000 - $334,000
$2,503/mo
Price history
| Date | Event | Price |
|---|---|---|
| 8/10/2026 | Listed for sale | $325,000+200.9%$224/sqft |
Source:  Stellar MLS #TB8533508 Report a problem Stellar MLS #TB8533508 Report a problem | ||
| 3/29/2013 | Sold | $108,000-6.1%$74/sqft |
Source: Stellar MLS #T2559204 Report a problem | ||
| 3/12/2013 | Listed for sale | $115,000$79/sqft |
Source: GN Enterprises, LLC #T2559204 Report a problem | ||
Public tax history
| Year | Property taxes | Tax assessment |
|---|---|---|
| 2025 | $1,878 +9.3% | $118,924 +2.9% |
| 2024 | $1,718 +4.8% | $115,572 +3% |
| 2023 | $1,639 +8.2% | $112,206 +3% |
| 2022 | $1,515 +1.7% | $108,938 +3% |
| 2021 | $1,489 +5.3% | $105,765 +1.4% |
| 2020 | $1,414 +6.3% | $104,305 +2.3% |
| 2019 | $1,330 | $101,960 +1.9% |
| 2018 | $1,330 +1.5% | $100,059 -9.4% |
| 2017 | $1,310 +2% | $110,382 +15% |
| 2016 | $1,284 +1.7% | $95,985 +12.4% |
| 2015 | $1,262 -32.6% | $85,403 +6.2% |
| 2014 | $1,874 +5.4% | $80,403 +28.3% |
| 2013 | $1,778 +202% | $62,673 +21.2% |
| 2012 | $589 -25.4% | $51,699 -12% |
| 2011 | $789 -16.1% | $58,780 -22.2% |
| 2010 | $940 -0.3% | $75,515 -0.4% |
| 2009 | $943 +1.1% | $75,803 +0.1% |
| 2008 | $933 -21% | $75,727 +3% |
| 2007 | $1,180 -2.7% | $73,521 +2.5% |
| 2006 | $1,212 +1% | $71,728 +3% |
| 2005 | $1,200 | $69,639 +3% |
| 2004 | -- | $67,611 +1.9% |
| 2003 | -- | $66,350 +2.4% |
| 2002 | -- | $64,795 +1.6% |
| 2001 | -- | $63,775 -2.1% |
| 2000 | $1,062 | $65,132 |
Find assessor info on the county website
Monthly payment
Est. payment
Payment breakdown
Explore the cost of this home by adjusting the details. Changes won't be saved.Climate risks
Neighborhood: 33624
Nearby schools
GreatSchools rating
- 7/10Essrig Elementary SchoolGrades: PK-5Distance: 0.7 mi
- 6/10Hill Middle SchoolGrades: 6-8Distance: 0.4 mi
- 6/10Gaither High SchoolGrades: 9-12Distance: 2.7 mi
Schools provided by the listing agent
- Elementary: Essrig-HB
- Middle: Hill-HB
- High: Gaither-HB
Source: Stellar MLS. This data may not be complete. We recommend contacting the local school district to confirm school assignments for this home.
- $249,9002 bd3 ba1.2k sqft5303 Bradbury Ct, Tampa, FL 33624Sold
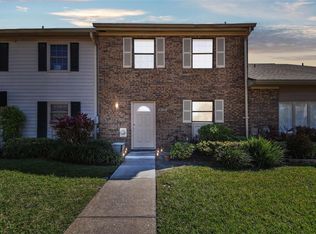
- $257,1002 bd3 ba1.4k sqft5305 Bradbury Ct, Tampa, FL 33624Off Market
- $293,1003 bd2 ba1.6k sqft5307 Bradbury Ct, Tampa, FL 33624Off Market
- $330,1003 bd2 ba1.6k sqft5304 Ridgewell Ct, Tampa, FL 33624Off Market
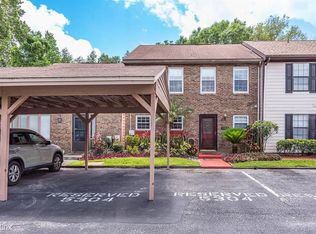
- $317,1003 bd2 ba1.6k sqft5304 Ridgewell Ct #A, Tampa, FL 33624Off Market
- $337,7003 bd3 ba1.6k sqft5304 Ridgewell Ct #N/A, Tampa, FL 33624Off Market
- $248,9002 bd3 ba1.2k sqft5306 Ridgewell Ct, Tampa, FL 33624Off Market
- $227,3001 bd2 ba725 sqft5302 Ridgewell Ct, Tampa, FL 33624Off Market
A local agent can set up tours, give advice and negotiate with sellers.
A local lender can help you make sure your offer is ready when you are.
Similar homes
- $245,0002 bd3 ba1k sqft14053 NOTREVILLE WAY, TAMPA, FL 33624For Sale

 MLS ID #TB8491506, Gynafer Hollingsworth, COLDWELL BANKER REALTY. Stellar MLS
 - $295,0003 bd3 ba1.3k sqft13302 ARENA PLACE, TAMPA, FL 33612For Sale
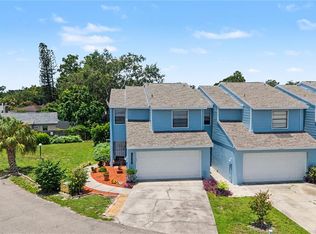 MLS ID #TB8532450, Marybeth Storts, KELLER WILLIAMS TAMPA PROPERTIES. Stellar MLS
 - $278,8003 bd3 ba1.4k sqft12742 WOOD TRAIL BLVD BOULEVARD, TAMPA, FL 33625For Sale
 MLS ID #TB8520760, Tracy Truitt, REAL ESTATE FIRM OF FLORIDA, LLC. Stellar MLS
 - $290,0003 bd3 ba1.6k sqft9516 CHARLESBERG DRIVE, TAMPA, FL 33635For Sale
 MLS ID #TB8526447, Melissa Stoddard, LPT REALTY, LLC. Stellar MLS
 - $275,0002 bd3 ba1.3k sqft14015 LEMON VALLEY PLACE, TAMPA, FL 33625For SaleMLS ID #TB8523201, Angela Mora, BHHS FLORIDA PROPERTIES GROUP. Stellar MLS
- $319,0003 bd3 ba1.2k sqft3800 HERLONG STREET, NEW PORT RICHEY, FL 34655For SaleMLS ID #TB8538116, Ron Morris, Jr, RE/MAX ELITE REALTY. Stellar MLS
- $338,0003 bd1 ba980 sqft10118 HUNTERS POINT COURT, TAMPA, FL 33615For SaleMLS ID #TB8536919, Varghese Mammen, MAMMOTH REALTY, LLC. Stellar MLS
- $324,9002 bd2 ba1.6k sqft1520 PALMER COURT, PALM HARBOR, FL 34685For SaleMLS ID #TB8538836, John Frazis, HOUSE RESIDENTIAL CO. Stellar MLS
- $449,5003 bd2 ba1.6k sqft16131 GARDENDALE DRIVE, TAMPA, FL 33624For SaleMLS ID #TB8535078, Ksenia Akishina, MIHARA & ASSOCIATES INC.. Stellar MLS
- $315,0004 bd2 ba1.3k sqft3908 E HANNA AVENUE, TAMPA, FL 33610For SaleMLS ID #TB8537382, Jason Welch, SENSIBLE PROPERTY MANAGMENT. Stellar MLS
- $395,0003 bd2 ba1.2k sqft2423 FORREST CREST CIR, LUTZ, FL 33549For SaleMLS ID #TB8538672, Sarah Metz, BINGHAM REALTY INC. Stellar MLS
- $343,9003 bd3 ba1.8k sqft2938 LOCHCARRON DRIVE, LAND O LAKES, FL 34638For SaleMLS ID #TB8503585, Michael Cinquemano, Jr., MIHARA & ASSOCIATES INC.. Stellar MLS
- $339,0003 bd2 ba1.4k sqft7235 CLEOPATRA DRIVE, LAND O LAKES, FL 34637For SaleMLS ID #TB8537337, Anneli Andersson Metrosky, KELLER WILLIAMS TAMPA PROPERTIES. Stellar MLS
- $389,7003 bd3 ba1.7k sqft17616 TERRAZZO WAY, LAND O LAKES, FL 34638For SaleMLS ID #TB8535453, Stacy Naumann-Hair, BHHS FLORIDA PROPERTIES GROUP. Stellar MLS
- $349,9003 bd3 ba1.9k sqft2974 ESTANCIA PLACE, CLEARWATER, FL 33761For SaleMLS ID #TB8494666, Neyshika Tellis, CHARLES RUTENBERG REALTY INC. Stellar MLS
- $235,0002 bd3 ba1.2k sqft11505 DECLARATION DRIVE, TAMPA, FL 33635For SaleMLS ID #TB8533522, Jeffrey Borham, PA, EXP REALTY LLC. Stellar MLS
- $330,0003 bd2 ba1.6k sqft9342 CAPE CHARLES AVENUE, NEW PORT RICHEY, FL 34655For SaleMLS ID #TB8526355, Kari Hazeltine, RE/MAX MARKETING SPECIALISTS. Stellar MLS
- $339,9004 bd2 ba1.4k sqft24640 SIENA DRIVE, LUTZ, FL 33559For SaleMLS ID #G5116105, Mark Becker, MARK BECKER REALTY LLC. Stellar MLS
- $389,9003 bd3 ba1.5k sqft2586 PINE COVE LANE, CLEARWATER, FL 33761For SaleMLS ID #TB8533068, Lisa Hall, LISA HALL REALTY, INC. Stellar MLS
- $349,0002 bd3 ba1.5k sqft2982 ESTANCIA PLACE, CLEARWATER, FL 33761For SaleMLS ID #TB8515932, Kristin Rancke, CHARLES RUTENBERG REALTY INC. Stellar MLS
