Under contract-accepting backup offers. Tucked along a quiet street that lives up to its name, this Lakeview Drive home is all about the views, the water, and the kind of Florida lifestyle northerners move here for! This 3-bedroom, 2-bath split-level home welcomes you with vaulted ceilings and a cozy wood-burning fireplace that anchors the living room and instantly makes the space feel warm and inviting. Natural light pours in and draws your eyes straight out to the balcony that stretches across the entire back of the home, because the real star here is the view. The recently remodeled kitchen features an eat-in dining space and sliding glass doors to the balcony, making it easy to take dinner outside or enjoy your morning coffee overlooking the water. The split floor plan offers privacy, with a spacious primary suite that includes dual sinks, a stand-alone shower, and private sliding doors to the balcony, so you can step outside and take in peaceful Lake Tarpon views anytime you want. The second bathroom also features dual sinks and a shower/tub combo, and bedroom three has its own access to the balcony, creating another perfect spot to soak up the scenery. Downstairs is where the possibilities really open up. The entire lower level is a blank canvas ready for whatever fits your life best...a mother-in-law suite, guest apartment, game room, man cave, home gym, or the ultimate entertaining space. With this much flexible square footage, the options are endless. And then there’s the backyard. Step outside to a canal with direct access to Lake Tarpon, one of the most loved lakes in Pinellas County for boating, fishing, skiing, paddleboarding, and sunset cruises. Imagine weekends on the water, summer barbecues on the balcony, and evenings watching the sky change colors over the lake. The home also features an oversized 2-car garage, in-home laundry room, generous outdoor living space, and that rare combination of water access and panoramic lake views. Homes that provide canal access to Lake Tarpon, sweeping water views, and this much potential don’t come around often. This is the kind of place where memories are made, long lake days, quiet mornings on the balcony, and a home you can truly make your own. Come see it in person. Once you step out onto that balcony and see the lake for yourself, you’ll understand why it’s so special.
Under contract
$460,000
1462 LAKEVIEW DRIVE, TARPON SPRINGS, FL 34689
3beds
1,956sqft
:
Get pre-qualified$3,080/mo
Single Family Residence
Built in 1984
10,001 Square Feet Lot
$436,500 Zestimate®
$235/sqft
$-- HOA
What's special
Peaceful lake tarpon viewsRecently remodeled kitchenNatural light pours inSpacious primary suiteVaulted ceilingsCozy wood-burning fireplaceEat-in dining space
- 16 days |
- 1,114 |
- 79 |
Likely to sell faster than
Zillow last checked:
Listing updated:
Listed by:
Dina Gorby 727-424-4681,
RE/MAX CHAMPIONS 727-807-7887
Source: Stellar MLS,MLS#: W7887492 Originating MLS: West Pasco
Originating MLS: West Pasco
Facts & features
Interior
Bedrooms & bathrooms
- Bedrooms: 3
- Bathrooms: 2
- Full bathrooms: 2
Rooms
- Room types: Storage Rooms
Primary bedroom
- Features: En Suite Bathroom, Walk-In Closet(s)
- Level: First
Kitchen
- Features: Walk-In Closet(s)
- Level: First
Living room
- Features: No Closet
- Level: First
Heating
- Heat Pump
Cooling
- Central Air
Appliances
- Included: Dishwasher, Dryer, Refrigerator, Washer
- Laundry: Inside, Laundry Room
Features
- Cathedral Ceiling(s), Ceiling Fan(s), Eating Space In Kitchen
- Flooring: Carpet, Luxury Vinyl
- Doors: Sliding Doors
- Basement: Unfinished
- Has fireplace: Yes
- Fireplace features: Family Room, Wood Burning
Interior area
- Total structure area: 4,360
- Total interior livable area: 1,956 sqft
Video & virtual tour
Property
Parking
- Total spaces: 3
- Parking features: Driveway, Garage Faces Side, Ground Level, On Street
- Attached garage spaces: 3
- Has uncovered spaces: Yes
Features
- Levels: Multi/Split
- Exterior features: Balcony, Private Mailbox, Storage
- Has view: Yes
- View description: Lake
- Has water view: Yes
- Water view: Lake
- Waterfront features: Canal - Freshwater, Freshwater Canal Access, Lake Privileges, Bridges - No Fixed Bridges, Seawall
- Body of water: LAKE TARPON
Lot
- Size: 10,001 Square Feet
- Dimensions: 98 x 100
Details
- Parcel number: 182716490860000400
- Special conditions: None
Construction
Type & style
- Home type: SingleFamily
- Property subtype: Single Family Residence
Materials
- Stucco, Wood Frame
- Foundation: Basement, Stem Wall
- Roof: Shingle
Condition
- New construction: No
- Year built: 1984
Utilities & green energy
- Sewer: Public Sewer
- Water: Public
- Utilities for property: Fire Hydrant
Community & HOA
Community
- Pet fee: $0 monthly
- Subdivision: LAKE VIEW VILLAS
HOA
- Has HOA: No
Location
- Region: Tarpon Springs
Financial & listing details
- Price per square foot: $235/sqft
- Tax assessed value: $539,586
- Annual tax amount: $2,795
- Date on market: 7/14/2026
- Cumulative days on market: 16 days
- Listing terms: Cash,Conventional,FHA,VA Loan
- Ownership: Fee Simple
- Total actual rent: 0
- Road surface type: Paved
Estimated market value
$436,500
$415,000 - $458,000
$2,649/mo
Price history
| Date | Event | Price |
|---|---|---|
| 7/26/2026 | Contingent | $460,000$235/sqft |
Source:  Stellar MLS #W7887492 Report a problem Stellar MLS #W7887492 Report a problem | ||
| 7/14/2026 | Listed for sale | $460,000-5.9%$235/sqft |
Source: Stellar MLS #W7887492 Report a problem | ||
| 3/17/2026 | Listing removed | $489,000$250/sqft |
Source: Stellar MLS #W7883698 Report a problem | ||
| 3/9/2026 | Listed for sale | $489,000$250/sqft |
Source: Stellar MLS #W7883698 Report a problem | ||
Public tax history
| Year | Property taxes | Tax assessment |
|---|---|---|
| 2025 | $2,796 +6% | $190,549 +2.9% |
| 2024 | $2,637 +2.1% | $185,179 +3% |
| 2023 | $2,583 +3.3% | $179,785 +3% |
| 2022 | $2,500 -0.6% | $174,549 +3% |
| 2021 | $2,516 +0.5% | $169,465 +1.4% |
| 2020 | $2,503 +2.1% | $167,125 +2.3% |
| 2019 | $2,451 | $163,368 +1.9% |
| 2018 | $2,451 +1.4% | $160,322 +2.1% |
| 2017 | $2,417 +2.3% | $157,024 +2.1% |
| 2016 | $2,361 -1.6% | $153,794 +0.7% |
| 2015 | $2,399 +0.6% | $152,725 +0.8% |
| 2014 | $2,384 +0.8% | $151,513 +1.5% |
| 2013 | $2,365 +2.2% | $149,274 +1.7% |
| 2012 | $2,315 | $146,779 -7.1% |
| 2011 | -- | $158,059 +1.5% |
| 2010 | -- | $155,723 +2.7% |
| 2009 | -- | $151,629 +0.1% |
| 2008 | $2,252 | $151,478 +3% |
| 2007 | -- | $147,066 -35.2% |
| 2005 | -- | $226,900 +6.7% |
| 2004 | $2,444 +1.8% | $212,600 +15.5% |
| 2003 | $2,402 +3.7% | $184,100 +5.1% |
| 2002 | $2,315 | $175,100 +12.2% |
| 2001 | $2,315 +4.2% | $156,100 +12.8% |
| 2000 | $2,221 | $138,400 |
Find assessor info on the county website
Monthly payment
Est. payment
Payment breakdown
Explore the cost of this home by adjusting the details. Changes won't be saved.Climate risks
Neighborhood: 34689
Nearby schools
GreatSchools rating
- 5/10Tarpon Springs Elementary SchoolGrades: PK-5Distance: 1.4 mi
- 6/10Tarpon Springs Middle SchoolGrades: 6-8Distance: 3 mi
- 6/10Tarpon Springs High SchoolGrades: PK,9-12Distance: 2.8 mi
Schools provided by the listing agent
- Elementary: Tarpon Springs Elementary-PN
- Middle: Tarpon Springs Middle-PN
- High: Tarpon Springs High-PN
Source: Stellar MLS. This data may not be complete. We recommend contacting the local school district to confirm school assignments for this home.
- $417,3003 bd3 ba2.3k sqft1466 Lakeview Dr, Tarpon Springs, FL 34689Off Market
- $296,100-- bd-- ba-- sqft1466 Lakeview Dr, Tarpon Springs, FL 34689Off Market
- $513,400-- bd-- ba2.3k sqft1460 Lakeview Dr, Tarpon Springs, FL 34689Off Market
- $390,500-- bd2 ba1.4k sqft1492 Big Bass Dr, Tarpon Springs, FL 34689Off Market
- $301,9002 bd2 ba1.7k sqft1440 Lakeview Dr, Tarpon Springs, FL 34689Off Market
- $380,400-- bd-- ba-- sqftLakeview Dr, Tarpon Springs, FL 34689Off Market
- $579,0003 bd2 ba1.9k sqft1468 Lakeview Dr, Tarpon Springs, FL 34689Off Market
- $363,400-- bd1 ba1.5k sqft1444 Lakeview Dr, Tarpon Springs, FL 34689Off Market
A local agent can set up tours, give advice and negotiate with sellers.
Similar homes
- $555,0004 bd3 ba2.2k sqft624 N LAKE BOULEVARD, TARPON SPRINGS, FL 34689For Sale

 MLS ID #TB8503224, Jessica Alvarado, DALTON WADE INC. Stellar MLS
 - $449,0004 bd2 ba1.7k sqft2627 SURREY DRIVE, PALM HARBOR, FL 34684For Sale
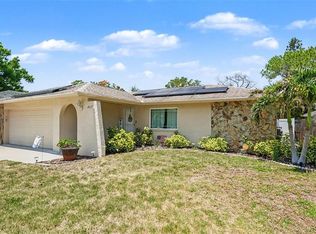 MLS ID #TB8512001, Anna Booker, MARK SPAIN REAL ESTATE. Stellar MLS
 - $539,0004 bd2 ba2.3k sqft912 RIVERSIDE DRIVE, TARPON SPRINGS, FL 34689For Sale
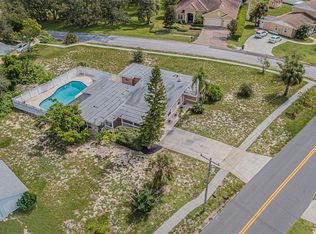 MLS ID #TB8430242, John Kouremetis, COLDWELL BANKER REALTY. Stellar MLS
 - $524,9003 bd2 ba2k sqft2409 OSPREY AVENUE, PALM HARBOR, FL 34683For Sale
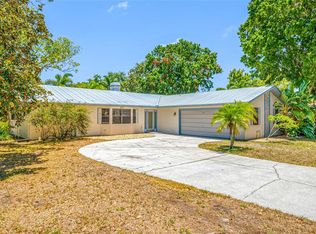 MLS ID #TB8521786, Agnes Vetter, COASTAL PROPERTIES GROUP INTERNATIONAL. Stellar MLS
 - $460,0003 bd2 ba1.3k sqft416 MAPLEWOOD DRIVE, OLDSMAR, FL 34677For SaleMLS ID #TB8527873, Frank Gomez, FUTURE HOME REALTY INC. Stellar MLS
- $415,0004 bd3 ba2k sqft5146 WORTH COURT, NEW PORT RICHEY, FL 34653For SaleMLS ID #TB8532162, Jonathan Rivera, KELLER WILLIAMS REALTY- PALM HARBOR. Stellar MLS
- $500,0003 bd2 ba1.9k sqft391 WALNUT COURT, PALM HARBOR, FL 34683For SaleMLS ID #TB8508697, Antje Anderson, COASTAL PROPERTIES GROUP INTERNATIONAL. Stellar MLS
- $458,0002 bd2 ba1.6k sqft3446 TARPON WOODS BOULEVARD, PALM HARBOR, FL 34685For SaleMLS ID #TB8507253, Tanner Tillung, EXP REALTY LLC. Stellar MLS
- $465,0003 bd3 ba2.4k sqft17616 EAGLE LANE, LUTZ, FL 33558For SaleMLS ID #TB8489388, Michelle Griffin, PINEYWOODS REALTY LLC. Stellar MLS
- $450,0004 bd2 ba1.6k sqft14012 CASCADE LANE, TAMPA, FL 33618For SaleMLS ID #TB8530059, Kelly Knetsch, MIHARA & ASSOCIATES INC.. Stellar MLS
- $499,9003 bd2 ba1.6k sqft1707 RIDGEWAY DRIVE, CLEARWATER, FL 33755For SaleMLS ID #TB8532176, Mark Murphy, FUTURE HOME REALTY INC. Stellar MLS
- $444,8003 bd2 ba1.4k sqft12604 TRUCIOUS PLACE, TAMPA, FL 33625For SaleMLS ID #TB8524159, Raymond Mihara, MIHARA & ASSOCIATES INC.. Stellar MLS
- $359,9002 bd2 ba1.3k sqft2218 Bay Berry Ln, Clearwater, FL 33763For Sale By Owner
- $475,0003 bd2 ba1.5k sqft2459 SHOREWOOD LANE, LAND O LAKES, FL 34639For SaleMLS ID #TB8518060, Danielle Angel, 444 REALTY GROUP LLC. Stellar MLS
- $449,9003 bd3 ba2.2k sqft17017 TORVEST COURT, LAND O LAKES, FL 34638For SaleMLS ID #TB8526922, Patricia AndreeWiltens, TRANS STATES REALTY. Stellar MLS
- $559,0003 bd3 ba1.7k sqft1564 COLONY COURT, PALM HARBOR, FL 34683For SaleMLS ID #TB8520820, Phyllis Frantzis, FUTURE HOME REALTY INC. Stellar MLS
- $569,0004 bd2 ba2k sqft3153 CARLOS DRIVE, DUNEDIN, FL 34698For SaleMLS ID #TB8519444, Michele Morris, COASTAL PROPERTIES GROUP INTERNATIONAL. Stellar MLS
- $415,0003 bd2 ba1.7k sqft4953 PENNSBURY DRIVE, TAMPA, FL 33624For SaleMLS ID #TB8500785, Jerry Hall, DAYSTAR REALTY. Stellar MLS
- $375,0003 bd2 ba1.7k sqft4876 SHELL STREAM BOULEVARD, NEW PORT RICHEY, FL 34652For SaleMLS ID #TB8476327, Patrick Ryan, TACKUS REALTY GROUP LLC. Stellar MLS
- $449,0003 bd2 ba1.5k sqft1223 UNION STREET, CLEARWATER, FL 33755For SaleMLS ID #TB8510309, Michael Cinquemano, Jr., MIHARA & ASSOCIATES INC.. Stellar MLS
