Located in the serene Twelve Oaks community, this spacious waterfront home offers a captivating blend of comfort and elegance. Boasting 4 bedrooms and 2.5 baths, this charming residence showcases breathtaking lake views that can be admired from both the interior and the beautifully landscaped yard. Enhancing the home's appeal is a sizable Florida room featuring a fireplace and cathedral ceiling, providing a perfect retreat with stunning water vistas. The well-thought-out layout includes a generous family room with custom built-in lighted cabinets, a living room currently utilized as a dining room, and a dining room with French Doors that open to the inviting Florida room. Additionally, the main level features a convenient half bath, an eat-in kitchen, and a former utility room is now a flex space, offering flexibility for various lifestyles. Upstairs, you'll find four bedrooms and two full baths. Recent updates include newer central heat and air 2019, ceiling fans, skylights, and new carpet throughout the second-floor bedrooms and hallway. The home has been completely re-piped in 2023, offering peace of mind for years to come. Roof is 2010, Kitchen Appliances 2024. Outside, the tastefully landscaped yard boasts an impressive avocado tree and offers a tranquil setting for outdoor enjoyment. Hidden from view on the north side of the home, you'll find a convenient potting area and an outdoor shed. Residents of Twelve Oaks have the option to join the active civic association, with each homeowner also contributing a $150 Twelve Oaks District fee on their tax bill. This exceptional home offers a rare opportunity to experience waterfront living at its finest in the desirable Twelve Oaks community.
Sold for $560,000
$560,000
6803 Twelve Oaks Blvd, Tampa, FL 33634
4beds
2,895sqft
Single Family Residence
Built in 1976
8,400 Square Feet Lot
$594,800 Zestimate®
$193/sqft
$3,069 Estimated rent
Home value
$594,800
$559,000 - $636,000
$3,069/mo
Zestimate® history
Owner options
List your home for rent
$3,069/mo
Rent Zestimate®
Find your next renter with Zillow Rental Manager. Plus, with online applications, you can quickly screen prospective tenants – for free.
$3,069/mo
Rent Zestimate®
Refinance and save
$3,904/mo
Est. payment
Refinancing to a lower rate could help reduce your monthly payments and save thousands over the life of the loan.
$3,904/mo
Est. payment
Explore your selling options
Work with a Zillow partner agent
Leverage their expertise and Zillow's premium Showcase listings to get your home seen by more buyers.
Get startedList with your own agent
Get your home in front of millions of buyers by listing it on Zillow.
Learn how to do itSell it yourself
Take full control of how buyers see your home on Zillow by listing For Sale by Owner (FSBO).
List your homeWhat's special
Zillow last checked:
Listing updated:
Listed by:
Jessica Jimenez 305-849-8770,
BHHS FLORIDA PROPERTIES GROUP 813-908-8788
Bought with:
Jessica Jimenez, 3162464
BHHS FLORIDA PROPERTIES GROUP
Source: Stellar MLS,MLS#: T3509333 Originating MLS: Tampa
Originating MLS: Tampa
Facts & features
Interior
Bedrooms & bathrooms
- Bedrooms: 4
- Bathrooms: 3
- Full bathrooms: 2
- 1/2 bathrooms: 1
Rooms
- Room types: Family Room, Florida Room, Dining Room, Living Room
Primary bedroom
- Features: Walk-In Closet(s)
- Level: Second
- Dimensions: 11x17
Bedroom 2
- Features: Built-in Closet
- Level: Second
- Dimensions: 11x12
Bedroom 3
- Features: Built-in Closet
- Level: Second
- Dimensions: 10x12
Bedroom 4
- Features: Ceiling Fan(s), Built-in Closet
- Level: Second
- Dimensions: 10x13
Primary bathroom
- Features: Bath With Whirlpool, Tub With Shower
- Level: Second
Dining room
- Level: First
- Dimensions: 13x11
Family room
- Level: First
- Dimensions: 18x19
Kitchen
- Level: First
- Dimensions: 12x16
Living room
- Level: First
- Dimensions: 11x18
Office
- Level: First
- Dimensions: 8x11
Heating
- Electric
Cooling
- Central Air
Appliances
- Included: Dishwasher, Disposal, Dryer, Electric Water Heater, Refrigerator, Washer
- Laundry: In Garage
Features
- Built-in Features, Ceiling Fan(s), Eating Space In Kitchen, PrimaryBedroom Upstairs, Walk-In Closet(s)
- Flooring: Carpet, Ceramic Tile
- Doors: Sliding Doors
- Windows: Skylight(s)
- Has fireplace: Yes
- Fireplace features: Wood Burning
Interior area
- Total structure area: 3,375
- Total interior livable area: 2,895 sqft
Property
Parking
- Total spaces: 2
- Parking features: Driveway, Garage Door Opener
- Attached garage spaces: 2
- Has uncovered spaces: Yes
- Details: Garage Dimensions: 21x20
Features
- Levels: Two
- Stories: 2
- Patio & porch: Patio
- Exterior features: Sidewalk, Storage
- Has view: Yes
- View description: Water, Lake
- Has water view: Yes
- Water view: Water,Lake
- Waterfront features: Lake Privileges
Lot
- Size: 8,400 Square Feet
- Dimensions: 75 x 112
- Residential vegetation: Bamboo, Trees/Landscaped
Details
- Parcel number: U25281709D00000100009.0
- Zoning: RSC-6
- Special conditions: None
Construction
Type & style
- Home type: SingleFamily
- Property subtype: Single Family Residence
Materials
- Block, Stucco, Wood Frame
- Foundation: Slab
- Roof: Shingle
Condition
- Completed
- New construction: No
- Year built: 1976
Utilities & green energy
- Sewer: Public Sewer
- Water: Canal/Lake For Irrigation, Public
- Utilities for property: Cable Connected, Electricity Connected
Community & HOA
Community
- Security: Security System Leased
- Pet fee: $0 monthly
- Subdivision: TOWNN COUNTRY PARK SC 9 UN 11A
HOA
- Has HOA: Yes
- HOA name: Rosemarie Middleton
- HOA phone: 813-826-7323
Location
- Region: Tampa
Financial & listing details
- Price per square foot: $193/sqft
- Tax assessed value: $452,106
- Annual tax amount: $2,812
- Date on market: 3/28/2024
- Cumulative days on market: 62 days
- Listing terms: Cash,Conventional,FHA,VA Loan
- Ownership: Fee Simple
- Total actual rent: 0
- Electric utility on property: Yes
- Road surface type: Paved
Price history
| Date | Event | Price |
|---|---|---|
| 6/27/2024 | Sold | $560,000+2.8%$193/sqft |
Source:  Stellar MLS #T3509333 Report a problem Stellar MLS #T3509333 Report a problem | ||
| 5/30/2024 | Pending sale | $545,000$188/sqft |
Source: Stellar MLS #T3509333 Report a problem | ||
| 5/23/2024 | Price change | $545,000-5.2%$188/sqft |
Source: Stellar MLS #T3509333 Report a problem | ||
| 5/9/2024 | Price change | $575,000-1.7%$199/sqft |
Source: Stellar MLS #T3509333 Report a problem | ||
| 4/8/2024 | Price change | $585,000-2.3%$202/sqft |
Source: Stellar MLS #T3509333 Report a problem | ||
| 4/4/2024 | Price change | $599,000-0.2%$207/sqft |
Source: Stellar MLS #T3509333 Report a problem | ||
| 3/28/2024 | Listed for sale | $600,000+11.7%$207/sqft |
Source: Stellar MLS #T3509333 Report a problem | ||
| 6/6/2023 | Sold | $537,000-2.3%$185/sqft |
Source: Public Record Report a problem | ||
| 4/20/2023 | Pending sale | $549,900$190/sqft |
Source: Stellar MLS #T3433374 Report a problem | ||
| 3/30/2023 | Price change | $549,900-2.7%$190/sqft |
Source: Stellar MLS #T3433374 Report a problem | ||
| 3/20/2023 | Listed for sale | $565,000$195/sqft |
Source: Stellar MLS #T3433374 Report a problem | ||
Public tax history
| Year | Property taxes | Tax assessment |
|---|---|---|
| 2025 | $8,302 -4.7% | $452,106 -1% |
| 2024 | $8,713 +195.7% | $456,528 +167.6% |
| 2023 | $2,947 +4.8% | $170,578 +2.2% |
| 2022 | $2,813 +1.8% | $166,937 +3% |
| 2021 | $2,762 +3% | $162,075 +1.4% |
| 2020 | $2,681 +3.7% | $159,837 +2.3% |
| 2019 | $2,585 | $156,243 +1.9% |
| 2018 | $2,585 +3.3% | $153,330 -28.8% |
| 2017 | $2,502 +1.6% | $215,284 +46.4% |
| 2016 | $2,464 +1.5% | $147,087 +0.7% |
| 2015 | $2,428 +0% | $146,065 +0.8% |
| 2014 | $2,427 | $144,906 +0.9% |
| 2013 | $2,427 -0.3% | $143,579 +1.7% |
| 2012 | $2,434 +3.3% | $141,179 +3% |
| 2011 | $2,356 +2.7% | $137,067 +1.5% |
| 2010 | $2,295 +3% | $135,041 +2.7% |
| 2009 | $2,228 +0.3% | $131,491 +0.1% |
| 2008 | $2,222 -8.1% | $131,360 +3% |
| 2007 | $2,417 -4.3% | $127,534 +2.5% |
| 2006 | $2,527 +0.3% | $124,423 +3% |
| 2005 | $2,519 | $120,799 +3% |
| 2004 | -- | $117,281 +1.9% |
| 2003 | -- | $115,094 +2.4% |
| 2002 | -- | $112,396 +1.6% |
| 2001 | -- | $110,626 -1% |
| 2000 | $2,262 | $111,757 |
Find assessor info on the county website
Neighborhood: Town 'n' Country
Nearby homes
- $528,5004 bd3 ba2.4k sqft6745 Twelve Oaks Blvd, Tampa, FL 33634Off Market
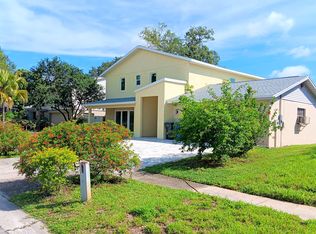
- $581,4004 bd4 ba2.4k sqft6805 Twelve Oaks Blvd, Tampa, FL 33634Off Market
- $604,0004 bd3 ba2.8k sqft6743 Twelve Oaks Blvd, Tampa, FL 33634Off Market
- $481,0003 bd2 ba2k sqft6807 Twelve Oaks Blvd, Tampa, FL 33634Off Market
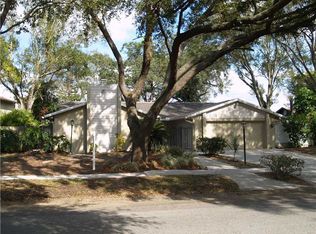
- $525,6005 bd2 ba2.3k sqft6741 Twelve Oaks Blvd, Tampa, FL 33634Off Market
- $510,3004 bd3 ba2.3k sqft6809 Twelve Oaks Blvd, Tampa, FL 33634Off Market
- $536,8004 bd2 ba2.2k sqft6721 Twelve Oaks Blvd, Tampa, FL 33634Off Market
- $460,0004 bd3 ba1.9k sqft6723 Twelve Oaks Blvd, Tampa, FL 33634Sold
Nearby schools
GreatSchools rating
- 5/10Morgan Woods Elementary SchoolGrades: PK-5Distance: 0.7 mi
- 3/10Webb Middle SchoolGrades: 6-8Distance: 1.3 mi
- 4/10Leto High SchoolGrades: 9-12Distance: 2 mi
Schools provided by the listing agent
- Elementary: Morgan Woods-HB
- Middle: Webb-HB
- High: Leto-HB
Source: Stellar MLS. This data may not be complete. We recommend contacting the local school district to confirm school assignments for this home.
Get a cash offer in 3 minutes
Find out how much your home could sell for in as little as 3 minutes with a no-obligation cash offer.
Estimated market value
$594,800
Get a cash offer in 3 minutes
Find out how much your home could sell for in as little as 3 minutes with a no-obligation cash offer.
Estimated market value
$594,800
- Florida
- Hillsborough County
- Tampa
- 33634
- Town 'n' Country
- 6803 Twelve Oaks Blvd
Nearby cities
Nearby neighborhoods
Nearby zip codes
Other Tampa Topics
