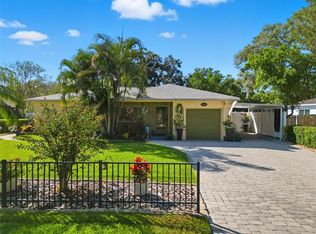
Welcome to this adorable 3 Bedroom single-family home in the highly sought-after Forest Hills community of Greater Carrollwood! Back on the market for Buyer personal reasons. Inspections complete, appraisal completed, life happens. The one and only 4-Point item already taken care of. Last Buyer's loss is your gain. Ideally positioned directly across from the Babe Zaharias Golf Course, and walking distance to the Clubhouse/Restaurant/Event Center, this charming property features a newer roof, newer A/C system, and a freshly repainted interior. The functional floor plan includes convenient inside laundry, while the attached carport provides covered parking. Step outside to enjoy the oversized, fully fenced backyard which offers plenty of room for entertaining, gardening, pets, or future outdoor improvements. With its inviting character, valuable updates, and convenient location near shopping, dining, recreation, and major roadways, this home is ready for you to move in!
For sale
Price cut: $10K (7/27)
$385,000
10308 N OAKLEAF AVENUE, TAMPA, FL 33612
3beds
1,480sqft
Single Family Residence
Built in 1955
9,490 Square Feet Lot
$-- Zestimate®
$260/sqft
$-- HOA
What's special
Inviting characterFreshly repainted interiorFunctional floor planConvenient inside laundryNewer roofOversized fully fenced backyard
- 69 days
- 273
- 11
Zillow last checked:
Listing updated:
Listed by:
Jim Knetsch 813-629-0341,
LPT REALTY, LLC 877-366-2213,
Charlene Knetsch, P.A. 813-892-5059,
LPT REALTY, LLC
Source: Stellar MLS,MLS#: TB8525345 Originating MLS: Orlando Regional
Originating MLS: Orlando Regional
Facts & features
Interior
Bedrooms & bathrooms
- Bedrooms: 3
- Bathrooms: 1
- Full bathrooms: 1
Rooms
- Room types: Family Room, Florida Room, Living Room
Primary bedroom
- Features: Built-in Closet
- Level: First
- Area: 132 Square Feet
- Dimensions: 12x11
Bedroom 2
- Features: Built-in Closet
- Level: First
- Area: 143 Square Feet
- Dimensions: 13x11
Bedroom 3
- Features: Built-in Closet
- Level: First
- Area: 99 Square Feet
- Dimensions: 11x9
Balcony porch lanai
- Level: First
- Area: 121 Square Feet
- Dimensions: 11x11
Kitchen
- Level: First
- Area: 121 Square Feet
- Dimensions: 11x11
Laundry
- Level: First
- Area: 100 Square Feet
- Dimensions: 10x10
Living room
- Level: First
- Area: 330 Square Feet
- Dimensions: 22x15
Heating
- Central, Electric
Cooling
- Central Air
Appliances
- Included: Range, Refrigerator
- Laundry: Electric Dryer Hookup, Washer Hookup
Features
- Ceiling Fan(s), Eating Space In Kitchen, Living Room/Dining Room Combo, Primary Bedroom Main Floor, Solid Wood Cabinets, Thermostat
- Flooring: Carpet, Quarry Tile, Hardwood
- Has fireplace: Yes
- Fireplace features: Family Room, Wood Burning
Interior area
- Total structure area: 1,972
- Total interior livable area: 1,480 sqft
Video & virtual tour
Property
Parking
- Total spaces: 1
- Parking features: Driveway
- Carport spaces: 1
- Has uncovered spaces: Yes
Features
- Levels: One
- Stories: 1
- Patio & porch: Covered, Enclosed, Rear Porch, Screened
- Exterior features: Other
- Fencing: Vinyl
- Has view: Yes
- View description: Golf Course
Lot
- Size: 9,490 Square Feet
- Dimensions: 73 x 130
- Features: City Lot, Above Flood Plain
- Residential vegetation: Trees/Landscaped
Details
- Parcel number: A1428183D600003000005.0
- Zoning: RS-60
- Special conditions: None
Construction
Type & style
- Home type: SingleFamily
- Architectural style: Bungalow
- Property subtype: Single Family Residence
Materials
- Vinyl Siding
- Foundation: Slab
- Roof: Shingle
Condition
- Completed
- New construction: No
- Year built: 1955
Utilities & green energy
- Sewer: Public Sewer
- Water: Public
- Utilities for property: BB/HS Internet Available, Cable Available, Electricity Connected, Phone Available, Public, Sewer Connected, Water Connected
Community & HOA
Community
- Pet fee: $0 monthly
- Subdivision: GOLFLAND OF TAMPAS NORTH SIDE
HOA
- Has HOA: No
Location
- Region: Tampa
Financial & listing details
- Price per square foot: $260/sqft
- Tax assessed value: $254,988
- Annual tax amount: $1,116
- Date on market: 7/2/2026
- Cumulative days on market: 60 days
- Listing terms: Cash,Conventional,FHA,VA Loan
- Ownership: Fee Simple
- Total actual rent: 0
- Electric utility on property: Yes
- Road surface type: Paved, Asphalt
Estimated market value
Not available
Estimated sales range
Not available
Not available
Price history
| Date | Event | Price |
|---|---|---|
| 8/11/2026 | Listed for sale | $385,000$260/sqft |
Source:  Stellar MLS #TB8525345 Report a problem Stellar MLS #TB8525345 Report a problem | ||
| 8/6/2026 | Contingent | $385,000$260/sqft |
Source: Stellar MLS #TB8525345 Report a problem | ||
| 7/27/2026 | Price change | $385,000-2.5%$260/sqft |
Source: Stellar MLS #TB8525345 Report a problem | ||
| 7/2/2026 | Listed for sale | $395,000+192.6%$267/sqft |
Source: Stellar MLS #TB8525345 Report a problem | ||
| 5/12/2003 | Sold | $135,000+69.6%$91/sqft |
Source: Public Record Report a problem | ||
| 12/20/1995 | Sold | $79,600$54/sqft |
Source: Public Record Report a problem | ||
Public tax history
| Year | Property taxes | Tax assessment |
|---|---|---|
| 2025 | $1,117 +9.2% | $90,135 +2.9% |
| 2024 | $1,022 +4.4% | $87,595 +3% |
| 2023 | $979 +4.4% | $85,044 +3% |
| 2022 | $938 +2.8% | $82,567 +3% |
| 2021 | $912 +2.4% | $80,162 +1.4% |
| 2020 | $891 +4.5% | $79,055 +2.3% |
| 2019 | $853 | $77,278 +1.9% |
| 2018 | $853 +2.9% | $75,837 -44.4% |
| 2017 | $829 +2.5% | $136,432 +87.5% |
| 2016 | $808 +1.7% | $72,749 +0.7% |
| 2015 | $795 +10.6% | $72,243 +0.8% |
| 2014 | $719 | $71,670 +1.5% |
| 2013 | $719 -1.3% | $70,611 +1.7% |
| 2012 | $728 -11.8% | $69,431 -10.3% |
| 2011 | $825 -23.5% | $77,404 -13.8% |
| 2010 | $1,080 -25.6% | $89,803 -15.8% |
| 2009 | $1,450 -15.1% | $106,644 -9.8% |
| 2008 | $1,709 -12.8% | $118,200 +3% |
| 2007 | $1,959 -5.6% | $114,757 +2.5% |
| 2006 | $2,074 +0.8% | $111,958 +3% |
| 2005 | $2,057 | $108,697 +6.1% |
| 2004 | -- | $102,481 +57.5% |
| 2003 | -- | $65,056 +2.4% |
| 2002 | -- | $63,531 +1.6% |
| 2001 | -- | $62,531 -10.8% |
| 2000 | $911 | $70,114 |
Find assessor info on the county website
Monthly payment
Est. payment
Payment breakdown
Explore the cost of this home by adjusting the details. Changes won't be saved.Climate risks
Neighborhood: Forest Hills
Nearby schools
Schools provided by the listing agent
- Elementary: Lake Magdalene-HB
- Middle: Hill-HB
- High: Chamberlain-HB
Source: Stellar MLS. This data may not be complete. We recommend contacting the local school district to confirm school assignments for this home.

Similar homes
- $397,0003 bd2 ba1.1k sqft518 W 129TH AVENUE, TAMPA, FL 33612For Sale
 MLS ID #TB8539552, Maritza Ortiz, CENTURY 21 BEGGINS ENTERPRISES. Stellar MLS
 - $325,0003 bd3 ba1k sqft1318 W RAMBLA STREET, TAMPA, FL 33612For Sale
 MLS ID #TB8510484, Whitney Martin, COMPASS FLORIDA LLC. Stellar MLS
 - $504,9993 bd2 ba1.6k sqft2107 W FORE DRIVE, TAMPA, FL 33612For Sale
 MLS ID #TB8536483, Jared Rutherford, KELLER WILLIAMS TAMPA PROPERTIES. Stellar MLS
 - $399,0003 bd2 ba1.5k sqft8115 N OLA AVENUE, TAMPA, FL 33604For Sale
 MLS ID #TB8511237, Vioma Lorenzo, DALTON WADE INC. Stellar MLS
 - $380,0004 bd2 ba1.4k sqft9242 N 52ND STREET, TAMPA, FL 33617For SaleMLS ID #TB8534277, Adam Sollazzo, GREAT WESTERN REALTY. Stellar MLS
- $411,0003 bd2 ba1.5k sqft1509 W BARR DRIVE, TAMPA, FL 33603For SaleMLS ID #TB8537508, Tania Patone, MARK SPAIN REAL ESTATE. Stellar MLS
- $389,9003 bd2 ba1.4k sqft9216 W ROBSON STREET, TAMPA, FL 33615For SaleMLS ID #TB8536894, Mickey Arruda, KNOWN REAL ESTATE LLC. Stellar MLS
- $420,0003 bd2 ba1.5k sqft3312 W BURKE ST, TAMPA, FL 33614For SaleMLS ID #TB8487762, Elizabeth Gargula, RE/MAX PREMIER GROUP. Stellar MLS
- $494,9005 bd3 ba2.2k sqft10107 N ASTER AVENUE, TAMPA, FL 33612For SaleMLS ID #TB8503497, Amir Parajuli, LPT REALTY, LLC.. Stellar MLS
- $349,9004 bd2 ba1.7k sqft17704 RIVENDEL ROAD, LUTZ, FL 33549For SaleMLS ID #TB8508739, Matthew Brashear, RE/MAX ELITE REALTY. Stellar MLS
- $330,0003 bd2 ba1k sqft2016 E POWHATAN AVENUE, TAMPA, FL 33610For SaleMLS ID #TB8519379, Bianca Lopez, SMITH & ASSOCIATES REAL ESTATE. Stellar MLS
- $319,0004 bd2 ba1.3k sqft2002 E HAMILTON AVENUE, TAMPA, FL 33610For SaleMLS ID #TB8542011, Kyle Iezzi, KELLER WILLIAMS REALTY- PALM HARBOR. Stellar MLS
- $384,9003 bd2 ba1.4k sqft4102 W FAIRVIEW HEIGHTS, TAMPA, FL 33616For SaleMLS ID #TB8471700, Bobby Welbourn, KELLER WILLIAMS RLTY NEW TAMPA. Stellar MLS
- $309,8002 bd2 ba1.2k sqft3426 RIVERVIEW DRIVE, TAMPA, FL 33604For SaleMLS ID #TB8540646, Jennifer Lindner, CENTURY 21 CIRCLE. Stellar MLS
- $399,9003 bd2 ba1.4k sqft16317 CALIENTE PLACE, TAMPA, FL 33624For SaleMLS ID #TB8514284, Julie Brantley, MIHARA & ASSOCIATES INC.. Stellar MLS
- $458,0004 bd3 ba2k sqft1901 E PARIS STREET, TAMPA, FL 33610For SaleMLS ID #TB8533564, Sherlene Mendez Vaz, FINE PROPERTIES. Stellar MLS
- $199,0002 bd1 ba1.2k sqft911 E 123RD AVENUE, TAMPA, FL 33612For SaleMLS ID #TB8526988, Mariela Saban, MARK SPAIN REAL ESTATE. Stellar MLS
- $349,9002 bd1 ba1k sqft220 W FERN STREET, TAMPA, FL 33604For SaleMLS ID #TB8500668, Randall Heffernan, FRANK ALBERT REALTY. Stellar MLS
- $450,0003 bd2 ba1.5k sqft2808 W LAKE AVENUE, TAMPA, FL 33607For SaleMLS ID #TB8510279, Michael Flores, 54 REALTY LLC. Stellar MLS
- $459,9004 bd2 ba1.6k sqft204 S BURLINGAME AVENUE, TEMPLE TERRACE, FL 33617For SaleMLS ID #TB8493684, Maria Hoffman, KELLER WILLIAMS RLTY NEW TAMPA. Stellar MLS
