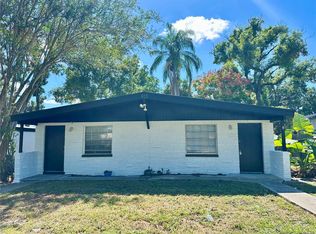
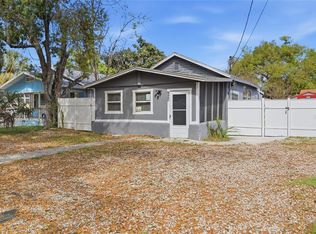
IDEAL OPPORTUNITY for investors or buyers looking for a starter home where they can build equity through renovation and restore its charm. This 2-bedroom, 1-bath home features a split floor plan and plenty of potential! The spacious primary bedroom offers two large walk-in closets, built-in shelving, plus additional closet space for exceptional storage. The second bedroom includes an adjoining flex area that's perfect for an office, nursery, sitting room, or hobby space. The updated kitchen boasts new cabinets, granite countertops, and newer appliances, providing a great foundation for everyday living. An additional bonus area can be used as a workshop, workout space, or home office. The home includes newer windows, a 2019 A/C, a concrete patio (2021), and a storage shed. Outside, you'll find a covered lanai overlooking a generous backyard with room to build a pool or create your own backyard oasis. Additional features include a one-car garage, a one-car carport, and ample storage space. Conveniently situated near I-275, major roadways, shopping, dining, parks, USF, and many of Tampa's key destinations.
For sale
Price cut: $15.9K (8/28)
$199,000
911 E 123RD AVENUE, TAMPA, FL 33612
2beds
1,258sqft
Single Family Residence
Built in 1927
5,400 Square Feet Lot
$-- Zestimate®
$158/sqft
$-- HOA
What's special
One-car garageStorage shedSplit floor planNewer windowsOne-car carportBuilt-in shelvingTwo large walk-in closets
- 62 days
- 930
- 96
Zillow last checked:
Listing updated:
Listed by:
Mariela Saban 813-484-2608,
MARK SPAIN REAL ESTATE 855-299-7653
Source: Stellar MLS,MLS#: TB8526988 Originating MLS: Orlando Regional
Originating MLS: Orlando Regional
Facts & features
Interior
Bedrooms & bathrooms
- Bedrooms: 2
- Bathrooms: 1
- Full bathrooms: 1
Primary bedroom
- Features: Walk-In Closet(s)
- Level: First
Bedroom 2
- Features: Built-in Closet
- Level: First
Kitchen
- Features: Pantry
- Level: First
Living room
- Features: Ceiling Fan(s)
- Level: First
Heating
- Central
Cooling
- Central Air
Appliances
- Included: Dishwasher, Disposal, Electric Water Heater, Microwave, Range, Refrigerator
- Laundry: Electric Dryer Hookup, Laundry Closet, Washer Hookup
Features
- Ceiling Fan(s), Split Bedroom, Thermostat, Walk-In Closet(s)
- Flooring: Laminate, Other, Hardwood
- Has fireplace: Yes
- Fireplace features: Living Room
Interior area
- Total structure area: 2,060
- Total interior livable area: 1,258 sqft
Property
Parking
- Total spaces: 2
- Parking features: Driveway, On Street
- Attached garage spaces: 1
- Carport spaces: 1
- Covered spaces: 2
- Has uncovered spaces: Yes
Features
- Levels: One
- Stories: 1
- Exterior features: Private Yard, Storage
Lot
- Size: 5,400 Square Feet
- Dimensions: 50 x 108
Details
- Additional structures: Shed(s), Storage, Workshop
- Parcel number: U0728191GR00000000039.0
- Zoning: RDC-12
- Special conditions: Probate Listing
Construction
Type & style
- Home type: SingleFamily
- Property subtype: Single Family Residence
Materials
- Vinyl Siding, Wood Frame, Wood Siding
- Foundation: Crawlspace, Pillar/Post/Pier
- Roof: Shingle
Condition
- New construction: No
- Year built: 1927
Utilities & green energy
- Sewer: Septic Tank
- Water: Public
- Utilities for property: Cable Available, Electricity Connected, Natural Gas Connected, Water Connected
Community & HOA
Community
- Pet fee: $0 monthly
- Subdivision: FLOWERS & STUART OAK GROVE SUB
HOA
- Has HOA: No
Location
- Region: Tampa
Financial & listing details
- Price per square foot: $158/sqft
- Tax assessed value: $147,741
- Annual tax amount: $981
- Date on market: 7/9/2026
- Cumulative days on market: 46 days
- Listing terms: Cash,Conventional,Other
- Ownership: Fee Simple
- Total actual rent: 0
- Electric utility on property: Yes
- Road surface type: Paved
Estimated market value
Not available
Estimated sales range
Not available
Not available
Price history
| Date | Event | Price |
|---|---|---|
| 8/28/2026 | Price change | $199,000-7.4%$158/sqft |
Source:  Stellar MLS #TB8526988 Report a problem Stellar MLS #TB8526988 Report a problem | ||
| 8/2/2026 | Listed for sale | $214,900$171/sqft |
Source: Stellar MLS #TB8526988 Report a problem | ||
| 7/16/2026 | Pending sale | $214,900$171/sqft |
Source: Stellar MLS #TB8526988 Report a problem | ||
| 7/9/2026 | Listed for sale | $214,900+695.9%$171/sqft |
Source: Stellar MLS #TB8526988 Report a problem | ||
| 2/21/1996 | Sold | $27,000$21/sqft |
Source: Public Record Report a problem | ||
Public tax history
| Year | Property taxes | Tax assessment |
|---|---|---|
| 2025 | $981 +10.4% | $47,184 +2.9% |
| 2024 | $889 +7.6% | $45,854 +3% |
| 2023 | $826 +4.2% | $44,518 +3% |
| 2022 | $793 +3.5% | $43,221 +3% |
| 2021 | $766 +10.3% | $41,962 +1.4% |
| 2020 | $694 +11% | $41,383 +2.3% |
| 2019 | $625 | $40,453 +18.7% |
| 2018 | $625 +32.5% | $34,068 -22.5% |
| 2017 | $472 +3.8% | $43,953 +34.5% |
| 2016 | $455 +6.3% | $32,681 +0.7% |
| 2015 | $428 +5.8% | $32,454 +0.8% |
| 2014 | $404 | $32,196 -6.3% |
| 2013 | $404 -50.4% | $34,347 +27.7% |
| 2012 | $815 -2.9% | $26,902 -4.1% |
| 2011 | $840 -9.3% | $28,052 -13.7% |
| 2010 | $925 -33.5% | $32,512 -41.7% |
| 2009 | $1,391 -25.7% | $55,746 -30.1% |
| 2008 | $1,871 -10.8% | $79,725 -14.1% |
| 2007 | $2,098 +6.8% | $92,804 +16.7% |
| 2006 | $1,964 +10.4% | $79,496 +15.7% |
| 2005 | $1,778 | $68,731 +10.3% |
| 2004 | -- | $62,316 +27.7% |
| 2003 | -- | $48,814 +14.9% |
| 2002 | -- | $42,493 +11.1% |
| 2001 | -- | $38,244 +13.9% |
| 2000 | $1,011 | $33,585 |
Find assessor info on the county website
Monthly payment
Est. payment
Payment breakdown
Explore the cost of this home by adjusting the details. Changes won't be saved.Climate risks
Neighborhood: 33612
Nearby schools
Schools provided by the listing agent
- Elementary: Miles-HB
- Middle: Buchanan-HB
- High: Freedom-HB
Source: Stellar MLS. This data may not be complete. We recommend contacting the local school district to confirm school assignments for this home.
Similar homes
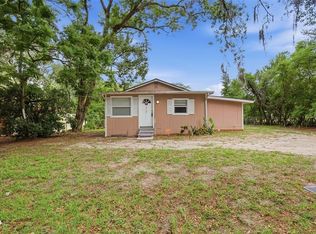
- $191,9993 bd1 ba1k sqft1510 E NAVAJO AVENUE, TAMPA, FL 33612For Sale
 MLS ID #O6413845, Raquel Littlejohn, MAINSTAY BROKERAGE LLC. Stellar MLS
 - $210,0003 bd2 ba828 sqft920 E ANNIE STREET, TAMPA, FL 33612For Sale
 MLS ID #TB8488821, LaShawn Milton, XCLUSIVE REALTY LLC. Stellar MLS
 - $289,9004 bd2 ba1k sqft704 E WILMA STREET, TAMPA, FL 33612For Sale
 MLS ID #TB8546760, Hachem Fariad, YOU FIRST REALTY AND ASSOC LLC. Stellar MLS
 - $210,0002 bd1 ba965 sqft1410 E WATERS AVENUE, TAMPA, FL 33604For Sale
 MLS ID #O6396555, Michael Mcgee, MAINSTAY BROKERAGE LLC. Stellar MLS
 - $209,9002 bd3 ba1.2k sqft1760 MILL RUN CIRCLE, TAMPA, FL 33613For SaleMLS ID #TB8536303, Erica Shireman, KELLER WILLIAMS RLTY NEW TAMPA. Stellar MLS
- $265,0003 bd1 ba1.2k sqft4833 ASHLAND DRIVE, TAMPA, FL 33610For SaleMLS ID #L4962564, Helen Weaver, GRACE OF GOD REALTY LLC. Stellar MLS
- $180,0003 bd1 ba836 sqft4503 N 72ND STREET, TAMPA, FL 33610For SaleMLS ID #TB8531255, Nick Pollina, EXP REALTY LLC. Stellar MLS
- $245,0002 bd1 ba932 sqft1606 E OSBORNE AVENUE, TAMPA, FL 33610For SaleMLS ID #TB8523045, Ryan Bogden, KELLER WILLIAMS ST PETE REALTY. Stellar MLS
- $209,9992 bd2 ba1.2k sqft4138 PINELAKE LANE #201, TAMPA, FL 33618For SaleMLS ID #TB8507732, Christian Tateo, HORIZONS BY THE SEA, INC. Stellar MLS
- $179,9992 bd2 ba928 sqft13706 ORANGE SUNSET DRIVE #53G, TAMPA, FL 33618For SaleMLS ID #TB8491181, Mika Rotunda, HEART OF FLORIDA REALTY LLC. Stellar MLS
- $174,9002 bd1 ba1.1k sqft13762 ORANGE SUNSET DRIVE #102, TAMPA, FL 33618For SaleMLS ID #TB8510826, Jordan Tremel, THE SOMERDAY GROUP PL. Stellar MLS
- $220,0003 bd3 ba1.3k sqft5156 SUNRIDGE PALMS DRIVE, TAMPA, FL 33617For SaleMLS ID #TB8500526, Nicholas Cuccia, MAVREALTY. Stellar MLS
- $219,9993 bd1 ba1k sqft3008 N 43RD STREET, TAMPA, FL 33605For SaleMLS ID #O6426598, Raquel Littlejohn, MAINSTAY BROKERAGE LLC. Stellar MLS
- $269,0004 bd2 ba1k sqft128 E 145TH AVENUE, TAMPA, FL 33613For SaleMLS ID #TB8512503, Joseph Germinerio, KELLER WILLIAMS ST PETE REALTY. Stellar MLS
- $279,9003 bd2 ba1k sqft828 E 145TH AVENUE, TAMPA, FL 33613For SaleMLS ID #O6409491, Robert Salmons, ENTERA REALTY LLC. Stellar MLS
- $234,9003 bd1 ba912 sqft6710 N HARER STREET, TAMPA, FL 33604For SaleMLS ID #TB8494207, CHRISTINA Griffin, GENSTONE REALTY. Stellar MLS
- $254,9002 bd2 ba716 sqft1526 CLINTON, TAMPA, FL 33604For SaleMLS ID #TB8537124, Alex Santamaria Llabona, AVENUE HOMES LLC. Stellar MLS
- $289,9003 bd2 ba1k sqft8101 N 17TH STREET, TAMPA, FL 33604For SaleMLS ID #O6430530, Robert Salmons, ENTERA REALTY LLC. Stellar MLS
- $244,0002 bd1 ba840 sqft1008 E 24TH AVENUE, TAMPA, FL 33605For SaleMLS ID #TB8530551, Marc Charles, KELLER WILLIAMS TAMPA CENTRAL. Stellar MLS
- $250,0003 bd2 ba910 sqft1416 E MOHAWK AVENUE, TAMPA, FL 33604For SaleMLS ID #O6415531, Raquel Littlejohn, MAINSTAY BROKERAGE LLC. Stellar MLS
