Investor Special! Opportunity awaits with this block home situated on a spacious corner lot in a prime Tampa location. Just minutes from the Seminole Hard Rock Hotel & Casino, I-4, and I-75, this property offers excellent accessibility and strong investment potential. Whether you're looking for your next fix-and-flip, rental property, or renovation project, this property presents an excellent opportunity to add value. The oversized lot offers plenty of outdoor space along with a detached storage shed for additional storage or workspace. **Cash buyers only. Property is being sold AS-IS.**
For sale
Price cut: $19K (8/28)
$180,000
4503 N 72ND STREET, TAMPA, FL 33610
3beds
836sqft
Single Family Residence
Built in 1959
7,600 Square Feet Lot
$-- Zestimate®
$215/sqft
$-- HOA
What's special
Detached storage shedOversized lotSpacious corner lotPlenty of outdoor space
- 39 days
- 1,342
- 61
Likely to sell faster than
Zillow last checked:
Listing updated:
Listed by:
Nick Pollina 813-212-2874,
EXP REALTY LLC 888-883-8509,
Kendall Bonner 813-536-6026,
EXP REALTY LLC
Source: Stellar MLS,MLS#: TB8531255 Originating MLS: Sarasota - Manatee
Originating MLS: Sarasota - Manatee
Facts & features
Interior
Bedrooms & bathrooms
- Bedrooms: 3
- Bathrooms: 1
- Full bathrooms: 1
Primary bedroom
- Features: Ceiling Fan(s), Walk-In Closet(s)
- Level: First
Kitchen
- Level: First
Living room
- Features: Ceiling Fan(s)
- Level: First
Heating
- Central
Cooling
- Central Air, Wall/Window Unit(s)
Appliances
- Included: Range, Refrigerator
- Laundry: Laundry Room
Features
- Ceiling Fan(s)
- Flooring: Laminate, Tile
- Has fireplace: No
- Common walls with other units/homes: Corner Unit
Interior area
- Total structure area: 1,535
- Total interior livable area: 836 sqft
Property
Features
- Levels: One
- Stories: 1
- Exterior features: Storage
Lot
- Size: 7,600 Square Feet
- Features: Corner Lot, City Lot, In County
- Residential vegetation: Trees/Landscaped
Details
- Additional structures: Shed(s)
- Parcel number: U0229191MR00000200001.0
- Zoning: RSC-6
- Special conditions: None
Construction
Type & style
- Home type: SingleFamily
- Property subtype: Single Family Residence
Materials
- Block
- Foundation: Slab
- Roof: Metal
Condition
- New construction: No
- Year built: 1959
Utilities & green energy
- Sewer: Public Sewer
- Water: Public
- Utilities for property: Cable Connected, Electricity Connected, Sewer Connected, Water Connected
Community & HOA
Community
- Pet fee: $0 monthly
- Subdivision: PARDEAU SHORES UNIT 1
HOA
- Has HOA: No
Location
- Region: Tampa
Financial & listing details
- Price per square foot: $215/sqft
- Tax assessed value: $149,327
- Annual tax amount: $2,603
- Date on market: 7/28/2026
- Cumulative days on market: 39 days
- Listing terms: Cash
- Ownership: Fee Simple
- Total actual rent: 0
- Electric utility on property: Yes
- Road surface type: Paved, Asphalt
Estimated market value
Not available
Estimated sales range
Not available
Not available
Price history
| Date | Event | Price |
|---|---|---|
| 8/28/2026 | Price change | $180,000-9.5%$215/sqft |
Source: eXp Realty #TB8531255 Report a problem | ||
| 7/28/2026 | Listed for sale | $199,000+20.6%$238/sqft |
Source:  Stellar MLS #TB8531255 Report a problem Stellar MLS #TB8531255 Report a problem | ||
| 10/10/2023 | Sold | $165,000$197/sqft |
Source: Public Record Report a problem | ||
Public tax history
| Year | Property taxes | Tax assessment |
|---|---|---|
| 2025 | $2,603 +4.4% | $149,327 -0.9% |
| 2024 | $2,494 +10.8% | $150,676 +8.6% |
| 2023 | $2,251 +7.2% | $138,701 +3% |
| 2022 | $2,099 +25.4% | $134,661 +158.7% |
| 2021 | $1,674 +13.6% | $52,052 +10% |
| 2020 | $1,473 +14.6% | $47,320 +10% |
| 2019 | $1,286 | $43,018 -29.1% |
| 2018 | $1,286 +10.2% | $60,678 +40% |
| 2017 | $1,167 +14.9% | $43,331 +34.1% |
| 2016 | $1,015 +13.1% | $32,320 -7.2% |
| 2015 | $898 -2.3% | $34,829 +5.1% |
| 2014 | $919 +6.3% | $33,141 +10% |
| 2013 | $865 +2.7% | $30,128 +6.6% |
| 2012 | $843 -13.6% | $28,268 -18.7% |
| 2011 | $975 -15.9% | $34,753 -21.3% |
| 2010 | $1,159 -19.8% | $44,137 -24.4% |
| 2009 | $1,445 -29% | $58,411 -33.5% |
| 2008 | $2,036 +0.1% | $87,838 -2% |
| 2007 | $2,034 +5.4% | $89,587 +14.9% |
| 2006 | $1,930 +6% | $77,973 +10.4% |
| 2005 | $1,822 | $70,637 +109.8% |
| 2004 | -- | $33,671 +1.9% |
| 2003 | -- | $33,043 +2.4% |
| 2002 | -- | $32,269 +1.6% |
| 2001 | -- | $31,761 -11.1% |
| 2000 | $309 | $35,727 |
Find assessor info on the county website
Monthly payment
Est. payment
Payment breakdown
Explore the cost of this home by adjusting the details. Changes won't be saved.Climate risks
Neighborhood: 33610
Nearby schools
Schools provided by the listing agent
- Elementary: Kenly-HB
- Middle: Mann-HB
- High: Blake-HB
Source: Stellar MLS. This data may not be complete. We recommend contacting the local school district to confirm school assignments for this home.

Similar homes
- $239,0003 bd1 ba968 sqft7216 E EMMA STREET, TAMPA, FL 33610For Sale

 MLS ID #O6280017, Summer Brady, MAINSTAY BROKERAGE LLC. Stellar MLS
 - $191,9993 bd1 ba1k sqft1510 E NAVAJO AVENUE, TAMPA, FL 33612For Sale
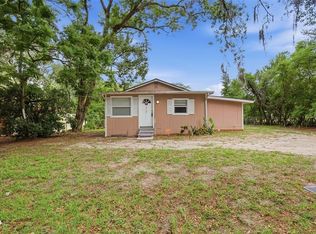 MLS ID #O6413845, Raquel Littlejohn, MAINSTAY BROKERAGE LLC. Stellar MLS
 - $219,9993 bd1 ba1k sqft3008 N 43RD STREET, TAMPA, FL 33605For Sale
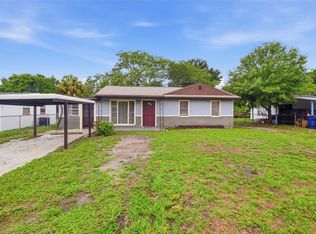 MLS ID #O6426598, Raquel Littlejohn, MAINSTAY BROKERAGE LLC. Stellar MLS
 - $225,0003 bd1 ba888 sqft5020 S 86TH STREET, TAMPA, FL 33619For Sale
 MLS ID #TB8534347, Helene Raich, GOOD 2 GO PROPERTY, LLC. Stellar MLS
 - $245,0002 bd1 ba932 sqft1606 E OSBORNE AVENUE, TAMPA, FL 33610For SaleMLS ID #TB8523045, Ryan Bogden, KELLER WILLIAMS ST PETE REALTY. Stellar MLS
- $210,0003 bd2 ba828 sqft920 E ANNIE STREET, TAMPA, FL 33612For SaleMLS ID #TB8488821, LaShawn Milton, XCLUSIVE REALTY LLC. Stellar MLS
- $185,0002 bd1 ba909 sqft7210 N MANHATTAN AVENUE #1014, TAMPA, FL 33614For SaleMLS ID #TB8542196, Rosana Ercia Hernandez, B&Y REALTY GROUP LLC. Stellar MLS
- $179,0001 bd1 ba1k sqft2010 E PALM AVENUE #14318, TAMPA, FL 33605For SaleMLS ID #TB8542002, Mustafa Lakadawala, CLARKE REALTY LLC. Stellar MLS
- $159,9003 bd2 ba1.1k sqft4702 CHRISTA COURT #345, TAMPA, FL 33614For SaleMLS ID #TB8511760, Maria Onoro, SHARKS REALTY GROUP LLC. Stellar MLS
- $159,9003 bd3 ba1.2k sqft5110 TENNIS COURT CIRCLE #86, TAMPA, FL 33617For SaleMLS ID #TB8466695, Mike Cassens, PA, GOOD 2 GO PROPERTY, LLC. Stellar MLS
- $250,0003 bd2 ba960 sqft11228 MARLBOROUGH DRIVE, SEFFNER, FL 33584For SaleMLS ID #TB8439415, Amy Williams, LPT REALTY, LLC. Stellar MLS
- $250,0003 bd2 ba910 sqft1416 E MOHAWK AVENUE, TAMPA, FL 33604For SaleMLS ID #O6415531, Raquel Littlejohn, MAINSTAY BROKERAGE LLC. Stellar MLS
- $179,0002 bd2 ba1.1k sqft6322 TREETOP CIRCLE, TEMPLE TERRACE, FL 33617For SaleMLS ID #TB8498654, Brie Burch, ENGEL & VOLKERS TAMPA DOWNTOWN. Stellar MLS
- $179,9992 bd2 ba928 sqft13706 ORANGE SUNSET DRIVE #53G, TAMPA, FL 33618For SaleMLS ID #TB8491181, Mika Rotunda, HEART OF FLORIDA REALTY LLC. Stellar MLS
- $234,9003 bd1 ba912 sqft6710 N HARER STREET, TAMPA, FL 33604For SaleMLS ID #TB8494207, CHRISTINA Griffin, GENSTONE REALTY. Stellar MLS
- $200,0002 bd2 ba924 sqft3408 OAK TRAIL COURT, TAMPA, FL 33614For SaleMLS ID #TB8540632, Jorge Maestre, AVENUE HOMES LLC. Stellar MLS
- $179,9002 bd1 ba1.1k sqft13762 ORANGE SUNSET DRIVE #102, TAMPA, FL 33618For SaleMLS ID #TB8510826, Jordan Tremel, THE SOMERDAY GROUP PL. Stellar MLS
- $150,0002 bd1 ba881 sqft4008 CORTEZ DRIVE #B, TAMPA, FL 33614For SaleMLS ID #TB8537349, Lottie Creech, LPT REALTY, LLC. Stellar MLS
- $200,0002 bd1 ba920 sqft313 MILLER MAC ROAD, APOLLO BEACH, FL 33572For SaleMLS ID #O6421863, Jeff Jones, MARK SPAIN REAL ESTATE. Stellar MLS
- $149,9002 bd2 ba1k sqft12414 TOUCHTON DRIVE #100, TAMPA, FL 33617For SaleMLS ID #TB8536624, Kristen Comstock, LPT REALTY, LLC. Stellar MLS
