Your Private Tampa Retreat on a Sprawling Corner Lot! ONE OF NINE INCOME-PRODUCING PORTFOLIO PROPERTIES FOR SALE (12 DOORS): Escape the hustle and bustle in this charming Tampa home, perfectly situated in a quiet, serene neighborhood. Tucked away on a huge, nearly quarter acre corner lot, this property offers a peaceful retreat from the everyday. The entire backyard is fully fenced, creating a private oasis for you to enjoy. Imagine morning coffee in your own secluded courtyard, weekend barbecues with friends, or simply letting your pets and family run and play freely with plenty of green space. Step inside to discover a home filled with classic character and flexible living spaces. Durable, low maintenance terrazzo floors flow throughout, adding a touch of timeless style. With both a spacious living room and a separate family room, there's ample room for relaxing and entertaining. This property presents a rare opportunity to own a substantial piece of land in a peaceful community, with the added benefit of being an immediate income-producing asset. The home is currently tenant-occupied, providing returns on your investment from day one. It's the perfect chance to secure a charming property that helps pay for itself. As a prime investment, this property is part of a larger 9-property portfolio being offered by a retiring owner. MLS Listing # TB8426758 2711 East 25th Avenue, Tampa FL 33605; TB8426806 3409 Lindell Avenue, Tampa FL 33610; TB8427337 3417 East Lake Avenue, Tampa FL 33610 SFH; TB8427415 3417 East Lake Avenue, Tampa FL 33610 Com; TB8427225 7512 Rhode Island Drive, Tampa, FL 33619; TB8427328 7902 North 14th Street, Tampa FL 33604; TB8427255 8205 North Semmes Street, Tampa FL 33604; TB8426470 9318 North 11th Street, Tampa FL 33604; TB8428890 9502 Banyan Avenue, Unit A, B, Tampa FL 33612; TB8427304 10101 North 11th Street, Tampa FL 33612. No Seller Financing.
For sale
$249,000
7512 RHODE ISLAND DRIVE, TAMPA, FL 33619
3beds
1,242sqft
Single Family Residence
Built in 1961
10,000 Square Feet Lot
$-- Zestimate®
$200/sqft
$-- HOA
What's special
Secluded courtyardPrivate oasisFlexible living spacesSeparate family roomClassic characterPlenty of green space
- 36 days
- 612
- 49
Zillow last checked:
Listing updated:
Listed by:
Correy Smith 850-496-7111,
KELLER WILLIAMS SOUTH TAMPA 813-875-3700
Source: Stellar MLS,MLS#: TB8427225 Originating MLS: Suncoast Tampa
Facts & features
Interior
Bedrooms & bathrooms
- Bedrooms: 3
- Bathrooms: 1
- Full bathrooms: 1
Rooms
- Room types: Family Room
Primary bedroom
- Features: Built-in Closet
- Level: First
- Area: 120 Square Feet
- Dimensions: 12x10
Bedroom 2
- Features: Built-in Closet
- Level: First
- Area: 108 Square Feet
- Dimensions: 12x9
Bedroom 3
- Features: Built-in Closet
- Level: First
- Area: 81 Square Feet
- Dimensions: 9x9
Dining room
- Level: First
- Area: 90 Square Feet
- Dimensions: 10x9
Family room
- Level: First
- Area: 252 Square Feet
- Dimensions: 21x12
Kitchen
- Level: First
- Area: 88 Square Feet
- Dimensions: 11x8
Laundry
- Level: First
- Area: 60 Square Feet
- Dimensions: 10x6
Living room
- Level: First
- Area: 210 Square Feet
- Dimensions: 21x10
Heating
- Electric
Cooling
- Central Air
Appliances
- Included: Cooktop, Microwave, Range Hood, Refrigerator
- Laundry: Laundry Room
Features
- Ceiling Fan(s), Kitchen/Family Room Combo, Primary Bedroom Main Floor
- Flooring: Terrazzo
- Has fireplace: No
- Common walls with other units/homes: Corner Unit,End Unit
Interior area
- Total structure area: 1,504
- Total interior livable area: 1,242 sqft
Video & virtual tour
Property
Parking
- Total spaces: 1
- Parking features: Covered, Driveway
- Carport spaces: 1
- Has uncovered spaces: Yes
Features
- Levels: One
- Stories: 1
- Patio & porch: None
- Exterior features: Courtyard, Storage
- Fencing: Fenced
Lot
- Size: 10,000 Square Feet
- Dimensions: 125 x 80
- Features: Corner Lot
Details
- Additional structures: Storage
- Parcel number: U1129191ND00001500001.0
- Zoning: RDC-12
- Special conditions: None
Construction
Type & style
- Home type: SingleFamily
- Property subtype: Single Family Residence
Materials
- Block
- Foundation: Slab
- Roof: Concrete
Condition
- Completed
- New construction: No
- Year built: 1961
Utilities & green energy
- Sewer: Septic Tank
- Water: Public
- Utilities for property: BB/HS Internet Available, Cable Available, Electricity Connected, Public, Water Connected
Green energy
- Water conservation: Fl. Friendly/Native Landscape
Community & HOA
Community
- Security: Smoke Detector(s)
- Pet fee: $0 monthly
- Subdivision: TAMPA TOURIST CLUB
HOA
- Has HOA: No
Location
- Region: Tampa
Financial & listing details
- Price per square foot: $200/sqft
- Tax assessed value: $166,194
- Annual tax amount: $2,389
- Date on market: 9/19/2025
- Cumulative days on market: 222 days
- Listing terms: Cash,Conventional
- Ownership: Fee Simple
- Total actual rent: 19080
- Electric utility on property: Yes
- Road surface type: Paved, Asphalt
Estimated market value
Not available
Estimated sales range
Not available
Not available
Price history
| Date | Event | Price |
|---|---|---|
| 9/15/2026 | Listed for sale | $249,000-24.5%$200/sqft |
Source:  Stellar MLS #TB8546971 Report a problem | ||
| 3/23/2026 | Listing removed | $330,000$266/sqft |
Source: Stellar MLS #TB8427225 Report a problem | ||
| 9/19/2025 | Listed for sale | $330,000+450.9%$266/sqft |
Source: Stellar MLS #TB8427225 Report a problem | ||
| 5/15/2002 | Sold | $59,900$48/sqft |
Source: Public Record Report a problem | ||
Public tax history
| Year | Property taxes | Tax assessment |
|---|---|---|
| 2025 | $2,670 +11.8% | $85,572 +10% |
| 2024 | $2,389 +7.9% | $77,793 +10% |
| 2023 | $2,215 +9.1% | $70,721 +10% |
| 2022 | $2,030 +17.1% | $64,292 +10% |
| 2021 | $1,735 +14.6% | $58,447 +10% |
| 2020 | $1,514 +15.6% | $53,134 +10% |
| 2019 | $1,310 | $48,304 -18.7% |
| 2018 | $1,310 +13.3% | $59,445 +24.2% |
| 2017 | $1,156 +11.4% | $47,857 +31.9% |
| 2016 | $1,038 +12.9% | $36,292 +9.9% |
| 2015 | $919 -2.7% | $33,020 -8.5% |
| 2014 | $945 | $36,096 +10% |
| 2013 | $945 +12.5% | $32,815 +6.9% |
| 2012 | $840 -25.2% | $30,685 -31.1% |
| 2011 | $1,122 -13.2% | $44,562 -16.5% |
| 2010 | $1,293 -17.8% | $53,370 -20.6% |
| 2009 | $1,572 -23.8% | $67,230 -26.7% |
| 2008 | $2,064 -7.5% | $91,687 -10% |
| 2007 | $2,230 +4.1% | $101,868 +13.4% |
| 2006 | $2,142 +18.5% | $89,834 +24.4% |
| 2005 | $1,808 | $72,192 +24.1% |
| 2004 | -- | $58,176 +2.2% |
| 2003 | -- | $56,948 +6.9% |
| 2002 | -- | $53,290 +0.5% |
| 2001 | -- | $53,016 +13.1% |
| 2000 | $483 | $46,862 |
Find assessor info on the county website
Monthly payment
Est. payment
Payment breakdown
Explore the cost of this home by adjusting the details. Changes won't be saved.Climate risks
Neighborhood: 33619
Nearby schools
Schools provided by the listing agent
- Elementary: Kenly-HB
- Middle: Mann-HB
- High: Blake-HB
Source: Stellar MLS. This data may not be complete. We recommend contacting the local school district to confirm school assignments for this home.
Similar homes
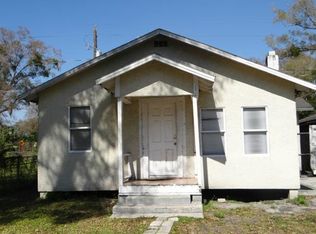
- $249,0003 bd2 ba988 sqft1808 S 86TH STREET, TAMPA, FL 33619For Sale

 MLS ID #TB8547513, Chelsea Spence, COMPASS FLORIDA, LLC. Stellar MLS
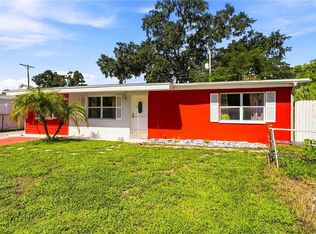
- $280,0003 bd2 ba1.1k sqft1311 WINDSOR WAY, TAMPA, FL 33619For Sale
 MLS ID #TB8537941, Tony Baroni, KELLER WILLIAMS SUBURBAN TAMPA. Stellar MLS
- $265,0003 bd1 ba1.2k sqft4833 ASHLAND DRIVE, TAMPA, FL 33610For Sale
 MLS ID #L4962564, Helen Weaver, GRACE OF GOD REALTY LLC. Stellar MLS
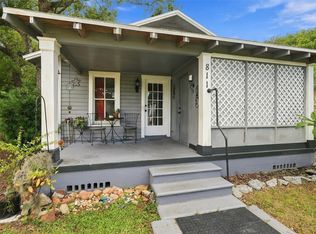
- $250,0002 bd1 ba699 sqft811 E FRIERSON AVENUE, TAMPA, FL 33603For Sale
 MLS ID #TB8559591, Anna Haley, PA, EPIQUE REALTY INC.. Stellar MLS
- $249,0002 bd1 ba1.2k sqft5104 N 34TH STREET, TAMPA, FL 33610For SaleMLS ID #TB8543887, Nisrin Nasser, DALTON WADE INC. Stellar MLS
- $245,0003 bd1 ba924 sqft2711 E 25TH AVENUE, TAMPA, FL 33605For SaleMLS ID #TB8426758, Correy Smith, KELLER WILLIAMS SOUTH TAMPA. Stellar MLS
- $287,7003 bd1 ba890 sqft5205 S 82ND STREET, TAMPA, FL 33619For SaleMLS ID #TB8553819, Juan Cardona, LPT REALTY, LLC. Stellar MLS
- $365,0003 bd2 ba1.4k sqft7526 CAROLTON CIRCLE, TAMPA, FL 33619For SaleMLS ID #A4702997, Irving Fannell, COLDWELL BANKER REALTY. Stellar MLS
- $269,0003 bd2 ba1k sqft8205 N SEMMES STREET, TAMPA, FL 33604For SaleMLS ID #TB8427255, Correy Smith, KELLER WILLIAMS SOUTH TAMPA. Stellar MLS
- $365,0004 bd2 ba1.7k sqft1709 CARNEGIE CIRCLE, TAMPA, FL 33619For SaleMLS ID #W7883173, Marci Monti, EPIQUE REALTY INC.. Stellar MLS
- $275,0003 bd1 ba1k sqft1416 E IDLEWILD AVENUE, TAMPA, FL 33604For SaleMLS ID #TB8537244, Ashley Lee, JASON MITCHELL REAL ESTATE FLO. Stellar MLS
- $289,9003 bd2 ba1.2k sqft1806 E CURTIS STREET, TAMPA, FL 33610For SaleMLS ID #TB8537786, Jeffrey Borham, PA, EXP REALTY LLC. Stellar MLS
- $354,9994 bd2 ba1.4k sqft7412 KINGSTON DRIVE, TAMPA, FL 33619For SaleMLS ID #TB8515987, Brandon Johnson, FLORIDA REALTY. Stellar MLS
- $265,0003 bd2 ba1.3k sqft8605 N 12TH STREET, TAMPA, FL 33604For SaleMLS ID #TB8533465, Maressa Saint Germain, IMPACT REALTY TAMPA BAY. Stellar MLS
- $349,9003 bd2 ba1.3k sqft6410 WALTON WAY, TAMPA, FL 33610For SaleMLS ID #TB8538217, Mack Justin, JUSTIN FLORIDA REALTY LLC. Stellar MLS
- $289,0004 bd2 ba1.1k sqft10101 N 11TH STREET, TAMPA, FL 33612For SaleMLS ID #TB8427304, Correy Smith, KELLER WILLIAMS SOUTH TAMPA. Stellar MLS
- $299,0004 bd2 ba1.3k sqft2002 E HAMILTON AVENUE, TAMPA, FL 33610For SaleMLS ID #TB8542011, Kyle Iezzi, KELLER WILLIAMS REALTY- PALM HARBOR. Stellar MLS
- $265,0004 bd2 ba1.5k sqft7451 OXFORD GARDEN CIRCLE, APOLLO BEACH, FL 33572For SaleMLS ID #TB8559281, Matt Gardner, EXP REALTY LLC. Stellar MLS
- $254,9002 bd2 ba716 sqft1526 CLINTON, TAMPA, FL 33604For SaleMLS ID #TB8537124, Alex Santamaria Llabona, AVENUE HOMES LLC. Stellar MLS
- $330,0003 bd2 ba1k sqft2016 E POWHATAN AVENUE, TAMPA, FL 33610For SaleMLS ID #TB8519379, Bianca Lopez, SMITH & ASSOCIATES REAL ESTATE. Stellar MLS
