Charming Tampa Bungalow Ready for Your Future! ONE OF NINE INCOME-PRODUCING PORTFOLIO PROPERTIES FOR SALE (12 DOORS): An incredible opportunity awaits with this delightful single-family home in a convenient Tampa location. The property comes with the added benefit of a secure lease in place, providing immediate rental income and offering a seamless transition for the new owner. This unique situation allows you to secure your future home now while you plan your next steps. This charming bungalow-style home welcomes you with its cheerful, sunny yellow exterior and classic white brick accents. The home features a practical floor plan with durable tile flooring throughout—perfect for easy maintenance. The layout includes a spacious living room for relaxing or entertaining, an efficient kitchen, all on one level. Outside, a covered front porch is perfect for morning coffee, and an attached carport adds convenience and curb appeal. Situated on a generous-size lot with no HOA or CDD fees, you'll have the freedom to make this house your own without all the rules of an association. This home offers a wonderful start for anyone looking to plant roots in Tampa. For those interested in a larger acquisition, this property can also be purchased as part of a portfolio of retiring owners. Inquire today to learn more about making this charming house your future home. As a prime investment, this property is part of a larger 9-property portfolio being offered by a retiring owner. MLS Listing # TB8426758 2711 East 25th Avenue, Tampa FL 33605; TB8426806 3409 Lindell Avenue, Tampa FL 33610; TB8427337 3417 East Lake Avenue, Tampa FL 33610 SFH; TB8427415 3417 East Lake Avenue, Tampa FL 33610 Com; TB8427225 7512 Rhode Island Drive, Tampa, FL 33619; TB8427328 7902 North 14th Street, Tampa FL 33604; TB8427255 8205 North Semmes Street, Tampa FL 33604; TB8426470 9318 North 11th Street, Tampa FL 33604; TB8428890 9502 Banyan Avenue, Unit A, B, Tampa FL 33612; TB8427304 10101 North 11th Street, Tampa FL 33612. No Seller Financing.
For sale
$269,000
8205 N SEMMES STREET, TAMPA, FL 33604
3beds
1,032sqft
Single Family Residence
Built in 1991
5,250 Square Feet Lot
$-- Zestimate®
$261/sqft
$-- HOA
What's special
Generous-size lotClassic white brick accentsCheerful sunny yellow exteriorDurable tile flooring throughoutEfficient kitchen
- 36 days
- 394
- 25
Zillow last checked:
Listing updated:
Listed by:
Correy Smith 850-496-7111,
KELLER WILLIAMS SOUTH TAMPA 813-875-3700
Source: Stellar MLS,MLS#: TB8427255 Originating MLS: Suncoast Tampa
Facts & features
Interior
Bedrooms & bathrooms
- Bedrooms: 3
- Bathrooms: 2
- Full bathrooms: 2
Primary bedroom
- Features: Built-in Closet
- Level: First
- Area: 120 Square Feet
- Dimensions: 12x10
Bedroom 2
- Features: Built-in Closet
- Level: First
- Area: 120 Square Feet
- Dimensions: 12x10
Bedroom 3
- Features: Built-in Closet
- Level: First
- Area: 120 Square Feet
- Dimensions: 12x10
Primary bathroom
- Level: First
- Area: 40 Square Feet
- Dimensions: 8x5
Bathroom 2
- Level: First
- Area: 48 Square Feet
- Dimensions: 8x6
Kitchen
- Level: First
- Area: 144 Square Feet
- Dimensions: 18x8
Living room
- Level: First
- Area: 209 Square Feet
- Dimensions: 19x11
Heating
- Electric
Cooling
- Central Air
Appliances
- Included: Microwave, Range, Range Hood, Refrigerator
- Laundry: Inside, Laundry Closet
Features
- Primary Bedroom Main Floor
- Flooring: Tile
- Has fireplace: No
Interior area
- Total structure area: 1,440
- Total interior livable area: 1,032 sqft
Video & virtual tour
Property
Parking
- Total spaces: 1
- Parking features: Covered, Driveway, Open
- Attached garage spaces: 1
- Has uncovered spaces: Yes
Features
- Levels: One
- Stories: 1
- Patio & porch: Covered, Deck, Front Porch, Patio, Porch
- Exterior features: Sidewalk
Lot
- Size: 5,250 Square Feet
- Dimensions: 50 x 105
Details
- Parcel number: A30281946S00000000160.0
- Zoning: RS-50
- Special conditions: None
Construction
Type & style
- Home type: SingleFamily
- Property subtype: Single Family Residence
Materials
- Vinyl Siding
- Foundation: Slab
- Roof: Shingle
Condition
- Completed
- New construction: No
- Year built: 1991
Utilities & green energy
- Sewer: Public Sewer
- Water: Public
- Utilities for property: Electricity Available, Public, Sewer Connected, Water Connected
Green energy
- Water conservation: Fl. Friendly/Native Landscape
Community & HOA
Community
- Features: Sidewalks
- Security: Smoke Detector(s)
- Pet fee: $0 monthly
- Subdivision: HENDRY & KNIGHTS ADD TO
HOA
- Has HOA: No
Location
- Region: Tampa
Financial & listing details
- Price per square foot: $261/sqft
- Tax assessed value: $179,411
- Annual tax amount: $2,319
- Date on market: 9/19/2025
- Cumulative days on market: 222 days
- Listing terms: Cash,Conventional
- Ownership: Fee Simple
- Total actual rent: 19800
- Electric utility on property: Yes
- Road surface type: Asphalt, Paved
Estimated market value
Not available
Estimated sales range
Not available
Not available
Price history
| Date | Event | Price |
|---|---|---|
| 9/14/2026 | Listed for sale | $269,000-9.7%$261/sqft |
Source:  Stellar MLS #TB8548074 Report a problem | ||
| 3/23/2026 | Listing removed | $298,000$289/sqft |
Source: Stellar MLS #TB8427255 Report a problem | ||
| 9/19/2025 | Listed for sale | $298,000+396.7%$289/sqft |
Source: Stellar MLS #TB8427255 Report a problem | ||
| 9/29/2016 | Listing removed | $995+25.2%$1/sqft |
Source: Bay Area Real Estate & Rentals, Inc. Report a problem | ||
| 1/26/2016 | Listing removed | $795$1/sqft |
Source: Bay Area Real Estate & Rentals, Inc. Report a problem | ||
| 1/18/2016 | Listed for rent | $795+6%$1/sqft |
Source: Bay Area Real Estate & Rentals, Inc. Report a problem | ||
| 1/4/2013 | Listing removed | $750$1/sqft |
Source: Bay Area Real Estate & Rentals, Inc. Report a problem | ||
| 10/2/2012 | Price change | $750-6.3%$1/sqft |
Source: Bay Area Real Estate & Rentals, Inc. Report a problem | ||
| 8/8/2012 | Price change | $800-5.9%$1/sqft |
Source: Bay Area Real Estate & Rentals, Inc. Report a problem | ||
| 7/7/2012 | Listed for rent | $850+6.3%$1/sqft |
Source: Bay Area Real Estate & Rentals, Inc. Report a problem | ||
| 12/31/2011 | Listing removed | $800$1/sqft |
Source: BAY AREA REAL ESTATE & RENTALS #T2496438 Report a problem | ||
| 10/21/2011 | Listed for rent | $800$1/sqft |
Source: BAY AREA REAL ESTATE & RENTALS #T2493534 Report a problem | ||
| 1/26/2011 | Listing removed | $60,000$58/sqft |
Source: CARTWRIGHT REALTY #T2416712 Report a problem | ||
| 9/28/2010 | Price change | $60,000-11.8%$58/sqft |
Source: CARTWRIGHT REALTY #T2416712 Report a problem | ||
| 8/19/2010 | Listed for sale | $68,000$66/sqft |
Source: CARTWRIGHT REALTY #T2416712 Report a problem | ||
| 7/2/2010 | Listing removed | $68,000$66/sqft |
Source: Cartwright Realty Inc. #T2416712 Report a problem | ||
| 7/1/2010 | Price change | $68,000-5.6%$66/sqft |
Source: Cartwright Realty Inc. #T2416712 Report a problem | ||
| 4/25/2010 | Listed for sale | $72,000+24.1%$70/sqft |
Source: Cartwright Realty Inc. #T2416712 Report a problem | ||
| 11/9/2001 | Sold | $58,000-22.7%$56/sqft |
Source: Public Record Report a problem | ||
| 2/5/2001 | Sold | $75,000+31.6%$73/sqft |
Source: Public Record Report a problem | ||
| 12/5/2000 | Sold | $57,000+61.5%$55/sqft |
Source: Public Record Report a problem | ||
| 4/19/2000 | Sold | $35,300$34/sqft |
Source: Public Record Report a problem | ||
Public tax history
| Year | Property taxes | Tax assessment |
|---|---|---|
| 2025 | $2,615 +12.7% | $96,724 +10% |
| 2024 | $2,320 +3.4% | $87,931 +10% |
| 2023 | $2,243 +9.2% | $79,937 +10% |
| 2022 | $2,055 +20.3% | $72,670 +10% |
| 2021 | $1,708 +11.6% | $66,064 +10% |
| 2020 | $1,531 +7.7% | $60,058 +10% |
| 2019 | $1,422 | $54,598 -23.5% |
| 2018 | $1,422 +10% | $71,411 +31.6% |
| 2017 | $1,292 +15.2% | $54,263 +32.3% |
| 2016 | $1,122 +16.3% | $41,021 +8.1% |
| 2015 | $965 +34.5% | $37,930 +31% |
| 2014 | $718 | $28,951 +10% |
| 2013 | $718 +30.1% | $26,319 +10% |
| 2012 | $551 -13.2% | $23,926 -13.9% |
| 2011 | $636 -39.2% | $27,774 -41% |
| 2010 | $1,045 -34.9% | $47,056 -35.3% |
| 2009 | $1,605 -33.1% | $72,715 -33.3% |
| 2008 | $2,398 -4% | $108,974 -5.2% |
| 2007 | $2,497 +5.8% | $114,904 +15.8% |
| 2006 | $2,361 +26.5% | $99,223 +30.8% |
| 2005 | $1,867 | $75,848 +8.9% |
| 2004 | -- | $69,618 +17.3% |
| 2003 | -- | $59,336 +0.6% |
| 2002 | -- | $58,985 +29.6% |
| 2001 | -- | $45,508 +4.9% |
| 2000 | $361 | $43,367 |
Find assessor info on the county website
Monthly payment
Est. payment
Payment breakdown
Explore the cost of this home by adjusting the details. Changes won't be saved.Climate risks
Neighborhood: Sulphur Springs
Nearby schools
Schools provided by the listing agent
- Elementary: Sulphur Springs-HB
- Middle: Sligh-HB
- High: Chamberlain-HB
Source: Stellar MLS. This data may not be complete. We recommend contacting the local school district to confirm school assignments for this home.


Similar homes
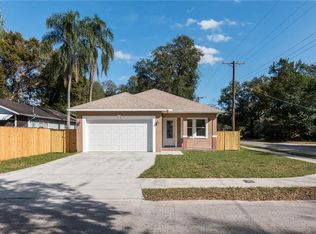
- $265,0003 bd2 ba1.3k sqft8605 N 12TH STREET, TAMPA, FL 33604For Sale
 MLS ID #TB8533465, Maressa Saint Germain, IMPACT REALTY TAMPA BAY. Stellar MLS
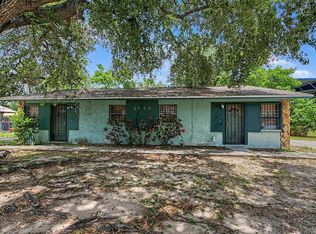
- $275,0003 bd1 ba1k sqft1416 E IDLEWILD AVENUE, TAMPA, FL 33604For Sale
 MLS ID #TB8537244, Ashley Lee, JASON MITCHELL REAL ESTATE FLO. Stellar MLS
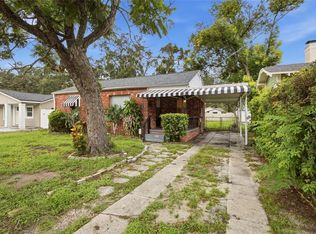
- $289,0004 bd2 ba1.1k sqft10101 N 11TH STREET, TAMPA, FL 33612For Sale
 MLS ID #TB8427304, Correy Smith, KELLER WILLIAMS SOUTH TAMPA. Stellar MLS
- $299,0004 bd2 ba1.3k sqft2002 E HAMILTON AVENUE, TAMPA, FL 33610For Sale
 MLS ID #TB8542011, Kyle Iezzi, KELLER WILLIAMS REALTY- PALM HARBOR. Stellar MLS
- $256,0003 bd2 ba1.4k sqft920 E DR MARTIN LUTHER KING JR BOULEVARD, TAMPA, FL 33603For SaleMLS ID #O6431255, Robert Salmons, ENTERA REALTY LLC. Stellar MLS
- $283,5003 bd2 ba975 sqft4419 DOLPHIN DR, TAMPA, FL 33617For SaleMLS ID #TB8528509, Justin Meyers, ORCHARD BROKERAGE, LLC. Stellar MLS
- $325,0003 bd2 ba1.4k sqft4201 E WILMA STREET, TAMPA, FL 33617For SaleMLS ID #TB8559426, Keegan Siegfried, LPT REALTY, LLC. Stellar MLS
- $245,0003 bd1 ba924 sqft2711 E 25TH AVENUE, TAMPA, FL 33605For SaleMLS ID #TB8426758, Correy Smith, KELLER WILLIAMS SOUTH TAMPA. Stellar MLS
- $294,9003 bd2 ba945 sqft10410 N 27TH STREET, TAMPA, FL 33612For SaleMLS ID #O6428331, Robert Salmons, ENTERA REALTY LLC. Stellar MLS
- $190,0002 bd1 ba965 sqft1410 E WATERS AVENUE, TAMPA, FL 33604For SaleMLS ID #O6396555, Michael Mcgee, MAINSTAY BROKERAGE LLC. Stellar MLS
- $269,0002 bd1 ba720 sqft1212 E 33RD AVENUE, TAMPA, FL 33603For SaleMLS ID #TB8548031, David O'Brien, STAR BAY REALTY CORP.. Stellar MLS
- $265,0003 bd1 ba1.2k sqft4833 ASHLAND DRIVE, TAMPA, FL 33610For SaleMLS ID #L4962564, Helen Weaver, GRACE OF GOD REALTY LLC. Stellar MLS
- $300,0003 bd2 ba1.2k sqft3708 E IDLEWILD AVENUE, TAMPA, FL 33610For SaleMLS ID #TB8523418, Sarah Ferguson, AGILE GROUP REALTY. Stellar MLS
- $296,9953 bd2 ba1.1k sqft5001 WHITEWAY DRIVE, TAMPA, FL 33617For SaleMLS ID #TB8513974, Bryan Rodriguez, ELEVATED REALTY. Stellar MLS
- $309,9003 bd2 ba1k sqft2313 W RIO VISTA AVENUE, TAMPA, FL 33603For SaleMLS ID #TB8553711, Hilary Provost, BRANDYWINE HOMES USA. Stellar MLS
- $374,9003 bd2 ba1k sqft6317 N CENTRAL AVENUE, TAMPA, FL 33604For SaleMLS ID #TB8534821, Amir Parajuli, LPT REALTY, LLC.. Stellar MLS
- $299,9003 bd2 ba936 sqft10209 N 28TH STREET, TAMPA, FL 33612For SaleMLS ID #O6405261, Robert Salmons, ENTERA REALTY LLC. Stellar MLS
- $309,0004 bd2 ba1k sqft4224 E REGNAS AVENUE, TAMPA, FL 33617For SaleMLS ID #TB8535378, Golf Phuphanich, LPT REALTY, LLC. Stellar MLS
- $269,0002 bd2 ba1.1k sqft8503 FISH LAKE ROAD, TAMPA, FL 33619For SaleMLS ID #O6439324, Jeff Jones, MARK SPAIN REAL ESTATE. Stellar MLS
- $210,0003 bd1 ba1k sqft3008 N 43RD STREET, TAMPA, FL 33605For SaleMLS ID #O6426598, Raquel Littlejohn, MAINSTAY BROKERAGE LLC. Stellar MLS
