Virtually Staged. Beautifully renovated and move-in ready! This home has been thoughtfully updated throughout, featuring major improvements including a brand-new roof (2026), new electrical panel (2026), new water heater (2026), and AC system (2017) for long term peace of mind. Step inside to find luxury vinyl flooring, updated baseboards, fresh interior and exterior paint, and a beautifully renovated tiled bathroom with a walk-in shower. The kitchen features soft-close cabinetry, quartz countertops, brand-new stainless steel appliances and modern finishes. Additional features include a private laundry space, new mailbox, and beautifully refreshed landscaping that enhances the home’s curb appeal. Conveniently located with easy access to Downtown Tampa, Ybor City, I-75, US-301, and the Selmon Expressway, making commuting, dining, entertainment, and everything Tampa has to offer just minutes away. This beautifully updated home is ready for its new owner! Schedule your private showing today!
For sale
Price cut: $5K (10/9)
$292,700
5205 S 82ND STREET, TAMPA, FL 33619
3beds
890sqft
Single Family Residence
Built in 1961
6,540 Square Feet Lot
$288,700 Zestimate®
$329/sqft
$-- HOA
What's special
Modern finishesUpdated baseboardsQuartz countertopsNew mailboxLuxury vinyl flooringPrivate laundry spaceBrand-new stainless steel appliances
- 20 days
- 289
- 28
Likely to sell faster than
Zillow last checked:
Listing updated:
Listed by:
Juan Cardona 813-970-4627,
LPT REALTY, LLC 877-366-2213
Source: Stellar MLS,MLS#: TB8553819 Originating MLS: Orlando Regional
Originating MLS: Orlando Regional
Facts & features
Interior
Bedrooms & bathrooms
- Bedrooms: 3
- Bathrooms: 1
- Full bathrooms: 1
Primary bedroom
- Features: Built-in Closet
- Level: First
Bedroom 2
- Features: Built-in Closet
- Level: First
Bedroom 3
- Features: Built-in Closet
- Level: First
Bathroom 1
- Features: Shower No Tub, Linen Closet
- Level: First
Kitchen
- Features: No Closet
- Level: First
Laundry
- Features: No Closet
- Level: First
Living room
- Features: No Closet
- Level: First
Heating
- Central, Electric
Cooling
- Central Air
Appliances
- Included: Dishwasher, Electric Water Heater, Exhaust Fan, Microwave, Range, Refrigerator
- Laundry: Electric Dryer Hookup, Laundry Room, Washer Hookup
Features
- Eating Space In Kitchen, Kitchen/Family Room Combo, Open Floorplan, Thermostat
- Flooring: Ceramic Tile, Luxury Vinyl
- Has fireplace: No
Interior area
- Total structure area: 1,199
- Total interior livable area: 890 sqft
Property
Parking
- Total spaces: 1
- Parking features: Carport
- Carport spaces: 1
Features
- Levels: One
- Stories: 1
- Exterior features: Private Mailbox, Private Yard
Lot
- Size: 6,540 Square Feet
- Dimensions: 60 x 109
Details
- Parcel number: U0130191QP00002100033.0
- Zoning: RSC-9
- Special conditions: None
Construction
Type & style
- Home type: SingleFamily
- Property subtype: Single Family Residence
Materials
- Block
- Foundation: Slab
- Roof: Shingle
Condition
- New construction: No
- Year built: 1961
Utilities & green energy
- Sewer: Public Sewer
- Water: Public
- Utilities for property: Cable Available, Electricity Connected, Public, Sewer Connected, Water Connected
Community & HOA
Community
- Pet fee: $0 monthly
- Subdivision: PROGRESS VILLAGE UNIT 2
HOA
- Has HOA: No
Location
- Region: Tampa
Financial & listing details
- Price per square foot: $329/sqft
- Tax assessed value: $137,575
- Annual tax amount: $2,523
- Date on market: 10/1/2026
- Cumulative days on market: 20 days
- Ownership: Fee Simple
- Total actual rent: 0
- Electric utility on property: Yes
- Road surface type: Asphalt
Estimated market value
$288,700
$274,000 - $303,000
$2,008/mo
Price history
| Date | Event | Price |
|---|---|---|
| 10/9/2026 | Price change | $292,700-1.7%$329/sqft |
Source:  Stellar MLS #TB8553819 Report a problem Stellar MLS #TB8553819 Report a problem | ||
| 10/1/2026 | Listed for sale | $297,700+63.1%$334/sqft |
Source: Stellar MLS #TB8553819 Report a problem | ||
| 8/15/2026 | Sold | $182,500-17%$205/sqft |
Source: Stellar MLS #TB8520563 Report a problem | ||
| 8/11/2026 | Listed for sale | $220,000$247/sqft |
Source: Stellar MLS #TB8520563 Report a problem | ||
| 7/8/2026 | Contingent | $220,000$247/sqft |
Source: Stellar MLS #TB8520563 Report a problem | ||
| 7/1/2026 | Pending sale | $220,000$247/sqft |
Source: Stellar MLS #TB8520563 Report a problem | ||
| 6/29/2026 | Listed for sale | $220,000$247/sqft |
Source: Stellar MLS #TB8520563 Report a problem | ||
| 6/26/2026 | Pending sale | $220,000$247/sqft |
Source: Stellar MLS #TB8520563 Report a problem | ||
| 6/17/2026 | Listed for sale | $220,000+315.1%$247/sqft |
Source: Stellar MLS #TB8520563 Report a problem | ||
| 10/6/2025 | Listing removed | $1,850$2/sqft |
Source: Stellar MLS #TB8406158 Report a problem | ||
| 8/18/2025 | Price change | $1,850-2.6%$2/sqft |
Source: Stellar MLS #TB8406158 Report a problem | ||
| 7/11/2025 | Listed for rent | $1,900+52%$2/sqft |
Source: Stellar MLS #TB8406158 Report a problem | ||
| 11/9/2018 | Listing removed | $1,250$1/sqft |
Source: Thompson Thompson Realty Report a problem | ||
| 9/22/2018 | Listed for rent | $1,250+31.6%$1/sqft |
Source: Zillow Rental Network Report a problem | ||
| 1/21/2016 | Listing removed | $950$1/sqft |
Source: Owner Report a problem | ||
| 1/10/2016 | Listed for rent | $950+5.6%$1/sqft |
Source: Owner Report a problem | ||
| 1/30/2015 | Listing removed | $900$1/sqft |
Source: Owner Report a problem | ||
| 1/28/2015 | Sold | $53,000-11.5%$60/sqft |
Source: Public Record Report a problem | ||
| 1/26/2015 | Price change | $900-10%$1/sqft |
Source: Owner Report a problem | ||
| 1/25/2015 | Listed for rent | $1,000$1/sqft |
Source: Owner Report a problem | ||
| 10/20/2014 | Listed for sale | $59,900+61.9%$67/sqft |
Source: Charles Rutenberg Realty Inc #T2722442 Report a problem | ||
| 9/9/2014 | Sold | $37,000-21.1%$42/sqft |
Source: Stellar MLS #T2702925 Report a problem | ||
| 6/27/2014 | Listed for sale | $46,900+56.3%$53/sqft |
Source: A- CASA REALTY,INC. #T2702925 Report a problem | ||
| 4/11/2011 | Sold | $30,000-14%$34/sqft |
Source: Public Record Report a problem | ||
| 4/1/2011 | Price change | $34,900-12.3%$39/sqft |
Source: CHARLES RUTENBERG REALTY,INC. #T2449340 Report a problem | ||
| 2/5/2011 | Listed for sale | $39,800+127.4%$45/sqft |
Source: CHARLES RUTENBERG REALTY,INC. #T2449340 Report a problem | ||
| 11/19/2010 | Sold | $17,500-79.9%$20/sqft |
Source: Stellar MLS #T2412425 Report a problem | ||
| 2/15/2005 | Sold | $87,000+383.3%$98/sqft |
Source: Public Record Report a problem | ||
| 6/9/1993 | Sold | $18,000$20/sqft |
Source: Public Record Report a problem | ||
Public tax history
| Year | Property taxes | Tax assessment |
|---|---|---|
| 2025 | $2,523 +12.2% | $89,114 +10% |
| 2024 | $2,249 +9.1% | $81,013 +10% |
| 2023 | $2,061 +4.6% | $73,648 +10% |
| 2022 | $1,970 +12.7% | $66,953 +10% |
| 2021 | $1,749 +14.8% | $60,866 +10% |
| 2020 | $1,523 +11.1% | $55,333 +10% |
| 2019 | $1,371 | $50,303 -12.3% |
| 2018 | $1,371 +11.9% | $57,331 +35.6% |
| 2017 | $1,226 +13.3% | $42,293 +11.9% |
| 2016 | $1,082 +7.9% | $37,794 +11.7% |
| 2015 | $1,003 +27% | $33,826 +30.1% |
| 2014 | $789 | $25,995 +10% |
| 2013 | $789 +4.4% | $23,632 -1.4% |
| 2012 | $756 -8.7% | $23,977 -12.8% |
| 2011 | $828 -7.6% | $27,498 -11.6% |
| 2010 | $897 -29% | $31,105 -37.1% |
| 2009 | $1,263 -31.7% | $49,483 -37.1% |
| 2008 | $1,848 +56.2% | $78,717 +8.8% |
| 2007 | $1,183 -2.5% | $72,317 +2.5% |
| 2006 | $1,213 -21.2% | $70,553 +20.7% |
| 2005 | $1,541 | $58,432 +22.8% |
| 2004 | -- | $47,583 +4.7% |
| 2003 | -- | $45,448 -8.2% |
| 2002 | -- | $49,519 +1.9% |
| 2001 | -- | $48,574 +23.4% |
| 2000 | $1,148 | $39,370 |
Find assessor info on the county website
Monthly payment
Est. payment
Payment breakdown
Explore the cost of this home by adjusting the details. Changes won't be saved.Climate risks
Neighborhood: 33619

Similar homes
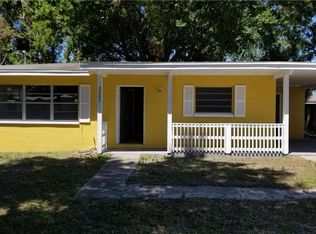
- $327,9004 bd2 ba1k sqft8303 BAHIA AVENUE, TAMPA, FL 33619For Sale

 MLS ID #TB8535444, Leandro Alvarez, EZ WAY REALTY. Stellar MLS
 - $264,0002 bd1 ba1k sqft8326 ENDIVE AVENUE, TAMPA, FL 33619For Sale
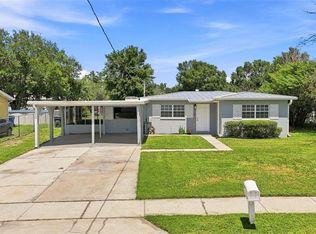 MLS ID #TB8549593, Ashley Atkins Grogan, LPT REALTY, LLC. Stellar MLS
 - $215,0003 bd1 ba864 sqft5016 S 85TH STREET, TAMPA, FL 33619For Sale
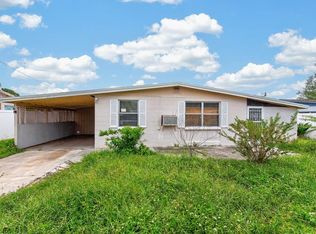 MLS ID #TB8555683, Andrew Duncan, LPT REALTY LLC. Stellar MLS
 - $305,0003 bd1 ba1k sqft3505 LIBBY LOOP, TAMPA, FL 33619For Sale
 MLS ID #TB8555684, Brianna Barcena, FLORIDA TREASURE REALTY LLC. Stellar MLS
 - $280,0003 bd2 ba1.1k sqft1311 WINDSOR WAY, TAMPA, FL 33619For SaleMLS ID #TB8537941, Tony Baroni, KELLER WILLIAMS SUBURBAN TAMPA. Stellar MLS
- $325,0003 bd2 ba1.2k sqft1719 JULIAN LANE DRIVE, TAMPA, FL 33619For SaleMLS ID #TB8553120, Heather Stotts, RE/MAX COLLECTIVE. Stellar MLS
- $285,0003 bd1 ba884 sqft3417 DANNY BRYAN BOULEVARD, TAMPA, FL 33619For SaleMLS ID #TB8536924, Andrew Duncan, LPT REALTY LLC. Stellar MLS
- $269,0002 bd2 ba1.1k sqft8503 FISH LAKE ROAD, TAMPA, FL 33619For SaleMLS ID #O6439324, Jeff Jones, MARK SPAIN REAL ESTATE. Stellar MLS
- $300,0003 bd2 ba1.1k sqft1219 MOHRLAKE DRIVE, BRANDON, FL 33511For SaleMLS ID #TB8555708, Andrew Duncan, LPT REALTY LLC. Stellar MLS
- $289,9003 bd1 ba1k sqft4403 GANDY CIRCLE, TAMPA, FL 33616For SaleMLS ID #TB8550496, Jamie Devine Brown, PA, RE/MAX ALLIANCE GROUP. Stellar MLS
- $299,9003 bd2 ba992 sqft1019 AXLEWOOD CIRCLE, BRANDON, FL 33511For SaleMLS ID #O6438497, Robert Salmons, ENTERA REALTY LLC. Stellar MLS
- $283,5003 bd2 ba975 sqft4419 DOLPHIN DR, TAMPA, FL 33617For SaleMLS ID #TB8528509, Justin Meyers, ORCHARD BROKERAGE, LLC. Stellar MLS
- $302,5003 bd2 ba1k sqft3003 N ADAMS STREET, TAMPA, FL 33611For SaleMLS ID #O6413832, Michael Mcgee, MAINSTAY BROKERAGE LLC. Stellar MLS
- $299,0004 bd2 ba1.3k sqft2002 E HAMILTON AVENUE, TAMPA, FL 33610For SaleMLS ID #TB8542011, Kyle Iezzi, KELLER WILLIAMS REALTY- PALM HARBOR. Stellar MLS
- $310,0003 bd1 ba901 sqft4516 W PAXTON AVENUE, TAMPA, FL 33611For SaleMLS ID #O6433498, DIANE Stull, COLDWELL BANKER REALTY. Stellar MLS
- $265,0003 bd1 ba1.2k sqft4833 ASHLAND DRIVE, TAMPA, FL 33610For SaleMLS ID #L4962564, Helen Weaver, GRACE OF GOD REALTY LLC. Stellar MLS
- $295,0002 bd1 ba804 sqft3208 W HARTNETT AVENUE, TAMPA, FL 33611For SaleMLS ID #TB8542863, Bradley Goldfinger, COMPASS FLORIDA LLC. Stellar MLS
- $299,9003 bd2 ba945 sqft10410 N 27TH STREET, TAMPA, FL 33612For SaleMLS ID #O6428331, Robert Salmons, ENTERA REALTY LLC. Stellar MLS
- $264,9003 bd1 ba1.1k sqft10414 RICHARDSON STREET, GIBSONTON, FL 33534For SaleMLS ID #TB8445410, Maria Leon PLLC, EXP REALTY LLC. Stellar MLS
- $289,9003 bd2 ba1.2k sqft1806 E CURTIS STREET, TAMPA, FL 33610For SaleMLS ID #TB8537786, Jeffrey Borham, PA, EXP REALTY LLC. Stellar MLS
