Welcome to 5016 S 85th Street, a vacant 3-bedroom, 1-bath home located in the established Progress Village area of Tampa. This property offers a great opportunity for a first-time buyer, investor, or buyer looking for an affordable home with potential. The home features tile flooring throughout, a spacious backyard, and washer/dryer hookups. Recent improvements include a newly installed electrical meter. The property is livable but would benefit from some TLC and personal touches, giving the next owner an opportunity to add value and make it their own. Conveniently located near major roadways, shopping, dining, parks, and everyday amenities, with easy access to Downtown Tampa, Brandon, Riverview, and surrounding areas. Cash and conventional financing only. Property is being sold as-is. Don’t miss the opportunity to own a Tampa property in an established community with plenty of potential.
For sale
$215,000
5016 S 85TH STREET, TAMPA, FL 33619
3beds
864sqft
Single Family Residence
Built in 1961
6,448 Square Feet Lot
$210,800 Zestimate®
$249/sqft
$-- HOA
What's special
Spacious backyardTile flooring throughout
- 13 days
- 425
- 42
Likely to sell faster than
Zillow last checked:
Listing updated:
Listed by:
Andrew Duncan 813-359-8990,
LPT REALTY LLC 813-359-8990,
Gaby Sioudi 813-900-8033,
LPT REALTY LLC
Source: Stellar MLS,MLS#: TB8555683 Originating MLS: Suncoast Tampa
Facts & features
Interior
Bedrooms & bathrooms
- Bedrooms: 3
- Bathrooms: 1
- Full bathrooms: 1
Primary bedroom
- Features: Built-in Closet
- Level: First
- Area: 117 Square Feet
- Dimensions: 9x13
Kitchen
- Features: Built-In Shelving
- Level: First
- Area: 72 Square Feet
- Dimensions: 8x9
Living room
- Level: First
- Area: 165 Square Feet
- Dimensions: 15x11
Heating
- Central
Cooling
- Central Air
Appliances
- Included: Range, Refrigerator
- Laundry: Inside, Laundry Room
Features
- Built-in Features, Living Room/Dining Room Combo, Open Floorplan, Solid Wood Cabinets, Split Bedroom
- Flooring: Tile
- Has fireplace: No
Interior area
- Total structure area: 1,313
- Total interior livable area: 864 sqft
Video & virtual tour
Property
Parking
- Parking features: Covered
- Has carport: Yes
Features
- Levels: One
- Stories: 1
- Exterior features: Other
- Fencing: Fenced
Lot
- Size: 6,448 Square Feet
- Dimensions: 62 x 104
Details
- Parcel number: U0130191QP00002500012.0
- Zoning: RSC-9
- Special conditions: None
Construction
Type & style
- Home type: SingleFamily
- Property subtype: Single Family Residence
Materials
- Block, Concrete
- Foundation: Slab
- Roof: Other
Condition
- New construction: No
- Year built: 1961
Utilities & green energy
- Sewer: Public Sewer
- Water: Public
- Utilities for property: BB/HS Internet Available, Cable Available, Cable Connected, Electricity Available
Community & HOA
Community
- Pet fee: $0 monthly
- Subdivision: PROGRESS VILLAGE UNIT 2
HOA
- Has HOA: No
Location
- Region: Tampa
Financial & listing details
- Price per square foot: $249/sqft
- Tax assessed value: $133,802
- Annual tax amount: $2,492
- Date on market: 10/6/2026
- Cumulative days on market: 10 days
- Listing terms: Cash,Conventional
- Ownership: Fee Simple
- Total actual rent: 0
- Electric utility on property: Yes
- Road surface type: Paved
Estimated market value
$210,800
$200,000 - $221,000
$1,694/mo
Price history
| Date | Event | Price |
|---|---|---|
| 10/6/2026 | Listed for sale | $215,000+252.5%$249/sqft |
Source:  Stellar MLS #TB8555683 Report a problem | ||
| 1/18/2026 | Listing removed | $1,850$2/sqft |
Source: Stellar MLS #TB8388979 Report a problem | ||
| 6/23/2025 | Price change | $1,850-2.6%$2/sqft |
Source: Stellar MLS #TB8388979 Report a problem | ||
| 6/10/2025 | Price change | $1,900-5%$2/sqft |
Source: Stellar MLS #TB8388979 Report a problem | ||
| 5/22/2025 | Listed for rent | $2,000+5.3%$2/sqft |
Source: Stellar MLS #TB8388979 Report a problem | ||
| 2/12/2024 | Listing removed | -- |
Source: Stellar MLS #T3485841 Report a problem | ||
| 11/13/2023 | Listed for rent | $1,900+65.2%$2/sqft |
Source: Stellar MLS #T3485841 Report a problem | ||
| 8/22/2017 | Listing removed | $1,150$1/sqft |
Source: Zillow Rental Network Report a problem | ||
| 8/3/2017 | Price change | $1,150-4.2%$1/sqft |
Source: Zillow Rental Network Report a problem | ||
| 7/15/2017 | Listed for rent | $1,200$1/sqft |
Source: Zillow Rental Network Report a problem | ||
| 4/8/2016 | Sold | $61,000+22.2%$71/sqft |
Source: Stellar MLS #T2808213 Report a problem | ||
| 9/5/2000 | Sold | $49,900+88.3%$58/sqft |
Source: Public Record Report a problem | ||
| 7/20/2000 | Sold | $26,500$31/sqft |
Source: Public Record Report a problem | ||
Public tax history
| Year | Property taxes | Tax assessment |
|---|---|---|
| 2025 | $2,492 +12.1% | $88,527 +10% |
| 2024 | $2,222 +9.1% | $80,479 +10% |
| 2023 | $2,037 +4.6% | $73,163 +10% |
| 2022 | $1,948 +12.6% | $66,512 +10% |
| 2021 | $1,730 +14.6% | $60,465 +10% |
| 2020 | $1,510 +11.4% | $54,968 +10% |
| 2019 | $1,355 | $49,971 -10.5% |
| 2018 | $1,355 +11.7% | $55,862 +35.3% |
| 2017 | $1,212 +13.1% | $41,298 +59.4% |
| 2016 | $1,072 +259.4% | $25,905 +13% |
| 2015 | $298 +6.2% | $22,925 +0.8% |
| 2014 | $281 +6.8% | $22,743 +1.5% |
| 2013 | $263 -3.1% | $22,407 -1.8% |
| 2012 | $271 -7.8% | $22,807 -12.7% |
| 2011 | $294 -18.6% | $26,133 -11.4% |
| 2010 | $362 -49.3% | $29,495 -37.7% |
| 2009 | $714 -3.1% | $47,312 -3.4% |
| 2008 | $736 +7.3% | $48,994 +3% |
| 2007 | $686 +0.6% | $47,567 +2.5% |
| 2006 | $682 +2.2% | $46,407 +3% |
| 2005 | $667 | $45,055 +3% |
| 2004 | -- | $43,743 +4.5% |
| 2003 | -- | $41,842 -5.5% |
| 2002 | -- | $44,268 +1.6% |
| 2001 | -- | $43,571 +22.2% |
| 2000 | $1,059 | $35,645 |
Find assessor info on the county website
Monthly payment
Est. payment
Payment breakdown
Explore the cost of this home by adjusting the details. Changes won't be saved.Climate risks
Neighborhood: 33619
Nearby schools
Schools provided by the listing agent
- Elementary: Lamb Elementary
- Middle: Giunta Middle-HB
- High: Spoto High-HB
Source: Stellar MLS. This data may not be complete. We recommend contacting the local school district to confirm school assignments for this home.
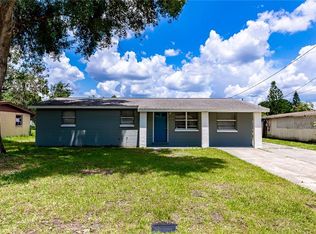


Similar homes
- $292,7003 bd1 ba890 sqft5205 S 82ND STREET, TAMPA, FL 33619For Sale
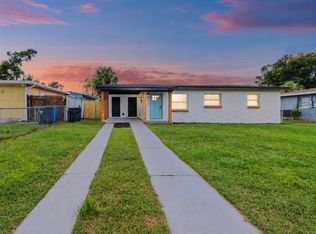
 MLS ID #TB8553819, Juan Cardona, LPT REALTY, LLC. Stellar MLS
- $264,0002 bd1 ba1k sqft8326 ENDIVE AVENUE, TAMPA, FL 33619For Sale
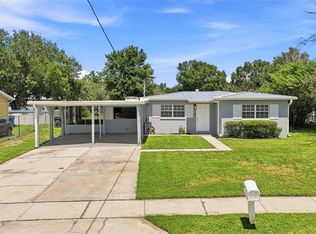 MLS ID #TB8549593, Ashley Atkins Grogan, LPT REALTY, LLC. Stellar MLS
- $210,0003 bd1 ba1k sqft3008 N 43RD STREET, TAMPA, FL 33605For Sale
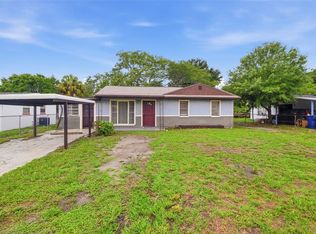 MLS ID #O6426598, Raquel Littlejohn, MAINSTAY BROKERAGE LLC. Stellar MLS
- $285,0004 bd1 ba1k sqft7924 BAHIA AVENUE, TAMPA, FL 33619For Sale
 MLS ID #TB8525357, Dylan Hamilton, WEICHERT REALTORS-BRANDON REALTY. Stellar MLS
- $305,0003 bd1 ba1k sqft3505 LIBBY LOOP, TAMPA, FL 33619For SaleMLS ID #TB8555684, Brianna Barcena, FLORIDA TREASURE REALTY LLC. Stellar MLS
- $217,9003 bd1 ba968 sqft7216 E EMMA STREET, TAMPA, FL 33610For SaleMLS ID #O6280017, Summer Brady, MAINSTAY BROKERAGE LLC. Stellar MLS
- $269,0002 bd2 ba1.1k sqft8503 FISH LAKE ROAD, TAMPA, FL 33619For SaleMLS ID #O6439324, Jeff Jones, MARK SPAIN REAL ESTATE. Stellar MLS
- $285,0003 bd1 ba884 sqft3417 DANNY BRYAN BOULEVARD, TAMPA, FL 33619For SaleMLS ID #TB8536924, Andrew Duncan, LPT REALTY LLC. Stellar MLS
- $219,9003 bd1 ba912 sqft6710 N HARER STREET, TAMPA, FL 33604For SaleMLS ID #TB8494207, CHRISTINA Griffin, GENSTONE REALTY. Stellar MLS
- $218,0004 bd2 ba1k sqft911 MARJORIE AVENUE, BRANDON, FL 33511For SaleMLS ID #TB8514898, Javanni-Amar Dunnom, GLADIATOR REALTY GROUP LLC. Stellar MLS
- $245,0003 bd1 ba924 sqft2711 E 25TH AVENUE, TAMPA, FL 33605For SaleMLS ID #TB8426758, Correy Smith, KELLER WILLIAMS SOUTH TAMPA. Stellar MLS
- $249,9003 bd2 ba1.2k sqft2006 E STUART STREET, TAMPA, FL 33605For SaleMLS ID #TB8548256, Martica Daza Martinez, ALIGN RIGHT REALTY LLC. Stellar MLS
- $210,0003 bd2 ba828 sqft920 E ANNIE STREET, TAMPA, FL 33612For SaleMLS ID #TB8488821, LaShawn Milton, XCLUSIVE REALTY LLC. Stellar MLS
- $239,9003 bd2 ba980 sqft4908 N 15TH STREET, TAMPA, FL 33610For SaleMLS ID #TB8546744, Robert Matthews, INVESTORS CHOICE REALTY GROUP. Stellar MLS
- $249,9003 bd1 ba1.1k sqft3615 W ROGERS AVENUE, TAMPA, FL 33611For SaleMLS ID #TB8530840, John Scalia, EXP REALTY LLC. Stellar MLS
- $254,9003 bd1 ba1k sqft1205 MOHRLAKE DRIVE, BRANDON, FL 33511For SaleMLS ID #TB8545236, Nichole Moody, RE/MAX REALTY UNLIMITED. Stellar MLS
- $225,0003 bd2 ba910 sqft1416 E MOHAWK AVENUE, TAMPA, FL 33604For SaleMLS ID #O6415531, Raquel Littlejohn, MAINSTAY BROKERAGE LLC. Stellar MLS
- $275,0003 bd2 ba1k sqft332 BRANDYWINE DRIVE, VALRICO, FL 33594For SaleMLS ID #TB8558610, Scott Conklin, SELLSTATE BAY REALTY. Stellar MLS
- $219,9002 bd1 ba644 sqft1009 W WASHINGTON STREET, PLANT CITY, FL 33563For SaleMLS ID #TB8554258, Elizabeth Griffin, REALTY ADVISOR EXPERTS. Stellar MLS
- $264,9003 bd1 ba1.1k sqft10414 RICHARDSON STREET, GIBSONTON, FL 33534For SaleMLS ID #TB8445410, Maria Leon PLLC, EXP REALTY LLC. Stellar MLS
