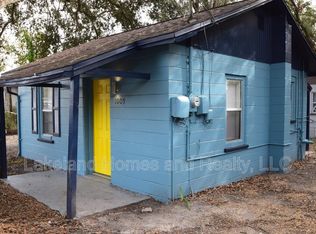
Great Property for the first time buyer or investor an updated 2-bedroom, 1-bath block home offering modern upgrades and additional investment potential! The interior features new luxury vinyl plank flooring, fresh interior paint, and an updated kitchen with white shaker cabinets and stainless steel appliances. The bathroom features a tiled shower. Additional improvements include new double-pane insulated windows, central heat and air, indoor washer and dryer hookups, and a tankless electric water heater. The roof, HVAC system, and water heater were replaced in 2022. Outside, the property features a huge side lot offering additional possibilities. Per the owner, an additional accessory dwelling unit (ADU) may be built on the property, providing potential additional rental income, subject to zoning, permitting, and applicable governmental approvals. The property was previously leased for $1,850 per month. Seller is accepting FHA, VA, and Conventional financing offers!
For sale
$219,900
1009 W WASHINGTON STREET, PLANT CITY, FL 33563
2beds
644sqft
Single Family Residence
Built in 1959
7,134 Square Feet Lot
$214,500 Zestimate®
$341/sqft
$-- HOA
What's special
Fresh interior paintNew double-pane insulated windowsTiled showerCentral heat and airTankless electric water heater
- 21 days
- 236
- 24
Likely to sell faster than
Zillow last checked:
Listing updated:
Listed by:
Elizabeth Griffin 813-705-1313,
REALTY ADVISOR EXPERTS 813-967-3607,
Mike Griffin 813-967-3607,
REALTY ADVISOR EXPERTS
Source: Stellar MLS,MLS#: TB8554258 Originating MLS: Suncoast Tampa
Facts & features
Interior
Bedrooms & bathrooms
- Bedrooms: 2
- Bathrooms: 1
- Full bathrooms: 1
Primary bedroom
- Description: Room1
- Features: Built-in Closet
- Level: First
- Area: 99 Square Feet
- Dimensions: 11x9
Bedroom 2
- Description: Room2
- Features: Built-in Closet
- Level: First
- Area: 99 Square Feet
- Dimensions: 11x9
Kitchen
- Description: Room3
- Level: First
- Area: 90 Square Feet
- Dimensions: 10x9
Living room
- Description: Room4
- Level: First
- Area: 150 Square Feet
- Dimensions: 15x10
Heating
- Central
Cooling
- Central Air
Appliances
- Included: Range, Range Hood
- Laundry: Electric Dryer Hookup, Inside, Washer Hookup
Features
- Ceiling Fan(s), Solid Wood Cabinets
- Flooring: Luxury Vinyl
- Has fireplace: No
Interior area
- Total structure area: 644
- Total interior livable area: 644 sqft
Video & virtual tour
Property
Features
- Levels: One
- Stories: 1
- Exterior features: None
- Fencing: Wood
Lot
- Size: 7,134 Square Feet
Details
- Parcel number: P3228225E600001100008.0
- Zoning: R-1
- Special conditions: None
Construction
Type & style
- Home type: SingleFamily
- Property subtype: Single Family Residence
Materials
- Block
- Foundation: Slab
- Roof: Shingle
Condition
- New construction: No
- Year built: 1959
Utilities & green energy
- Sewer: Public Sewer
- Water: Public
- Utilities for property: Cable Connected, Fiber Optics, Public
Community & HOA
Community
- Pet fee: $0 monthly
- Subdivision: MADISON PARK
HOA
- Has HOA: No
Location
- Region: Plant City
Financial & listing details
- Price per square foot: $341/sqft
- Tax assessed value: $116,590
- Annual tax amount: $2,047
- Date on market: 10/5/2026
- Cumulative days on market: 21 days
- Listing terms: Cash,Conventional,FHA,VA Loan
- Ownership: Fee Simple
- Total actual rent: 0
- Road surface type: Asphalt
Estimated market value
$214,500
$204,000 - $225,000
$1,520/mo
Price history
| Date | Event | Price |
|---|---|---|
| 10/5/2026 | Listed for sale | $219,900-2.3%$341/sqft |
Source:  Stellar MLS #TB8554258 Report a problem | ||
| 8/26/2026 | Listing removed | $1,595$2/sqft |
Source: Zillow Rentals Report a problem | ||
| 8/24/2026 | Price change | $1,595-4.8%$2/sqft |
Source: Zillow Rentals Report a problem | ||
| 8/20/2026 | Price change | $1,675-4%$3/sqft |
Source: Zillow Rentals Report a problem | ||
| 8/12/2026 | Price change | $1,745+9.4%$3/sqft |
Source: Zillow Rentals Report a problem | ||
| 8/8/2026 | Price change | $1,595-4.8%$2/sqft |
Source: Zillow Rentals Report a problem | ||
| 8/4/2026 | Price change | $1,675-4%$3/sqft |
Source: Zillow Rentals Report a problem | ||
| 7/30/2026 | Listed for rent | $1,745-5.7%$3/sqft |
Source: Zillow Rentals Report a problem | ||
| 7/29/2026 | Listing removed | $1,850$3/sqft |
Source: Zillow Rentals Report a problem | ||
| 7/10/2026 | Price change | $1,850-2.6%$3/sqft |
Source: Zillow Rentals Report a problem | ||
| 6/9/2026 | Listed for rent | $1,900+5.6%$3/sqft |
Source: Zillow Rentals Report a problem | ||
| 5/21/2025 | Listing removed | $1,800$3/sqft |
Source: Zillow Rentals Report a problem | ||
| 4/28/2025 | Listed for rent | $1,800+2.9%$3/sqft |
Source: Zillow Rentals Report a problem | ||
| 4/21/2025 | Listing removed | $225,000$349/sqft |
Source: Stellar MLS #TB8344457 Report a problem | ||
| 1/30/2025 | Listed for sale | $225,000+23.3%$349/sqft |
Source: Stellar MLS #TB8344457 Report a problem | ||
| 7/2/2024 | Listing removed | -- |
Source: Zillow Rentals Report a problem | ||
| 6/18/2024 | Price change | $1,750-2.8%$3/sqft |
Source: Zillow Rentals Report a problem | ||
| 6/5/2024 | Listed for rent | $1,800-10%$3/sqft |
Source: Zillow Rentals Report a problem | ||
| 5/9/2024 | Listing removed | -- |
Source: Zillow Rentals Report a problem | ||
| 4/29/2024 | Price change | $2,000+17.6%$3/sqft |
Source: Zillow Rentals Report a problem | ||
| 4/9/2024 | Listed for rent | $1,700$3/sqft |
Source: Zillow Rentals Report a problem | ||
| 8/21/2023 | Sold | $182,500$283/sqft |
Source: Public Record Report a problem | ||
| 6/27/2023 | Pending sale | $182,500$283/sqft |
Source: Stellar MLS #T3455118 Report a problem | ||
| 6/26/2023 | Listed for sale | $182,500+265%$283/sqft |
Source: Stellar MLS #T3455118 Report a problem | ||
| 5/24/2023 | Sold | $50,000$78/sqft |
Source: Public Record Report a problem | ||
Public tax history
| Year | Property taxes | Tax assessment |
|---|---|---|
| 2025 | $2,133 +7.2% | $116,590 +2.5% |
| 2024 | $1,990 +100.6% | $113,755 +153.5% |
| 2023 | $992 +7.9% | $44,868 +10% |
| 2022 | $920 +18.3% | $40,789 +10% |
| 2021 | $778 +14% | $37,081 +10% |
| 2020 | $682 +10.2% | $33,710 +10% |
| 2019 | $619 | $30,645 -10.1% |
| 2018 | $619 +9.9% | $34,094 +34.6% |
| 2017 | $563 +17.1% | $25,326 +6.5% |
| 2016 | $481 +10.3% | $23,774 +2% |
| 2015 | $436 +1.7% | $23,317 +4.9% |
| 2014 | $429 | $22,222 +10% |
| 2013 | $429 +13.1% | $20,202 +3.7% |
| 2012 | $379 -13% | $19,485 -12.8% |
| 2011 | $436 -21.4% | $22,342 -21.8% |
| 2010 | $554 -31.1% | $28,561 -30.6% |
| 2009 | $804 -20.4% | $41,177 -22.2% |
| 2008 | $1,011 -1.6% | $52,953 -3% |
| 2007 | $1,026 -1.6% | $54,611 +7.5% |
| 2006 | $1,044 +13.1% | $50,816 +16.3% |
| 2005 | $923 | $43,699 +46.7% |
| 2004 | -- | $29,781 -6.9% |
| 2003 | -- | $31,990 +4.3% |
| 2002 | -- | $30,674 +9.2% |
| 2001 | -- | $28,083 +16.6% |
| 2000 | $542 | $24,081 |
Find assessor info on the county website
Monthly payment
Est. payment
Payment breakdown
Explore the cost of this home by adjusting the details. Changes won't be saved.Climate risks
Neighborhood: 33563
Nearby schools
Schools provided by the listing agent
- Elementary: Burney-HB
- Middle: Tomlin-HB
- High: Plant City-HB
Source: Stellar MLS. This data may not be complete. We recommend contacting the local school district to confirm school assignments for this home.

Similar homes
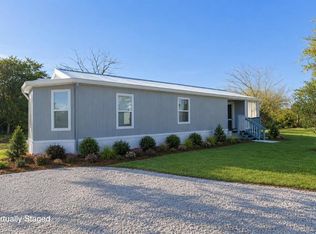
- $199,9002 bd1 ba696 sqft702 W HILLSBORO STREET, PLANT CITY, FL 33563For Sale
 MLS ID #S5144649, Melissa Corella, PA, LPT REALTY, LLC. Stellar MLS
- $242,0003 bd1 ba900 sqft1708 E OHIO STREET, PLANT CITY, FL 33563For Sale
 MLS ID #G5116051, Abel Cruz LLC, JR, OLYMPUS EXECUTIVE REALTY INC. Stellar MLS
- $260,0002 bd1 ba805 sqft110 S FOREST STREET, PLANT CITY, FL 33563For Sale
 MLS ID #TB8548008, Karena Caputo, SIGNATURE REALTY ASSOCIATES. Stellar MLS
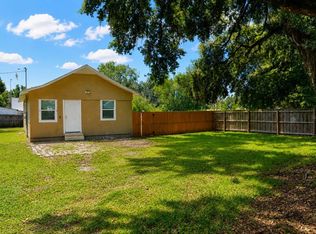
- $240,0002 bd1 ba800 sqft2503 N WILDER LOOP, PLANT CITY, FL 33565For Sale
 MLS ID #TB8549223, Noslen Cabrera Fernandez, HOME PRIME REALTY LLC. Stellar MLS
- $217,0003 bd1 ba672 sqft1113 S CENTRAL AVENUE, LAKELAND, FL 33815For SaleMLS ID #O6426723, Guillermina Rojas, THE VALENZUELA REAL ESTATE GROUP. Stellar MLS
- $220,0002 bd1 ba660 sqft1034 S DAKOTA AVENUE, LAKELAND, FL 33803For SaleMLS ID #L4963134, John Hubbert, Jr, BHHS FLORIDA PROPERTIES GROUP. Stellar MLS
- $235,0002 bd1 ba827 sqft911 S MISSOURI AVENUE, LAKELAND, FL 33803For SaleMLS ID #TB8556709, Allie Paige, IMPACT REALTY TAMPA BAY. Stellar MLS
- $215,0003 bd1 ba892 sqft2711 CRUTCHFIELD ROAD, LAKELAND, FL 33805For SaleMLS ID #L4953574, Jill Lindsay, S & D REAL ESTATE SERVICE LLC. Stellar MLS
- $229,0003 bd2 ba902 sqft1805 ELK DRIVE, LAKELAND, FL 33801For SaleMLS ID #L4964962, Gretel Ramirez, KELLER WILLIAMS REALTY. Stellar MLS
- $235,0003 bd2 ba959 sqft3225 CLEVELAND HEIGHTS BOULEVARD, LAKELAND, FL 33803For SaleMLS ID #O6438927, Karen Albright, OPENDOOR BROKERAGE LLC. Stellar MLS
- $239,9993 bd1 ba850 sqft4615 N 38TH STREET, TAMPA, FL 33610For SaleMLS ID #TB8558042, Donna Parrish, CHARLES RUTENBERG REALTY INC. Stellar MLS
- $229,9002 bd1 ba768 sqft2626 E CHELSEA STREET, TAMPA, FL 33610For SaleMLS ID #TB8547135, Stephen Scott PA, PINEYWOODS REALTY LLC. Stellar MLS
- $250,0002 bd1 ba810 sqft4125 LAVON REYNOLDS LANE, LAKELAND, FL 33810For SaleMLS ID #O6395223, Nivia Baijnath, REALTY OF AMERICA. Stellar MLS
- $230,0002 bd1 ba860 sqft5829 12TH STREET, ZEPHYRHILLS, FL 33542For SaleMLS ID #TB8537198, Yury Sanchez, PARADISE REALTY AND INVESTMENT. Stellar MLS
- $198,0003 bd1 ba960 sqft2030 MILTON STREET, LAKELAND, FL 33801For SaleMLS ID #S5155519, ANA Bejar Julca, NURI REALTY LLC. Stellar MLS
- $225,0002 bd1 ba732 sqft2410 E COLUMBUS DRIVE, TAMPA, FL 33605For SaleMLS ID #TB8543849, Destiny Rodriguez, KELLER WILLIAMS ST PETE REALTY. Stellar MLS
- $215,0002 bd2 ba885 sqft506 S MCKAY AVENUE, LAKELAND, FL 33801For SaleMLS ID #L4963060, Melissa Ramirez, BHHS FLORIDA PROPERTIES GROUP. Stellar MLS
- $235,0002 bd1 ba735 sqft5811 11TH STREET, ZEPHYRHILLS, FL 33542For SaleMLS ID #GC542142, Taylor VanBeek, VANBEEK REALTY, LLC. Stellar MLS
- $225,0003 bd1 ba888 sqft5020 S 86TH STREET, TAMPA, FL 33619For SaleMLS ID #TB8534347, Helene Raich, GOOD 2 GO PROPERTY, LLC. Stellar MLS
- $239,0003 bd1 ba889 sqft1718 LAVON STREET, LAKELAND, FL 33805For SaleMLS ID #L4961574, Vanessa Florido, FIRST ADVISORY REAL ESTATE LLC. Stellar MLS
