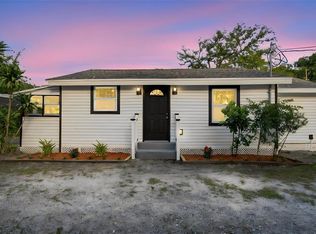
Welcome to this beautifully renovated 2-bedroom, 1-bathroom home in Tampa, where modern updates and timeless style come together to create a truly inviting space! From the moment you step inside, you’ll appreciate the fresh, contemporary feel and thoughtful finishes throughout. The bright and spacious living areas feature beautiful light brown wood-look vinyl flooring throughout the home, creating a warm and cohesive look while offering easy everyday maintenance. The newly renovated kitchen is a standout, showcasing crisp white shaker-style cabinetry that provides plenty of storage while giving the space a clean, modern appearance. The stylishly updated bathroom features modern, clean finishes designed to complement the home’s fresh aesthetic. Ideally situated in Tampa, this home offers convenient access to Downtown Tampa and major roadways, making it easy to enjoy the city’s shopping, dining, entertainment, and everyday conveniences. Whether you're looking for a comfortable primary residence or a smart Tampa investment, this move-in-ready home delivers an attractive combination of modern finishes, functionality, and location. Don't miss the opportunity to make this beautifully renovated Tampa home your own!
For sale
$229,900
2626 E CHELSEA STREET, TAMPA, FL 33610
2beds
768sqft
Single Family Residence
Built in 1971
5,000 Square Feet Lot
$227,600 Zestimate®
$299/sqft
$-- HOA
What's special
Modern clean finishesCrisp white shaker-style cabinetryThoughtful finishes throughoutNewly renovated kitchenStylishly updated bathroomFresh contemporary feel
- 57 days
- 274
- 43
Zillow last checked:
Listing updated:
Listed by:
Stephen Scott PA 813-688-0068,
PINEYWOODS REALTY LLC 813-225-1890
Source: Stellar MLS,MLS#: TB8547135 Originating MLS: Suncoast Tampa
Facts & features
Interior
Bedrooms & bathrooms
- Bedrooms: 2
- Bathrooms: 1
- Full bathrooms: 1
Primary bedroom
- Features: Built-in Closet
- Level: First
- Area: 156 Square Feet
- Dimensions: 12x13
Kitchen
- Level: First
- Area: 110 Square Feet
- Dimensions: 10x11
Living room
- Level: First
- Area: 288 Square Feet
- Dimensions: 16x18
Heating
- Central
Cooling
- Central Air
Appliances
- Included: Dishwasher, Microwave, Range, Refrigerator
- Laundry: Other
Features
- Ceiling Fan(s), Kitchen/Family Room Combo, Living Room/Dining Room Combo, Open Floorplan, Solid Surface Counters, Solid Wood Cabinets
- Flooring: Vinyl
- Has fireplace: No
Interior area
- Total structure area: 930
- Total interior livable area: 768 sqft
Video & virtual tour
Property
Parking
- Parking features: Off Street
Features
- Levels: One
- Stories: 1
- Exterior features: Other, Private Yard
- Fencing: Wood
Lot
- Size: 5,000 Square Feet
- Dimensions: 50 x 100
Details
- Parcel number: A0529194A000000700029.0
- Zoning: RS-50
- Special conditions: None
Construction
Type & style
- Home type: SingleFamily
- Property subtype: Single Family Residence
Materials
- Block
- Foundation: Slab
- Roof: Shingle
Condition
- New construction: No
- Year built: 1971
Utilities & green energy
- Sewer: Public Sewer
- Water: Public
- Utilities for property: Public
Community & HOA
Community
- Pet fee: $0 monthly
- Subdivision: ENGLEWOOD
HOA
- Has HOA: No
Location
- Region: Tampa
Financial & listing details
- Price per square foot: $299/sqft
- Tax assessed value: $197,344
- Annual tax amount: $3,177
- Date on market: 9/9/2026
- Cumulative days on market: 58 days
- Listing terms: Cash,Conventional,FHA,VA Loan
- Ownership: Fee Simple
- Total actual rent: 0
- Road surface type: Asphalt
Estimated market value
$227,600
$216,000 - $239,000
$1,380/mo
Price history
| Date | Event | Price |
|---|---|---|
| 9/9/2026 | Listed for sale | $229,9000%$299/sqft |
Source:  Stellar MLS #TB8547135 Report a problem | ||
| 12/5/2022 | Sold | $230,000-5.2%$299/sqft |
Source: BHHS Florida Prop Group solds #A4547057_33610 Report a problem | ||
| 9/25/2022 | Pending sale | $242,500$316/sqft |
Source: Stellar MLS #A4547057 Report a problem | ||
| 9/23/2022 | Price change | $242,500-3%$316/sqft |
Source: Stellar MLS #A4547057 Report a problem | ||
| 9/3/2022 | Listed for sale | $249,900+224.5%$325/sqft |
Source: Stellar MLS #A4547057 Report a problem | ||
| 8/3/2007 | Sold | $77,000$100/sqft |
Source: Public Record Report a problem | ||
Public tax history
| Year | Property taxes | Tax assessment |
|---|---|---|
| 2025 | $3,177 +7.8% | $197,344 +2.7% |
| 2024 | $2,948 -9.6% | $192,244 +17% |
| 2023 | $3,260 +73.8% | $164,349 +79.2% |
| 2022 | $1,876 +52.7% | $91,696 +89.9% |
| 2021 | $1,228 +12.5% | $48,288 +10% |
| 2020 | $1,092 +8.7% | $43,898 +10% |
| 2019 | $1,005 | $39,907 -20.6% |
| 2018 | $1,005 +9.8% | $50,284 +45.2% |
| 2017 | $915 +18.7% | $34,634 +15.5% |
| 2016 | $771 +11.7% | $29,983 +30.3% |
| 2015 | $690 +42.5% | $23,018 +10% |
| 2014 | $484 | $20,925 +10% |
| 2013 | $484 +22.7% | $19,023 +10% |
| 2012 | $395 -10.8% | $17,294 -11.2% |
| 2011 | $442 -24.4% | $19,474 -25.9% |
| 2010 | $585 -52.9% | $26,265 -53.6% |
| 2009 | $1,243 -26.2% | $56,584 -26.2% |
| 2008 | $1,683 +100.9% | $76,621 +21.5% |
| 2007 | $837 -4.6% | $63,069 +2.5% |
| 2006 | $878 -33.7% | $61,531 +14.1% |
| 2005 | $1,324 | $53,928 +15.4% |
| 2004 | -- | $46,712 +23.1% |
| 2003 | -- | $37,958 +0.3% |
| 2002 | -- | $37,836 +12.9% |
| 2001 | -- | $33,516 +15% |
| 2000 | -- | $29,144 |
Find assessor info on the county website
Monthly payment
Est. payment
Payment breakdown
Explore the cost of this home by adjusting the details. Changes won't be saved.Climate risks
Neighborhood: East Tampa


Similar homes
- $269,9002 bd1 ba733 sqft2020 E POWHATAN AVENUE, TAMPA, FL 33610For Sale

 MLS ID #TB8563377, David O'Brien, STAR BAY REALTY CORP.. Stellar MLS
- $249,8973 bd1 ba724 sqft2110 E ELLICOTT STREET, TAMPA, FL 33610For Sale
 MLS ID #TB8561921, Bertram Nkya, A BETTER LIFE REALTY. Stellar MLS
- $239,9003 bd2 ba980 sqft4908 N 15TH STREET, TAMPA, FL 33610For Sale
 MLS ID #TB8546744, Robert Matthews, INVESTORS CHOICE REALTY GROUP. Stellar MLS
- $259,9002 bd1 ba864 sqft2002 E IDLEWILD AVENUE, TAMPA, FL 33610For Sale
 MLS ID #TB8515814, Kevin Mize, REDFIN CORPORATION. Stellar MLS
- $279,9993 bd2 ba1k sqft4604 COURTLAND STREET, TAMPA, FL 33610For SaleMLS ID #O6446725, Nancy Guadagnino, SPECIALIZED PROPERTY MANAGEMENT. Stellar MLS
- $230,0003 bd1 ba1k sqft1412 E ANNIE STREET, TAMPA, FL 33612For SaleMLS ID #O6439972, Teresa Homan, MAINSTAY BROKERAGE LLC. Stellar MLS
- $270,0003 bd2 ba999 sqft3009 E FERN STREET, TAMPA, FL 33610For SaleMLS ID #TB8513200, Ivan Rivera, BHHS FLORIDA PROPERTIES GROUP. Stellar MLS
- $275,0003 bd2 ba1.1k sqft1804 E IDLEWILD AVENUE, TAMPA, FL 33610For SaleMLS ID #TB8515289, Gisselle Flores, COMPASS FLORIDA LLC. Stellar MLS
- $215,0002 bd1 ba732 sqft2410 E COLUMBUS DRIVE, TAMPA, FL 33605For SaleMLS ID #TB8543849, Destiny Rodriguez, KELLER WILLIAMS ST PETE REALTY. Stellar MLS
- $225,0003 bd2 ba910 sqft1416 E MOHAWK AVENUE, TAMPA, FL 33604For SaleMLS ID #O6415531, Raquel Littlejohn, MAINSTAY BROKERAGE LLC. Stellar MLS
- $245,0002 bd1 ba864 sqft1410 E 98TH AVENUE, TAMPA, FL 33612For SaleMLS ID #TB8552947, Tina Danielson, REALTY ONE GROUP ADVANTAGE. Stellar MLS
- $210,0003 bd1 ba1k sqft3008 N 43RD STREET, TAMPA, FL 33605For SaleMLS ID #O6426598, Raquel Littlejohn, MAINSTAY BROKERAGE LLC. Stellar MLS
- $288,0003 bd1 ba840 sqft3412 E HENRY AVENUE, TAMPA, FL 33610For SaleMLS ID #TB8528652, Joe Medina, INVESTOR CORNER REALTY LLC. Stellar MLS
- $269,0002 bd1 ba720 sqft1212 E 33RD AVENUE, TAMPA, FL 33603For SaleMLS ID #TB8548031, David O'Brien, STAR BAY REALTY CORP.. Stellar MLS
- $270,5002 bd2 ba991 sqft4209 N DOWNING AVENUE, TAMPA, FL 33603For SaleMLS ID #O6438490, Summer Brady, MAINSTAY BROKERAGE LLC. Stellar MLS
- $254,9903 bd1 ba1k sqft2312 E 23RD AVENUE, TAMPA, FL 33605For SaleMLS ID #TB8547609, Thomas Flannery, MCBRIDE KELLY & ASSOCIATES. Stellar MLS
- $269,9003 bd1 ba816 sqft705 E ESKIMO AVENUE, TAMPA, FL 33604For SaleMLS ID #TB8562679, Christy Morgan, RE/MAX COLLECTIVE. Stellar MLS
- $264,9003 bd1 ba840 sqft10012 N 14TH STREET, TAMPA, FL 33612For SaleMLS ID #TB8559131, Beth Cupari, COASTAL PROPERTIES GROUP INTER. Stellar MLS
- $252,0002 bd1 ba860 sqft8515 PATSY STREET, TAMPA, FL 33615For SaleMLS ID #O6454010, Karen Albright, OPENDOOR BROKERAGE LLC. Stellar MLS
- $299,0003 bd3 ba1k sqft5808 N 17TH STREET, TAMPA, FL 33610For SaleMLS ID #TB8447822, Kevin Mize, REDFIN CORPORATION. Stellar MLS
