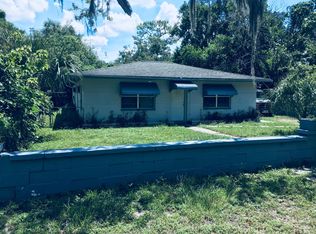
Charming Tampa Home with Recent Updates and Spacious Outdoor Living! This 3-bedroom, 1-bath home offers comfortable living spaces, recent improvements, and plenty of outdoor potential. The interior has been freshly painted, and the kitchen was renovated in 2026, featuring crisp white cabinetry, marble-look countertops, white appliances, and a convenient eat-in dining area. The living room welcomes natural light through a large picture window, while tile flooring throughout the home provides a practical, low-maintenance finish. All three bedrooms feature tile flooring and wall closets. The bathroom received partial updates in 2026 and includes a tub/shower combination. Additional improvements include a new WATER HEATER installed in 2026. ROOF and AC replaced in 2021. Outdoor features include a large covered front porch, a spacious fenced front yard and backyard, and a large covered carport for convenient sheltered parking. A generously sized utility/laundry room provides additional functional space. With recent updates, easy-care flooring, ample outdoor space, and convenient everyday features, this quaint Tampa home offers an opportunity to make a home your own.
For sale
$275,000
10012 N 14TH STREET, TAMPA, FL 33612
3beds
840sqft
Single Family Residence
Built in 1960
6,000 Square Feet Lot
$-- Zestimate®
$327/sqft
$-- HOA
What's special
Large covered front porchMarble-look countertopsConvenient eat-in dining areaWhite appliancesAmple outdoor space
- 2 days
- 126
- 13
Likely to sell faster than
Zillow last checked:
Listing updated:
Listed by:
Beth Cupari 813-363-7802,
COASTAL PROPERTIES GROUP INTER 813-553-6869
Source: Stellar MLS,MLS#: TB8559131 Originating MLS: Suncoast Tampa
Facts & features
Interior
Bedrooms & bathrooms
- Bedrooms: 3
- Bathrooms: 1
- Full bathrooms: 1
Primary bedroom
- Features: Built-in Closet
- Level: First
- Area: 100 Square Feet
- Dimensions: 10x10
Bedroom 2
- Features: Built-in Closet
- Level: First
- Area: 100 Square Feet
- Dimensions: 10x10
Bedroom 3
- Features: Built-in Closet
- Level: First
- Area: 100 Square Feet
- Dimensions: 10x10
Kitchen
- Level: First
- Area: 120 Square Feet
- Dimensions: 10x12
Living room
- Level: First
- Area: 150 Square Feet
- Dimensions: 15x10
Heating
- Central, Electric
Cooling
- Central Air
Appliances
- Included: Electric Water Heater, Microwave, Range, Refrigerator
- Laundry: Laundry Room
Features
- Eating Space In Kitchen, Primary Bedroom Main Floor
- Flooring: Tile
- Has fireplace: No
Interior area
- Total structure area: 1,200
- Total interior livable area: 840 sqft
Video & virtual tour
Property
Parking
- Parking features: Carport
- Has carport: Yes
Features
- Levels: One
- Stories: 1
- Patio & porch: Front Porch, Side Porch
- Exterior features: Private Yard
- Fencing: Wood
Lot
- Size: 6,000 Square Feet
- Dimensions: 60 x 100
Details
- Parcel number: A18281944Y0000K100013.0
- Zoning: RS-50
- Special conditions: None
Construction
Type & style
- Home type: SingleFamily
- Architectural style: Contemporary
- Property subtype: Single Family Residence
Materials
- Block
- Foundation: Slab
- Roof: Shingle
Condition
- New construction: No
- Year built: 1960
Utilities & green energy
- Sewer: Public Sewer
- Water: Public
- Utilities for property: Electricity Connected, Public, Sewer Connected, Water Connected
Community & HOA
Community
- Pet fee: $0 monthly
- Subdivision: CASTLE HEIGHTS 1ST ADD
HOA
- Has HOA: No
Location
- Region: Tampa
Financial & listing details
- Price per square foot: $327/sqft
- Tax assessed value: $126,730
- Annual tax amount: $2,470
- Date on market: 10/18/2026
- Cumulative days on market: 2 days
- Listing terms: Cash,Conventional,FHA,VA Loan
- Ownership: Fee Simple
- Total actual rent: 0
- Electric utility on property: Yes
- Road surface type: Paved
Estimated market value
Not available
Estimated sales range
Not available
Not available
Price history
| Date | Event | Price |
|---|---|---|
| 10/18/2026 | Listed for sale | $275,000+231.3%$327/sqft |
Source:  Stellar MLS #TB8559131 Report a problem | ||
| 10/20/2024 | Listing removed | $1,700$2/sqft |
Source: Zillow Rentals Report a problem | ||
| 10/15/2024 | Listed for rent | $1,700$2/sqft |
Source: Zillow Rentals Report a problem | ||
| 10/2/2024 | Listing removed | $1,700$2/sqft |
Source: Zillow Rentals Report a problem | ||
| 8/30/2024 | Listed for rent | $1,700+41.7%$2/sqft |
Source: Zillow Rentals Report a problem | ||
| 6/4/2020 | Listing removed | $1,200$1/sqft |
Source: FLORIDA COMMERCIAL GROUP #T3239734 Report a problem | ||
| 5/1/2020 | Listed for rent | $1,200+9.1%$1/sqft |
Source: FLORIDA COMMERCIAL GROUP #T3239734 Report a problem | ||
| 4/13/2018 | Listing removed | $1,100$1/sqft |
Source: FLORIDA COMMERCIAL GROUP #T2936400 Report a problem | ||
| 4/9/2018 | Price change | $1,100-8.3%$1/sqft |
Source: FLORIDA COMMERCIAL GROUP #T2936400 Report a problem | ||
| 3/27/2018 | Price change | $1,200+4.3%$1/sqft |
Source: FLORIDA COMMERCIAL GROUP #T2936400 Report a problem | ||
| 2/21/2018 | Listed for rent | $1,150+27.8%$1/sqft |
Source: Berkshire Hathaway HomeServices/Florida Properties Report a problem | ||
| 2/20/2018 | Sold | $83,000+232%$99/sqft |
Source: Public Record Report a problem | ||
| 4/3/2012 | Listed for rent | $900$1/sqft |
Source: GoSection8.com Report a problem | ||
| 7/3/1995 | Sold | $25,000$30/sqft |
Source: Public Record Report a problem | ||
Public tax history
| Year | Property taxes | Tax assessment |
|---|---|---|
| 2025 | $2,471 +10.7% | $115,733 +10% |
| 2024 | $2,231 +5.9% | $105,212 +10% |
| 2023 | $2,107 +7.9% | $95,647 +10% |
| 2022 | $1,953 +13.9% | $86,952 +10% |
| 2021 | $1,714 +11.5% | $79,047 +10% |
| 2020 | $1,537 +9.7% | $71,861 +10% |
| 2019 | $1,402 | $65,328 +16% |
| 2018 | $1,402 +43.7% | $56,332 +27% |
| 2017 | $975 +31.9% | $44,345 +41.8% |
| 2016 | $739 +24.1% | $31,264 +10% |
| 2015 | $596 | $28,422 +10% |
| 2014 | $596 +8.6% | $25,838 +10% |
| 2013 | $548 +13.8% | $23,489 +10% |
| 2012 | $482 -9.9% | $21,354 -10.1% |
| 2011 | $535 -27.6% | $23,761 -28.9% |
| 2010 | $739 -38.6% | $33,439 -39% |
| 2009 | $1,205 -30.2% | $54,813 -30.3% |
| 2008 | $1,726 -6.9% | $78,606 -8.1% |
| 2007 | $1,854 +2.6% | $85,521 +12.2% |
| 2006 | $1,808 +18.1% | $76,193 +22% |
| 2005 | $1,530 +17.9% | $62,476 +16.2% |
| 2004 | $1,298 +139.4% | $53,759 +18.6% |
| 2003 | $542 | $45,319 -0.7% |
| 2002 | -- | $45,621 +10.1% |
| 2001 | -- | $41,434 +14.9% |
| 2000 | $919 | $36,048 |
Find assessor info on the county website
Monthly payment
Est. payment
Payment breakdown
Explore the cost of this home by adjusting the details. Changes won't be saved.Climate risks
Neighborhood: North Tampa
Nearby schools
Schools provided by the listing agent
- Elementary: Dr Carter G Woodson School (K-8)
- Middle: Dr Carter G Woodson K-8
- High: Wharton-HB
Source: Stellar MLS. This data may not be complete. We recommend contacting the local school district to confirm school assignments for this home.

Similar homes
- $294,9003 bd2 ba1.1k sqft1807 E BOUGAINVILLEA AVENUE, TAMPA, FL 33612For Sale

 MLS ID #TB8552499, Ramez Lahham, YOU FIRST REALTY AND ASSOC LLC. Stellar MLS
- $289,9002 bd2 ba899 sqft10124 N HYACINTH AVENUE, TAMPA, FL 33612For Sale
 MLS ID #L4964770, Roberto Rodriguez, EXP REALTY LLC. Stellar MLS
- $230,0003 bd1 ba1k sqft1412 E ANNIE STREET, TAMPA, FL 33612For Sale
 MLS ID #O6439972, Teresa Homan, MAINSTAY BROKERAGE LLC. Stellar MLS
- $325,9003 bd2 ba1.2k sqft1208 E CHILKOOT AVENUE, TAMPA, FL 33612For Sale
 MLS ID #TB8507145, Victoria Palacios, PALACIOS INTERNATIONAL REALTY LLC. Stellar MLS
- $270,0003 bd2 ba999 sqft3009 E FERN STREET, TAMPA, FL 33610For SaleMLS ID #TB8513200, Ivan Rivera, BHHS FLORIDA PROPERTIES GROUP. Stellar MLS
- $283,5003 bd2 ba975 sqft4419 DOLPHIN DR, TAMPA, FL 33617For SaleMLS ID #TB8528509, Justin Meyers, ORCHARD BROKERAGE, LLC. Stellar MLS
- $309,9993 bd2 ba1k sqft8416 N 17TH STREET, TAMPA, FL 33604For SaleMLS ID #L4964901, Sanna Taha, ELEVE REAL ESTATE LLC. Stellar MLS
- $370,0003 bd2 ba1.2k sqft10001 FLORENCE AVENUE N, TAMPA, FL 33612For SaleMLS ID #TB8532122, Tatum Peterson, MCBRIDE KELLY & ASSOCIATES. Stellar MLS
- $299,9003 bd2 ba1k sqft2110 E NEDRO ROAD, TAMPA, FL 33604For SaleMLS ID #TB8526171, Valeria Aliaga, NETWORTH REALTY OF TAMPA, LLC. Stellar MLS
- $269,0004 bd2 ba1k sqft128 E 145TH AVENUE, TAMPA, FL 33613For SaleMLS ID #TB8512503, Joseph Germinerio, KELLER WILLIAMS ST PETE REALTY. Stellar MLS
- $294,5003 bd1 ba1k sqft1614 E MAPLE AVENUE, TAMPA, FL 33604For SaleMLS ID #TB8531140, Caroline Hanna, CHARLES RUTENBERG REALTY INC. Stellar MLS
- $269,0002 bd1 ba864 sqft2002 E IDLEWILD AVENUE, TAMPA, FL 33610For SaleMLS ID #TB8515814, Kevin Mize, REDFIN CORPORATION. Stellar MLS
- $270,5002 bd2 ba991 sqft4209 N DOWNING AVENUE, TAMPA, FL 33603For SaleMLS ID #O6438490, Summer Brady, MAINSTAY BROKERAGE LLC. Stellar MLS
- $267,0002 bd1 ba800 sqft1716 W SITKA STREET, TAMPA, FL 33604For SaleMLS ID #TB8534061, Keri Shanafelt, CHARLES RUTENBERG REALTY INC. Stellar MLS
- $309,0003 bd2 ba1k sqft8514 N BRANCH AVENUE, TAMPA, FL 33604For SaleMLS ID #TB8519589, Danielle Kaniewski, PINPOINT REALTY GROUP LLC. Stellar MLS
- $299,0003 bd2 ba1.2k sqft1512 W KIRBY STREET, TAMPA, FL 33604For SaleMLS ID #O6407171, Jonathon McLeod, PA, NEXTHOME LUXE COASTAL. Stellar MLS
- $307,5003 bd2 ba1k sqft1217 LAMBRIGHT STREET, TAMPA, FL 33604For SaleMLS ID #TB8444451, Jessica Gonzalez, KELLER WILLIAMS SOUTH SHORE. Stellar MLS
- $210,0003 bd1 ba1k sqft3008 N 43RD STREET, TAMPA, FL 33605For SaleMLS ID #O6426598, Raquel Littlejohn, MAINSTAY BROKERAGE LLC. Stellar MLS
- $330,0003 bd2 ba1k sqft2016 E POWHATAN AVENUE, TAMPA, FL 33610For SaleMLS ID #TB8519379, Bianca Lopez, SMITH & ASSOCIATES REAL ESTATE. Stellar MLS
- $234,0003 bd1 ba864 sqft2116 E ELLICOTT STREET, TAMPA, FL 33610For SaleMLS ID #TB8519448, Tina Danielson, REALTY ONE GROUP ADVANTAGE. Stellar MLS
