Welcome to this beautifully reimagined 2-bedroom, 1-bath residence where timeless style meets modern convenience. This home has fully paid, owner-owned SOLAR. (~avg $20/month power bill) Situated on a spacious homesite on a quiet street with an oversized, fully fenced backyard with endless possibilities. FLOOD ZONE X, no flood insurance required. This move-in-ready home showcases an impressive list of recent improvements completed with quality and attention to detail. The current owner has invested extensively in the home, including new windows and exterior doors (2020), durable James Hardie® fiber cement siding, new PEX plumbing (2025), a new metal roof (2025), and elegant TAJ QUARTZ countertops (2026), creating a home that is as functional as it is beautiful. Newer Traffic Master laminate and porcelain tile throughout. Ideally located in the sought-after Lowry Park area, you’ll enjoy effortless access to Downtown Tampa, Midtown, Seminole Heights, Riverside Heights, Carrollwood, International Plaza, Tampa International Airport, and an outstanding selection of acclaimed restaurants, shopping, and entertainment. Offering refined updates, exceptional value, and an unbeatable location, this home is a rare opportunity to enjoy the best of Tampa living.
For sale
Price cut: $22K (8/22)
$267,000
1716 W SITKA STREET, TAMPA, FL 33604
2beds
800sqft
Single Family Residence
Built in 1951
5,300 Square Feet Lot
$-- Zestimate®
$334/sqft
$-- HOA
What's special
Refined updatesElegant taj quartz countertopsSpacious homesiteQuiet streetOversized fully fenced backyard
- 41 days
- 723
- 43
Zillow last checked:
Listing updated:
Listed by:
Keri Shanafelt 269-804-9013,
CHARLES RUTENBERG REALTY INC 727-538-9200
Source: Stellar MLS,MLS#: TB8534061 Originating MLS: Suncoast Tampa
Originating MLS: Suncoast Tampa
Facts & features
Interior
Bedrooms & bathrooms
- Bedrooms: 2
- Bathrooms: 1
- Full bathrooms: 1
Primary bedroom
- Features: Storage Closet
- Level: First
Bedroom 2
- Features: Storage Closet
- Level: First
Bathroom 1
- Features: No Closet
- Level: First
Kitchen
- Features: No Closet
- Level: First
- Area: 300 Square Feet
- Dimensions: 20x15
Living room
- Features: No Closet
- Level: First
Heating
- Central, Electric, Solar
Cooling
- Central Air
Appliances
- Included: Range, Tankless Water Heater
- Laundry: Electric Dryer Hookup, Inside, Laundry Closet
Features
- Stone Counters, Thermostat
- Flooring: Laminate, Porcelain Tile
- Basement: Crawl Space
- Has fireplace: Yes
- Fireplace features: Electric
Interior area
- Total structure area: 1,012
- Total interior livable area: 800 sqft
Video & virtual tour
Property
Parking
- Parking features: Driveway
- Has uncovered spaces: Yes
Features
- Levels: One
- Stories: 1
- Patio & porch: Covered, Front Porch
- Exterior features: Lighting
- Fencing: Fenced,Vinyl
Lot
- Size: 5,300 Square Feet
- Dimensions: 53 x 100
- Features: Oversized Lot
- Residential vegetation: Mature Landscaping
Details
- Additional structures: Shed(s)
- Parcel number: A2628183FZ00000000012.1
- Zoning: RS-50
- Special conditions: None
Construction
Type & style
- Home type: SingleFamily
- Architectural style: Bungalow
- Property subtype: Single Family Residence
Materials
- HardiPlank Type
- Foundation: Crawlspace
- Roof: Metal
Condition
- Completed
- New construction: No
- Year built: 1951
Utilities & green energy
- Electric: Photovoltaics Seller Owned
- Sewer: Public Sewer
- Water: None
- Utilities for property: Cable Available, Electricity Available, Electricity Connected, Fiber Optics, Solar, Water Available, Water Connected
Green energy
- Energy efficient items: Thermostat, Windows
- Energy generation: Solar
- Indoor air quality: HVAC UV/Elec. Filtration
Community & HOA
Community
- Pet fee: $0 monthly
- Subdivision: ALMIMA
HOA
- Has HOA: No
Location
- Region: Tampa
Financial & listing details
- Price per square foot: $334/sqft
- Tax assessed value: $162,016
- Annual tax amount: $2,408
- Date on market: 8/5/2026
- Cumulative days on market: 34 days
- Listing terms: Cash,Conventional,FHA,VA Loan
- Ownership: Fee Simple
- Total actual rent: 0
- Electric utility on property: Yes
- Road surface type: Paved
Estimated market value
Not available
Estimated sales range
Not available
Not available
Price history
| Date | Event | Price |
|---|---|---|
| 8/22/2026 | Price change | $267,000-7.6%$334/sqft |
Source:  Stellar MLS #TB8534061 Report a problem Stellar MLS #TB8534061 Report a problem | ||
| 8/5/2026 | Listed for sale | $289,000+62.4%$361/sqft |
Source: Stellar MLS #TB8534061 Report a problem | ||
| 5/11/2021 | Listing removed | -- |
Source: Stellar MLS #T3275797 Report a problem | ||
| 1/21/2021 | Sold | $178,000-3.8%$223/sqft |
Source: Stellar MLS #T3275797 Report a problem | ||
| 12/19/2020 | Pending sale | $185,000$231/sqft |
Source: Stellar MLS #T3275797 Report a problem | ||
| 11/23/2020 | Listed for sale | $185,000$231/sqft |
Source: KELLER WILLIAMS TAMPA PROP. #T3275797 Report a problem | ||
| 11/16/2020 | Pending sale | $185,000$231/sqft |
Source: KELLER WILLIAMS TAMPA PROP. #T3275797 Report a problem | ||
| 11/12/2020 | Listed for sale | $185,000+28.5%$231/sqft |
Source: KELLER WILLIAMS TAMPA PROP. #T3275797 Report a problem | ||
| 12/19/2018 | Sold | $144,000-0.6%$180/sqft |
Source: Public Record Report a problem | ||
| 10/18/2018 | Price change | $144,900-3.3%$181/sqft |
Source: PEOPLE'S CHOICE REALTY SVC LLC #T3134932 Report a problem | ||
| 10/6/2018 | Listed for sale | $149,900+66.6%$187/sqft |
Source: PEOPLE'S CHOICE REALTY SVC LLC #T3134932 Report a problem | ||
| 8/9/2018 | Sold | $90,000$113/sqft |
Source: Public Record Report a problem | ||
Public tax history
| Year | Property taxes | Tax assessment |
|---|---|---|
| 2025 | $2,409 +8.4% | $158,618 +2.9% |
| 2024 | $2,223 +3.2% | $154,148 +3% |
| 2023 | $2,153 -18.3% | $149,658 -14% |
| 2022 | $2,636 +133.9% | $173,948 +84.2% |
| 2021 | $1,127 +1.9% | $94,442 +1.4% |
| 2020 | $1,106 +3.5% | $93,138 +2.3% |
| 2019 | $1,069 | $91,044 +216.1% |
| 2018 | $1,069 +549.4% | $28,802 -48.4% |
| 2017 | $165 +11.2% | $55,843 +102.1% |
| 2016 | $148 +12.8% | $27,630 +0.7% |
| 2015 | $131 +91.7% | $27,438 +0.8% |
| 2014 | $68 | $27,220 +1.5% |
| 2013 | $68 +32.9% | $26,818 +1.7% |
| 2012 | $51 -35.9% | $26,370 -4.8% |
| 2011 | $80 +12.9% | $27,700 +1.5% |
| 2010 | $71 +27.1% | $27,291 +2.7% |
| 2009 | $56 +0.8% | $26,574 +0.1% |
| 2008 | $55 +43.9% | $26,547 +3% |
| 2007 | $39 +75.5% | $25,774 +2.5% |
| 2006 | $22 | $25,145 +3% |
| 2005 | $22 | $24,413 +3% |
| 2004 | -- | $23,702 +1.9% |
| 2003 | -- | $23,260 +2.4% |
| 2002 | -- | $22,715 +1.6% |
| 2001 | -- | $22,357 -21.2% |
| 2000 | -- | $28,361 |
Find assessor info on the county website
Monthly payment
Est. payment
Payment breakdown
Explore the cost of this home by adjusting the details. Changes won't be saved.Climate risks
Neighborhood: Lowry Park Central
Nearby schools
Schools provided by the listing agent
- Elementary: Twin Lakes-HB
- Middle: Memorial-HB
- High: Chamberlain-HB
Source: Stellar MLS. This data may not be complete. We recommend contacting the local school district to confirm school assignments for this home.
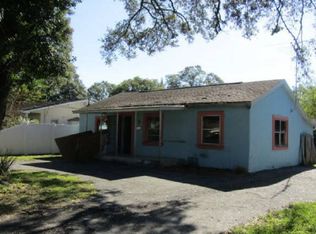
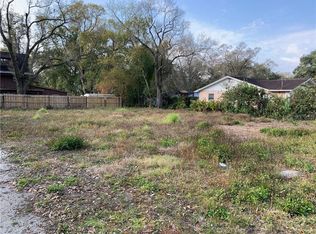
Similar homes
- $289,9002 bd2 ba899 sqft10124 N HYACINTH AVENUE, TAMPA, FL 33612For Sale
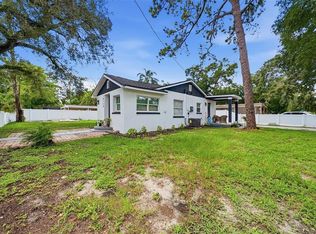
 MLS ID #L4964770, Roberto Rodriguez, EXP REALTY LLC. Stellar MLS
 - $250,0003 bd2 ba910 sqft1416 E MOHAWK AVENUE, TAMPA, FL 33604For Sale
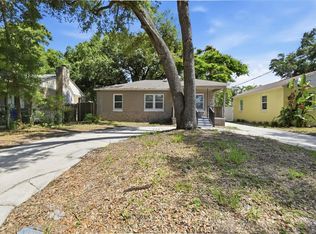 MLS ID #O6415531, Raquel Littlejohn, MAINSTAY BROKERAGE LLC. Stellar MLS
 - $234,9003 bd1 ba912 sqft6710 N HARER STREET, TAMPA, FL 33604For Sale
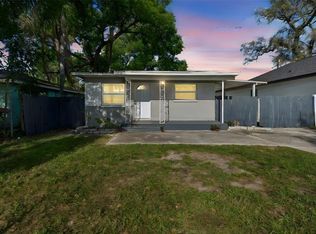 MLS ID #TB8494207, CHRISTINA Griffin, GENSTONE REALTY. Stellar MLS
 - $304,9003 bd2 ba1k sqft2110 E NEDRO ROAD, TAMPA, FL 33604For Sale
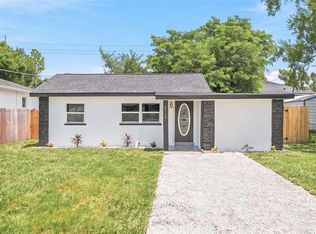 MLS ID #TB8526171, Valeria Aliaga, NETWORTH REALTY OF TAMPA, LLC. Stellar MLS
 - $300,0002 bd1 ba822 sqft6114 N 23RD STREET, TAMPA, FL 33610For SaleMLS ID #TB8542633, Philip Humphrey, CHARLES RUTENBERG REALTY INC. Stellar MLS
- $319,0003 bd2 ba1k sqft8514 N BRANCH AVENUE, TAMPA, FL 33604For SaleMLS ID #TB8519589, Danielle Kaniewski, PINPOINT REALTY GROUP LLC. Stellar MLS
- $327,5002 bd2 ba1k sqft507 W PARIS STREET, TAMPA, FL 33604For SaleMLS ID #TB8489616, Jake Snyder, ARK REALTY. Stellar MLS
- $365,0003 bd2 ba1k sqft2125 W HIAWATHA STREET, TAMPA, FL 33604For SaleMLS ID #TB8505902, Brian Frey, PINEYWOODS REALTY LLC. Stellar MLS
- $255,0002 bd1 ba752 sqft2111 E ELLICOTT STREET, TAMPA, FL 33610For SaleMLS ID #TB8522333, Tess Royal, LPT REALTY, LLC. Stellar MLS
- $245,0002 bd1 ba932 sqft1606 E OSBORNE AVENUE, TAMPA, FL 33610For SaleMLS ID #TB8523045, Ryan Bogden, KELLER WILLIAMS ST PETE REALTY. Stellar MLS
- $291,5003 bd2 ba975 sqft4419 DOLPHIN DR, TAMPA, FL 33617For SaleMLS ID #TB8528509, Justin Meyers, ORCHARD BROKERAGE, LLC. Stellar MLS
- $269,0002 bd2 ba1.1k sqft10391 CARROLLWOOD LANE #294, TAMPA, FL 33618For SaleMLS ID #TB8542639, Lauren Rodriguez, VAN WERT REAL ESTATE SVCS.,LLC. Stellar MLS
- $349,0003 bd2 ba1.1k sqft8912 N 40TH STREET, TAMPA, FL 33604For SaleMLS ID #TB8542866, KT Tershowski, MUSGRAVE GROUP LLC. Stellar MLS
- $280,0004 bd2 ba1k sqft3206 N 29TH STREET, TAMPA, FL 33605For SaleMLS ID #O6422963, Catarina Ferlin Farah, FLORIDA CONNEXION PROPERTIES. Stellar MLS
- $234,0003 bd1 ba864 sqft2116 E ELLICOTT STREET, TAMPA, FL 33610For SaleMLS ID #TB8519448, Tina Danielson, REALTY ONE GROUP ADVANTAGE. Stellar MLS
- $280,0004 bd2 ba977 sqft5608 12TH AVENUE S, TAMPA, FL 33619For SaleMLS ID #TB8537338, Shirley Sievers, MY REALTY GROUP, LLC.. Stellar MLS
- $339,9003 bd2 ba925 sqft2004 E BROAD STREET, TAMPA, FL 33610For SaleMLS ID #TB8529509, Robert McDugald, FUTURE HOME REALTY INC. Stellar MLS
- $330,0003 bd2 ba1k sqft2016 E POWHATAN AVENUE, TAMPA, FL 33610For SaleMLS ID #TB8519379, Bianca Lopez, SMITH & ASSOCIATES REAL ESTATE. Stellar MLS
- $319,9003 bd3 ba1k sqft5808 N 17TH STREET, TAMPA, FL 33610For SaleMLS ID #TB8447822, Kevin Mize, REDFIN CORPORATION. Stellar MLS
