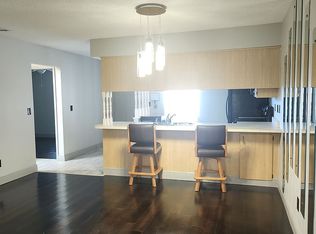
Virtually Staged. Welcome to 5204 8th Street, a beautifully transformed Craftsman-style bungalow offering the perfect blend of modern luxury and ultimate versatility in the heart of Zephyrhills. Spanning a generous lot with rare mixed-use zoning, this fully renovated 2-bedroom, 2-bathroom property is a rare find, perfect for a turnkey primary residence, a strategic live-work layout, or a business storefront. Step past the spacious, beautifully tiled front porch—ideal for your morning coffee—into a bright, open interior featuring high-end finishes, premium all-white cabinetry, stunning new quartz countertops, and a complete suite of brand-new stainless steel appliances. Both bathrooms have been completely upgraded with stylish new vanities and custom, fully tiled walk-in showers. A dedicated, separate laundry space is also connected to the home for maximum convenience. The exterior of this property is engineered for utility, flexibility, and privacy, making it stand out from anything else on the market. The primary bedroom features its own private rear entrance, offering an excellent opportunity for client access, multi-generational living, a separate rental space or guest privacy without disturbing the main household. The massive backyard provides a generous amount of space with dedicated rear parking, which is a major advantage for commercial clients, multiple vehicles, or trailers. Additionally, the property boasts an oversized detached shed fully equipped with running electricity and wall AC units, creating the ultimate climate-controlled workshop, detached office, home gym, or studio space. Location is everything, and this vibrant property places you within easy walking distance of historic downtown Main Street shops, local dining, and community events. Commuting is a breeze with immediate access to Highway 301, linking you seamlessly to the wider Tampa Bay metro area and nearby major medical hubs like AdventHealth. Families and outdoor enthusiasts will love the close proximity to local parks and playgrounds, including the beautiful Zephyr Park, known for its scenic lakeside walking paths and recreational activities. Don't miss out on this versatile property with endless possibilities—schedule your private tour today!
For sale
$214,900
5204 8TH STREET, ZEPHYRHILLS, FL 33542
2beds
775sqft
Single Family Residence
Built in 1925
6,969 Square Feet Lot
$-- Zestimate®
$277/sqft
$-- HOA
What's special
Stylish new vanitiesStunning new quartz countertopsHigh-end finishesDedicated separate laundry spaceDedicated rear parkingBeautifully tiled front porchBright open interior
- 7 hours
- 82
- 15
Zillow last checked:
Listing updated:
Listed by:
Monica Dudas 813-418-0207,
URBAN CORE REALTY 813-418-0207
Source: Stellar MLS,MLS#: TB8564523 Originating MLS: Suncoast Tampa
Facts & features
Interior
Bedrooms & bathrooms
- Bedrooms: 2
- Bathrooms: 2
- Full bathrooms: 2
Primary bedroom
- Features: En Suite Bathroom, Walk-In Closet(s)
- Level: First
Kitchen
- Level: First
Living room
- Level: First
Heating
- Central, Wall Units / Window Unit
Cooling
- Central Air
Appliances
- Included: Oven, Electric Cooktop, Microwave, Refrigerator
- Laundry: Laundry Room, Outside
Features
- Open Floorplan, Split Bedroom, Walk-In Closet(s)
- Flooring: Luxury Vinyl, Tile
- Has fireplace: No
Interior area
- Total structure area: 1,075
- Total interior livable area: 775 sqft
Property
Features
- Levels: One
- Stories: 1
- Patio & porch: Covered, Front Porch, Rear Porch
- Exterior features: Private Mailbox, Sidewalk, Storage
- Has private pool: Yes
- Pool features: Above Ground
- Has view: Yes
- View description: Pool, Trees/Woods
Lot
- Size: 6,969 Square Feet
- Dimensions: 50 x 140
- Features: Historic District, City Lot, Landscaped, Oversized Lot
- Residential vegetation: Oak Trees
Details
- Parcel number: 1126210010183000200
- Zoning: 00OP
- Special conditions: None
Construction
Type & style
- Home type: SingleFamily
- Property subtype: Single Family Residence
Materials
- Stucco
- Foundation: Crawlspace
- Roof: Shingle
Condition
- Completed
- New construction: No
- Year built: 1925
Utilities & green energy
- Sewer: Public Sewer
- Water: Public
- Utilities for property: Cable Available, Electricity Connected, Water Connected
Community & HOA
Community
- Pet fee: $0 monthly
- Subdivision: CITY OF ZEPHYRHILLS
HOA
- Has HOA: No
Location
- Region: Zephyrhills
Financial & listing details
- Price per square foot: $277/sqft
- Tax assessed value: $101,091
- Annual tax amount: $732
- Date on market: 11/4/2026
- Listing terms: Cash,Conventional,FHA,USDA Loan,VA Loan
- Ownership: Fee Simple
- Total actual rent: 0
- Electric utility on property: Yes
- Road surface type: Paved
Estimated market value
Not available
Estimated sales range
Not available
Not available
Price history
| Date | Event | Price |
|---|---|---|
| 11/5/2026 | Listed for sale | $214,900+72.1%$277/sqft |
Source:  Stellar MLS #TB8564523 Report a problem | ||
| 7/27/2026 | Sold | $124,900+79.7%$161/sqft |
Source: Public Record Report a problem | ||
| 1/8/2019 | Sold | $69,500-7.3%$90/sqft |
Source: Public Record Report a problem | ||
| 11/7/2018 | Listed for sale | $75,000$97/sqft |
Source: EXIT REALTY EXCEL #T3139830 Report a problem | ||
| 11/7/2018 | Pending sale | $75,000$97/sqft |
Source: EXIT REALTY EXCEL #T3139830 Report a problem | ||
| 9/28/2018 | Listed for sale | $75,000+66.7%$97/sqft |
Source: MLSTOSELL.COM INC #W7805303 Report a problem | ||
| 12/7/2010 | Sold | $45,000+13.9%$58/sqft |
Source: Stellar MLS #T2440171 Report a problem | ||
| 4/14/2004 | Sold | $39,500$51/sqft |
Source: Public Record Report a problem | ||
Public tax history
| Year | Property taxes | Tax assessment |
|---|---|---|
| 2025 | $732 +1.9% | $58,160 +2.9% |
| 2024 | $718 +3.8% | $56,530 +5.4% |
| 2023 | $692 +7.3% | $53,650 +3% |
| 2022 | $645 +3.4% | $52,090 +6.1% |
| 2021 | $623 +3.6% | $49,110 +1.4% |
| 2020 | $602 -53.8% | $48,439 -18.7% |
| 2019 | $1,304 | $59,573 +36.3% |
| 2018 | $1,304 +187.6% | $43,722 |
| 2017 | $453 +3% | $43,722 +4.2% |
| 2016 | $440 +4.2% | $41,942 +0.7% |
| 2015 | $422 +3.4% | $41,650 -0.2% |
| 2014 | $409 | $41,753 |
Find assessor info on the county website
Monthly payment
Est. payment
Payment breakdown
Explore the cost of this home by adjusting the details. Changes won't be saved.Climate risks
Neighborhood: 33542
Similar homes
- $220,0002 bd2 ba1.1k sqft36831 Kay Ave, Zephyrhills, FL 33542For Sale By Owner

- $239,9003 bd2 ba1k sqft38600 CALVIN AVENUE, ZEPHYRHILLS, FL 33542For Sale
 MLS ID #TB8563823, Juan Onofre, MARK IT REALTY GROUP INC. Stellar MLS
- $220,0003 bd2 ba1k sqft38119 7TH AVENUE, ZEPHYRHILLS, FL 33542For Sale
 MLS ID #TB8557516, Alexandria Brock, MARK SPAIN REAL ESTATE. Stellar MLS
- $217,0002 bd2 ba1k sqft4824 8TH STREET, ZEPHYRHILLS, FL 33542For Sale
 MLS ID #TB8539810, Trisa Ramey, COLDWELL BANKER REALTY. Stellar MLS
- $199,9991 bd1 ba748 sqft5035 6TH STREET, ZEPHYRHILLS, FL 33542For SaleMLS ID #TB8561323, Luis Amoretti, STAR BAY REALTY CORP.. Stellar MLS
- $235,0002 bd1 ba735 sqft5811 11TH STREET, ZEPHYRHILLS, FL 33542For SaleMLS ID #GC542142, Taylor VanBeek, VANBEEK REALTY, LLC. Stellar MLS
- $225,0002 bd1 ba942 sqft5136 Studio Drive, Zephyrhills, FL 33542For Sale
 MLS ID #B26075258, Maria Reyes Padron, Trinity Luxe Realty Inc. BeachesMLS
- $225,9003 bd1 ba1.1k sqft5654 12TH STREET, ZEPHYRHILLS, FL 33542For SaleMLS ID #TB8508798, Bobby Welbourn, KELLER WILLIAMS TAMPA CENTRAL. Stellar MLS
- $230,0002 bd1 ba860 sqft5829 12TH STREET, ZEPHYRHILLS, FL 33542For SaleMLS ID #TB8537198, Yury Sanchez, PARADISE REALTY AND INVESTMENT. Stellar MLS
- $235,0002 bd1 ba997 sqft38123 10TH AVENUE, ZEPHYRHILLS, FL 33542For SaleMLS ID #TB8552787, Nancy Cross, EXP REALTY LLC. Stellar MLS
- $264,9002 bd2 ba1.1k sqft38548 12TH AVENUE, ZEPHYRHILLS, FL 33542For SaleMLS ID #TB8558608, Gina Rooney, STAR BAY REALTY CORP.. Stellar MLS
- $199,0003 bd1 ba1k sqft39209 6TH AVENUE, ZEPHYRHILLS, FL 33542For SaleMLS ID #TB8560607, Barbara Tomberlin, ELITE BROKERS, LLC. Stellar MLS
- $319,9003 bd2 ba1k sqft4932 20TH STREET, ZEPHYRHILLS, FL 33542For SaleMLS ID #TB8555522, Joe Medina, INVESTOR CORNER REALTY LLC. Stellar MLS
- $150,0002 bd2 ba1k sqft37913 SAGO PALM DRIVE, ZEPHYRHILLS, FL 33542For SaleMLS ID #O6454402, Karen Stafford, THE WILKINS WAY LLC. Stellar MLS
- $195,0002 bd1 ba852 sqft39038 HEATH DRIVE, ZEPHYRHILLS, FL 33542For SaleMLS ID #TB8520566, Shayla Anderson, DALTON WADE INC. Stellar MLS
- $199,9002 bd2 ba1k sqft6212 MOOREFIELD LANE, ZEPHYRHILLS, FL 33542For SaleMLS ID #W7889191, Anita McCracken, F I GREY & SON RESIDENTIAL. Stellar MLS
- $234,9002 bd2 ba1.1k sqft5937 FOREST LANE, ZEPHYRHILLS, FL 33542For SaleMLS ID #O6374744, Ginger Diedrich, EPIC REALTY GROUP INTERNATIONAL. Stellar MLS
- $186,0003 bd1 ba1k sqft5512 20TH STREET, ZEPHYRHILLS, FL 33542For SaleMLS ID #TB8536843, Gigi Gauthier, TRUE REALTY GROUP. Stellar MLS
- $159,9004 bd2 ba1.1k sqft5629 19TH STREET, ZEPHYRHILLS, FL 33542For SaleMLS ID #TB8553846, Leeroy Thompson, DENNIS REALTY & INV. CORP.. Stellar MLS
