BEST VALUE IN ZEPHYRHILLS! BEAUTIFULLY REMODELED SO YOU CAN MOVE RIGHT IN! Welcome to this charming 2-bedroom, 1-bath home with an attached 1-car garage, thoughtfully updated for easy Florida living. Major improvements are already complete, including a NEW ROOF and GUTTERS in 2026, NEW A/C in 2024, and an EXTENSIVE REMODEL in 2025, including WOOD-LOOK CERAMIC FLOOR TILE and NEW WINDOWS throughout the home. Step inside to a fresh, updated interior featuring a bright kitchen with crisp white cabinetry and stainless steel appliances. The adjoining dining area provides a comfortable space for everyday meals and entertaining. Out back, enjoy a fenced backyard with plenty of room to relax, garden, entertain, or create your own outdoor retreat. There's even 2 sheds to store tools and toys! The attached 1-car garage provides convenient parking plus additional storage. And here’s an added bonus—the home was recently appraised at $235,000, giving buyers added confidence in the value of this beautifully updated property. With its recent renovations, major big-ticket updates already completed, and a recent appraisal in hand, this Zephyrhills home offers the opportunity to simply move in and enjoy. Updated, affordable, and ready for its next owner—schedule your showing today! NO HOA OR CDD! Short-term and seasonal rentals is allowed
For sale
$235,000
38123 10TH AVENUE, ZEPHYRHILLS, FL 33542
2beds
997sqft
Single Family Residence
Built in 1974
7,000 Square Feet Lot
$-- Zestimate®
$236/sqft
$-- HOA
What's special
Beautifully remodeledWood-look ceramic floor tileAdjoining dining areaStainless steel appliances
- 26 days
- 521
- 92
Likely to sell faster than
Zillow last checked:
Listing updated:
Listed by:
Nancy Cross 813-789-7836,
EXP REALTY LLC 888-883-8509
Source: Stellar MLS,MLS#: TB8552787 Originating MLS: Sarasota - Manatee
Facts & features
Interior
Bedrooms & bathrooms
- Bedrooms: 2
- Bathrooms: 1
- Full bathrooms: 1
Primary bedroom
- Features: Ceiling Fan(s), Built-in Closet
- Level: First
- Area: 143 Square Feet
- Dimensions: 11x13
Bedroom 2
- Features: Ceiling Fan(s), Built-in Closet
- Level: First
- Area: 117 Square Feet
- Dimensions: 13x9
Dining room
- Level: First
- Area: 108 Square Feet
- Dimensions: 9x12
Kitchen
- Features: Pantry
- Level: First
- Area: 90 Square Feet
- Dimensions: 10x9
Living room
- Features: Ceiling Fan(s)
- Level: First
- Area: 264 Square Feet
- Dimensions: 12x22
Heating
- Electric
Cooling
- Central Air
Appliances
- Included: Dryer, Electric Water Heater, Microwave, Range, Refrigerator, Washer
- Laundry: In Garage
Features
- Ceiling Fan(s), Living Room/Dining Room Combo, Open Floorplan, Primary Bedroom Main Floor
- Flooring: Ceramic Tile
- Has fireplace: No
Interior area
- Total structure area: 1,451
- Total interior livable area: 997 sqft
Video & virtual tour
Property
Parking
- Total spaces: 1
- Parking features: Driveway
- Attached garage spaces: 1
- Has uncovered spaces: Yes
- Details: Garage Dimensions: 15x22
Features
- Levels: One
- Stories: 1
- Patio & porch: Patio
- Exterior features: Rain Gutters, Sidewalk
- Fencing: Chain Link
Lot
- Size: 7,000 Square Feet
- Features: City Lot, Above Flood Plain
- Residential vegetation: Mature Landscaping
Details
- Additional structures: Shed(s)
- Parcel number: 212611001.0064.00013.0
- Zoning: R3
- Special conditions: None
Construction
Type & style
- Home type: SingleFamily
- Architectural style: Contemporary
- Property subtype: Single Family Residence
Materials
- Block
- Foundation: Slab
- Roof: Shingle
Condition
- New construction: No
- Year built: 1974
Utilities & green energy
- Sewer: Public Sewer
- Water: Public
- Utilities for property: Cable Available, Electricity Connected, Phone Available, Public, Sewer Connected, Street Lights, Water Connected
Community & HOA
Community
- Pet fee: $0 monthly
- Subdivision: CITY OF ZEPHYRHILLS
HOA
- Has HOA: No
Location
- Region: Zephyrhills
Financial & listing details
- Price per square foot: $236/sqft
- Tax assessed value: $170,035
- Annual tax amount: $3,967
- Date on market: 9/29/2026
- Cumulative days on market: 27 days
- Listing terms: Cash,Conventional,FHA,VA Loan
- Ownership: Fee Simple
- Total actual rent: 0
- Electric utility on property: Yes
- Road surface type: Paved, Asphalt
Estimated market value
Not available
Estimated sales range
Not available
Not available
Price history
| Date | Event | Price |
|---|---|---|
| 9/29/2026 | Listed for sale | $235,000+95.8%$236/sqft |
Source:  Stellar MLS #TB8552787 Report a problem | ||
| 11/19/2008 | Sold | $120,000+122.2%$120/sqft |
Source: Public Record Report a problem | ||
| 8/26/1997 | Sold | $54,000+23.9%$54/sqft |
Source: Public Record Report a problem | ||
| 12/31/1996 | Sold | $43,600+111.7%$44/sqft |
Source: Public Record Report a problem | ||
| 11/27/1996 | Sold | $20,600$21/sqft |
Source: Public Record Report a problem | ||
Public tax history
| Year | Property taxes | Tax assessment |
|---|---|---|
| 2025 | $3,967 +598.7% | $170,035 +234.7% |
| 2024 | $568 +3.9% | $50,800 |
| 2023 | $547 -6.4% | $50,800 +3% |
| 2022 | $584 +5.4% | $49,320 +6.1% |
| 2021 | $554 +3.9% | $46,500 +1.4% |
| 2020 | $533 +13% | $45,860 +2.3% |
| 2019 | $472 | $44,830 +1.9% |
| 2018 | $472 +5.1% | $43,997 |
| 2017 | $449 +3% | $43,997 +4.2% |
| 2016 | $435 +4.3% | $42,206 +0.7% |
| 2015 | $417 +3.4% | $41,913 -11.3% |
| 2014 | $404 | $47,270 +15.4% |
| 2013 | -- | $40,966 +0.1% |
| 2012 | -- | $40,935 -21.8% |
| 2011 | -- | $52,324 -1.9% |
| 2010 | -- | $53,356 +4% |
| 2009 | -- | $51,318 -41.6% |
| 2008 | -- | $87,832 -10.9% |
| 2007 | -- | $98,560 +15.5% |
| 2006 | -- | $85,353 +35.1% |
| 2005 | -- | $63,158 +7.5% |
| 2004 | -- | $58,732 +6.9% |
| 2003 | -- | $54,941 +9.5% |
| 2002 | -- | $50,155 +21.2% |
| 2000 | -- | $41,367 +8.9% |
| 1999 | -- | $37,978 |
Find assessor info on the county website
Monthly payment
Est. payment
Payment breakdown
Explore the cost of this home by adjusting the details. Changes won't be saved.Climate risks
Neighborhood: 33542
Nearby schools
Schools provided by the listing agent
- Elementary: West Zephyrhills Elemen-PO
- Middle: Raymond B Stewart Middle-PO
- High: Zephryhills High School-PO
Source: Stellar MLS. This data may not be complete. We recommend contacting the local school district to confirm school assignments for this home.


Similar homes
- $264,9002 bd2 ba1.1k sqft38548 12TH AVENUE, ZEPHYRHILLS, FL 33542For Sale
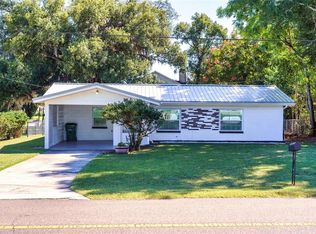
 MLS ID #TB8558608, Gina Rooney, STAR BAY REALTY CORP.. Stellar MLS
- $220,0003 bd2 ba1k sqft38119 7TH AVENUE, ZEPHYRHILLS, FL 33542For Sale
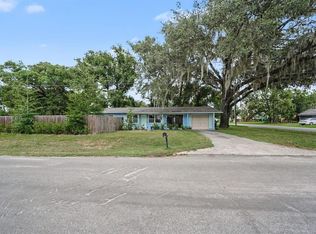 MLS ID #TB8557516, Alexandria Brock, MARK SPAIN REAL ESTATE. Stellar MLS
- $269,9003 bd2 ba1.2k sqft6020 17TH STREET, ZEPHYRHILLS, FL 33542For Sale
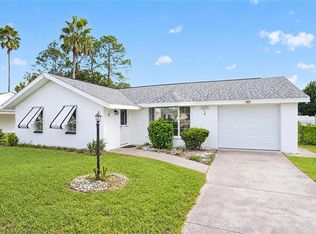 MLS ID #TB8558619, Rosanna Torres, AVENUE HOMES LLC. Stellar MLS
- $265,0002 bd2 ba1.4k sqft5848 CYPRESS STREET, ZEPHYRHILLS, FL 33542For Sale
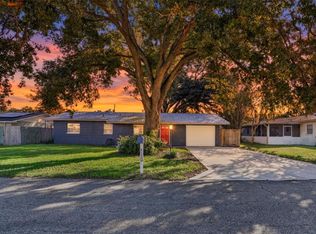 MLS ID #TB8560514, Summer Baker PA, RE/MAX CHAMPIONS. Stellar MLS
- $235,0002 bd2 ba1.1k sqft38528 9TH AVENUE, ZEPHYRHILLS, FL 33542For SaleMLS ID #TB8554934, Albert Fava IV, COLDWELL BANKER AQUATERRA REALTY. Stellar MLS
- $235,0002 bd1 ba735 sqft5811 11TH STREET, ZEPHYRHILLS, FL 33542For SaleMLS ID #GC542142, Taylor VanBeek, VANBEEK REALTY, LLC. Stellar MLS
- $230,0002 bd1 ba860 sqft5829 12TH STREET, ZEPHYRHILLS, FL 33542For SaleMLS ID #TB8537198, Yury Sanchez, PARADISE REALTY AND INVESTMENT. Stellar MLS
- $234,9002 bd2 ba1.1k sqft5937 FOREST LANE, ZEPHYRHILLS, FL 33542For SaleMLS ID #O6374744, Ginger Diedrich, EPIC REALTY GROUP INTERNATIONAL. Stellar MLS
- $225,0002 bd1 ba942 sqft5136 Studio Drive, Zephyrhills, FL 33542For Sale
 MLS ID #B26075258, Maria Reyes Padron, Trinity Luxe Realty Inc. BeachesMLS
- $259,0003 bd2 ba1.3k sqft5450 10TH STREET, ZEPHYRHILLS, FL 33542For SaleMLS ID #TB8555288, Maria Onoro, SHARKS REALTY GROUP LLC. Stellar MLS
- $199,0003 bd1 ba1k sqft39209 6TH AVENUE, ZEPHYRHILLS, FL 33542For SaleMLS ID #TB8560607, Barbara Tomberlin, ELITE BROKERS, LLC. Stellar MLS
- $225,9003 bd1 ba1.1k sqft5654 12TH STREET, ZEPHYRHILLS, FL 33542For SaleMLS ID #TB8508798, Bobby Welbourn, KELLER WILLIAMS TAMPA CENTRAL. Stellar MLS
- $219,9002 bd2 ba1k sqft4824 8TH STREET, ZEPHYRHILLS, FL 33542For SaleMLS ID #TB8539810, Trisa Ramey, COLDWELL BANKER REALTY. Stellar MLS
- $235,0002 bd2 ba1.4k sqft5912 NEWBERRY COURT, ZEPHYRHILLS, FL 33542For SaleMLS ID #TB8410934, Kathryn Vanater, CENTURY 21 BILL NYE REALTY. Stellar MLS
- $278,5002 bd2 ba1k sqft5914 WILSON DRIVE, ZEPHYRHILLS, FL 33542For SaleMLS ID #TB8549021, Irvin Beacham, Jr., BEACHAM REALTY GROUP LLC. Stellar MLS
- $230,0003 bd2 ba1.2k sqft37908 PRAIRIE ROSE LOOP, ZEPHYRHILLS, FL 33542For SaleMLS ID #TB8544286, Lori Dozark, FUTURE HOME REALTY INC. Stellar MLS
- $280,0002 bd2 ba1.2k sqft5900 AVOCADO STREET, ZEPHYRHILLS, FL 33542For SaleMLS ID #W7888819, ALEXIS Selby, INVESTMENT FLORIDA REALTY LLC. Stellar MLS
- $299,7773 bd2 ba1.2k sqft5636 BEECH STREET, ZEPHYRHILLS, FL 33542For SaleMLS ID #TB8558666, Gersson Perez, RE FLORIDA HOMES. Stellar MLS
- $219,0003 bd1 ba1.3k sqft39014 KIRKLAND DRIVE, ZEPHYRHILLS, FL 33542For SaleMLS ID #TB8512656, William Kilpatrick, KELLER WILLIAMS TAMPA CENTRAL. Stellar MLS
- $219,9002 bd2 ba1.1k sqft37321 EILEEN AVENUE, ZEPHYRHILLS, FL 33542For SaleMLS ID #TB8550836, Joe Desmarais, BETMAR REALTY CORP. Stellar MLS
