Virtually Staged. Welcome to 702 W Hillsboro St, Plant City, FL — a beautifully remodeled 2-bedroom, 1-bath home situated on an oversized lot with incredible potential. This move-in ready property has been fully updated, featuring a brand-new kitchen, an updated bathroom, and new flooring throughout. New windows provide added comfort and energy efficiency, while the durable metal roof offers long-term peace of mind. The home is connected to public water and sewer and has been well maintained, making it a true turnkey opportunity. The spacious lot opens the door to expansion potential, including the option to build a mother-in-law suite — ideal for extended family, a guest house, or additional rental income. The large backyard also includes a storage shed, perfect for tools, equipment, or extra storage needs. Conveniently located near shopping, dining, schools, hospitals, and major roadways, this property offers both lifestyle appeal and strong long-term investment value. Whether you’re a first-time homebuyer looking for a move-in ready home or an investor seeking a solid addition to your rental portfolio, this property checks all the boxes. Move-In Incentive Available! Qualified buyers who finance with our affiliated lender may choose one of the following: a 4.5(FHA) 4.99(Conv) interest rate or $5,000 toward closing costs (buyer must qualify; incentive applies only when using our affiliated lender) Motivated seller seeking a quick closing.
For sale
Price cut: $5.1K (6/24)
$204,900
702 W HILLSBORO STREET, PLANT CITY, FL 33563
2beds
696sqft
Single Family Residence
Built in 1935
0.5 Acres Lot
$-- Zestimate®
$294/sqft
$-- HOA
What's special
- 174 days |
- 513 |
- 29 |
Zillow last checked:
Listing updated:
Listed by:
Melissa Corella, PA 407-257-2847,
LPT REALTY, LLC 877-366-2213,
Ricardo Mora Lopez 321-704-2969,
LPT REALTY, LLC
Source: Stellar MLS,MLS#: S5144649 Originating MLS: Osceola
Originating MLS: Osceola
Facts & features
Interior
Bedrooms & bathrooms
- Bedrooms: 2
- Bathrooms: 1
- Full bathrooms: 1
Primary bedroom
- Features: Walk-In Closet(s)
- Level: First
Bedroom 2
- Features: Built-in Closet
- Level: First
Kitchen
- Level: First
Living room
- Level: First
Heating
- Wall Units / Window Unit
Cooling
- Wall/Window Unit(s)
Appliances
- Included: Dishwasher, Microwave, Range
- Laundry: Laundry Room
Features
- Kitchen/Family Room Combo, Primary Bedroom Main Floor
- Flooring: Vinyl
- Has fireplace: No
Interior area
- Total structure area: 696
- Total interior livable area: 696 sqft
Video & virtual tour
Property
Features
- Levels: One
- Stories: 1
- Exterior features: Private Mailbox, Storage
Lot
- Size: 0.5 Acres
- Dimensions: 90 x 242
Details
- Parcel number: P202822ZZZ00000608240.0
- Zoning: R-1
- Special conditions: None
Construction
Type & style
- Home type: SingleFamily
- Property subtype: Single Family Residence
Materials
- Other, Vinyl Siding
- Foundation: Crawlspace
- Roof: Metal,Other
Condition
- New construction: No
- Year built: 1935
Utilities & green energy
- Sewer: Public Sewer
- Water: Public
- Utilities for property: Electricity Available, Public
Community & HOA
Community
- Pet fee: $0 monthly
- Subdivision: UNPLATTED
HOA
- Has HOA: No
Location
- Region: Plant City
Financial & listing details
- Price per square foot: $294/sqft
- Tax assessed value: $174,248
- Annual tax amount: $3,422
- Date on market: 2/28/2026
- Cumulative days on market: 241 days
- Listing terms: Cash,Conventional
- Ownership: Fee Simple
- Total actual rent: 0
- Electric utility on property: Yes
- Road surface type: Paved
Estimated market value
Not available
Estimated sales range
Not available
$1,623/mo
Price history
| Date | Event | Price |
|---|---|---|
| 6/24/2026 | Price change | $204,900-2.4%$294/sqft |
Source:  Stellar MLS #S5144649 Report a problem Stellar MLS #S5144649 Report a problem | ||
| 5/7/2026 | Price change | $209,990-2.3%$302/sqft |
Source: Stellar MLS #S5144649 Report a problem | ||
| 4/16/2026 | Price change | $214,990-2.3%$309/sqft |
Source: Stellar MLS #S5144649 Report a problem | ||
| 2/28/2026 | Listed for sale | $220,000-13.7%$316/sqft |
Source: Stellar MLS #S5144649 Report a problem | ||
| 2/17/2026 | Listing removed | $255,000$366/sqft |
Source: Stellar MLS #O6356912 Report a problem | ||
| 11/5/2025 | Listed for sale | $255,000+44.9%$366/sqft |
Source: Stellar MLS #O6356912 Report a problem | ||
| 1/6/2025 | Sold | $176,000+104.7%$253/sqft |
Source: Public Record Report a problem | ||
| 2/9/2022 | Sold | $86,000$124/sqft |
Source: Public Record Report a problem | ||
Public tax history
| Year | Property taxes | Tax assessment |
|---|---|---|
| 2025 | $3,187 -6.9% | $174,248 -10.9% |
| 2024 | $3,422 -4.2% | $195,631 -3.4% |
| 2023 | $3,573 +129.7% | $202,466 +195.7% |
| 2022 | $1,556 +2.8% | $68,477 -3.7% |
| 2021 | $1,514 +6.1% | $71,112 +10% |
| 2020 | $1,428 +11.7% | $64,647 +10% |
| 2019 | $1,278 | $58,770 -25.5% |
| 2018 | $1,278 +9.5% | $78,911 +26.8% |
| 2017 | $1,167 +15.2% | $62,221 +40.9% |
| 2016 | $1,013 +11.4% | $44,155 +10% |
| 2015 | $910 +456.4% | $40,141 +10% |
| 2014 | $164 | $36,492 +10% |
| 2013 | $164 -6.2% | $33,175 -2.3% |
| 2012 | $174 -4.6% | $33,957 -1.2% |
| 2011 | $183 +6.3% | $34,367 +1.5% |
| 2010 | $172 -29.2% | $33,859 -9.6% |
| 2009 | $243 +2.7% | $37,436 +0.1% |
| 2008 | $237 +11.3% | $37,399 +3% |
| 2007 | $213 -0.7% | $36,310 +2.5% |
| 2006 | $214 +8% | $35,424 +3% |
| 2005 | $198 | $34,392 +3% |
| 2004 | -- | $33,390 +1.9% |
| 2003 | -- | $32,767 +2.4% |
| 2002 | -- | $31,999 +1.6% |
| 2001 | -- | $31,495 +1.7% |
| 2000 | $126 | $30,958 |
Find assessor info on the county website
Monthly payment
Est. payment
Payment breakdown
Explore the cost of this home by adjusting the details. Changes won't be saved.Climate risks
Neighborhood: 33563
Nearby schools
GreatSchools rating
- 2/10Wilson Elementary SchoolGrades: PK-5Distance: 0.3 mi
- 3/10Tomlin Middle SchoolGrades: 6-8Distance: 1.5 mi
- 5/10Plant City High SchoolGrades: 9-12Distance: 2.9 mi
Schools provided by the listing agent
- Elementary: Wilson Elementary School-HB
- Middle: Tomlin-HB
- High: Plant City-HB
Source: Stellar MLS. This data may not be complete. We recommend contacting the local school district to confirm school assignments for this home.
- $150,0002 bd1 ba696 sqft702 Hillsboro St, Plant City, FL 33563Sold

- $277,1002 bd2 ba1.1k sqft704 Hillsboro St, Plant City, FL 33563Off Market
- $167,7002 bd1 ba624 sqft608 W Hillsboro St, Plant City, FL 33563Off Market

- $251,6003 bd1 ba1.2k sqft708 Hillsboro St, Plant City, FL 33563Off Market
- $254,0003 bd1 ba936 sqft1910 N Barnes St, Plant City, FL 33563Off Market
- $350,0003 bd2 ba1.5k sqft1908 N Barnes St, Plant City, FL 33563Sold
- $279,7003 bd2 ba1.4k sqft601 Hillsboro St, Plant City, FL 33563Off Market
- $390,5003 bd1 ba1.8k sqft705 Hillsboro St, Plant City, FL 33563Off Market
A local agent can set up tours, give advice and negotiate with sellers.
Similar homes
- $249,9003 bd1 ba900 sqft1708 E OHIO STREET, PLANT CITY, FL 33563For Sale

 MLS ID #G5116051, Abel Cruz LLC, JR, OLYMPUS EXECUTIVE REALTY INC. Stellar MLS
 - $159,0002 bd1 ba840 sqft1036 N MISSOURI AVENUE, LAKELAND, FL 33805For Sale
 MLS ID #L4964431, Lindsey Thibodeau, COMPASS FLORIDA LLC. Stellar MLS
 - $210,0002 bd1 ba768 sqft3419 N 54TH STREET, TAMPA, FL 33619For Sale
 MLS ID #TB8494220, Ellie Lambert, REAL BROKER, LLC. Stellar MLS
 - $219,9003 bd1 ba892 sqft2711 CRUTCHFIELD ROAD, LAKELAND, FL 33805For Sale
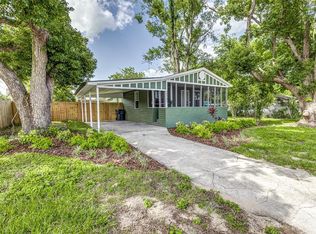 MLS ID #L4953574, Jill Lindsay, S & D REAL ESTATE SERVICE LLC. Stellar MLS
 - $227,0002 bd1 ba980 sqft540 W HANCOCK STREET, LAKELAND, FL 33803For SaleMLS ID #O6421926, Erik McGinnis, HOMEVEST REALTY. Stellar MLS
- $220,0003 bd1 ba672 sqft1113 S CENTRAL AVENUE, LAKELAND, FL 33815For SaleMLS ID #O6426723, Guillermina Rojas, THE VALENZUELA REAL ESTATE GRO. Stellar MLS
- $199,9002 bd1 ba540 sqft3403 LINDELL AVENUE, TAMPA, FL 33610For SaleMLS ID #TB8536169, Lynne Powers, POWERS REAL ESTATE SOLUTIONS LLC. Stellar MLS
- $199,0002 bd1 ba730 sqft2408 E MAGNOLIA STREET, LAKELAND, FL 33801For SaleMLS ID #S5141300, Carlos DeJesus, EXIT REALTY 4CORNERS. Stellar MLS
- $209,0002 bd2 ba924 sqft11602 LEWIS AVENUE, THONOTOSASSA, FL 33592For SaleMLS ID #TB8535360, Elda Romero, SOUTHERN PINE REALTY GROUP, LLC. Stellar MLS
- $178,5002 bd1 ba520 sqft1835 W GREENWOOD STREET, LAKELAND, FL 33815For SaleMLS ID #TB8525680, Angelica Vazquez, EZ CHOICE REALTY. Stellar MLS
- $210,0002 bd1 ba964 sqft506 WHITEHURST STREET, LAKELAND, FL 33805For SaleMLS ID #L4962268, Derek Walker, KELLER WILLIAMS REALTY SMART 1. Stellar MLS
- $215,0003 bd2 ba1k sqft308 W 10TH STREET, LAKELAND, FL 33805For SaleMLS ID #TB8514036, Rashida Khanom, PEOPLE'S CHOICE REALTY SVC LLC. Stellar MLS
- $212,9002 bd2 ba905 sqft2308 EVERETT STREET, LAKELAND, FL 33801For SaleMLS ID #TB8467014, Becky Martin, KELLY RIGHT REAL ESTATE. Stellar MLS
- $202,0002 bd1 ba660 sqft123 OCONEE STREET, LAKELAND, FL 33805For SaleMLS ID #L4954990, Daryl Ash, II, KELLER WILLIAMS REALTY. Stellar MLS
- $209,9003 bd1 ba875 sqft407 W BELLA VISTA STREET, LAKELAND, FL 33805For SaleMLS ID #O6400401, Brigida Lopez, LA ROSA REALTY ORLANDO LLC. Stellar MLS
- $239,0003 bd1 ba889 sqft1718 LAVON STREET, LAKELAND, FL 33805For SaleMLS ID #L4961574, Vanessa Florido, FIRST ADVISORY REAL ESTATE LLC. Stellar MLS
- $225,0002 bd2 ba1k sqft39217 FIBELKORN ROAD, ZEPHYRHILLS, FL 33540For SaleMLS ID #TB8524208, Zuaima Gonzalez Lauzurique, RENAISSANCE REALTY NETWORK, IN. Stellar MLS
- $164,9002 bd1 ba748 sqft2418 JUNGLE STREET, LAKELAND, FL 33801For SaleMLS ID #L4963236, Gate Arty, KELLER WILLIAMS REALTY. Stellar MLS
- $249,9002 bd1 ba985 sqft39608 MEADOWOOD LOOP, ZEPHYRHILLS, FL 33542For SaleMLS ID #TB8538902, Mary Singleton, JALEXIAN ENTERPRISES LLC. Stellar MLS
- $245,0002 bd1 ba735 sqft5811 11TH STREET, ZEPHYRHILLS, FL 33542For SaleMLS ID #GC542142, Taylor VanBeek, VANBEEK REALTY, LLC. Stellar MLS
