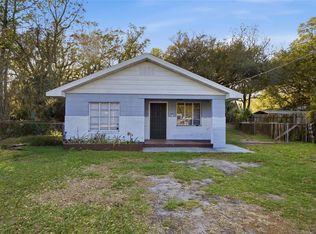
Don't let the square footage fool you. This beautifully updated concrete block home lives larger than its 900 heated square feet. Located in Flood Zone X, this move-in-ready 3-bedroom, 1-bath home features a new permitted roof (2026), new flooring throughout, updated kitchen cabinets, updated bathroom vanity, fresh interior and exterior paint, and a newly installed mini-split heating and cooling system. Beyond the heated living area, you'll enjoy a utility room, covered carport, and covered porch areas, providing over 1,100 square feet of improved space to enjoy. Connected to public water and sewer, this home offers low-maintenance ownership with the major updates already completed. Whether you're purchasing your first home, downsizing, or expanding your investment portfolio, this move-in-ready property is ready for its next owner.
For sale
$249,900
1708 E OHIO STREET, PLANT CITY, FL 33563
3beds
900sqft
Single Family Residence
Built in 1961
7,100 Square Feet Lot
$245,500 Zestimate®
$278/sqft
$-- HOA
What's special
Utility roomCovered porch areasNew flooring throughoutUpdated kitchen cabinetsCovered carportUpdated bathroom vanity
- 14 days |
- 386 |
- 15 |
Likely to sell faster than
Zillow last checked:
Listing updated:
Listed by:
Abel Cruz LLC, JR 845-721-6997,
OLYMPUS EXECUTIVE REALTY INC 407-469-0090
Source: Stellar MLS,MLS#: G5116051 Originating MLS: Orlando Regional
Originating MLS: Orlando Regional
Facts & features
Interior
Bedrooms & bathrooms
- Bedrooms: 3
- Bathrooms: 1
- Full bathrooms: 1
Primary bedroom
- Features: Walk-In Closet(s)
- Level: First
- Area: 175 Square Feet
- Dimensions: 14x12.5
Bedroom 2
- Features: Coat Closet
- Level: First
- Area: 144 Square Feet
- Dimensions: 12x12
Bedroom 3
- Features: Coat Closet
- Level: First
- Area: 85.5 Square Feet
- Dimensions: 9.5x9
Bathroom 1
- Level: First
- Area: 35 Square Feet
- Dimensions: 7x5
Dinette
- Level: First
- Area: 72 Square Feet
- Dimensions: 9x8
Great room
- Level: First
- Area: 156 Square Feet
- Dimensions: 13x12
Kitchen
- Level: First
- Area: 64 Square Feet
- Dimensions: 8x8
Laundry
- Level: First
- Area: 42 Square Feet
- Dimensions: 7x6
Heating
- Wall Units / Window Unit
Cooling
- Ductless
Appliances
- Included: Range, Refrigerator
- Laundry: Outside
Features
- Primary Bedroom Main Floor
- Flooring: Carpet, Linoleum
- Has fireplace: No
Interior area
- Total structure area: 1,100
- Total interior livable area: 900 sqft
Video & virtual tour
Property
Parking
- Total spaces: 1
- Parking features: Carport
- Carport spaces: 1
Features
- Levels: One
- Stories: 1
- Exterior features: Storage
Lot
- Size: 7,100 Square Feet
- Dimensions: 71 x 100
Details
- Additional structures: Storage
- Parcel number: P28282258B00000000039.0
- Zoning: R-1
- Special conditions: None
Construction
Type & style
- Home type: SingleFamily
- Property subtype: Single Family Residence
Materials
- Block
- Foundation: Block
- Roof: Shingle
Condition
- New construction: No
- Year built: 1961
Utilities & green energy
- Sewer: Public Sewer
- Water: Public
- Utilities for property: Electricity Available, Sewer Connected
Community & HOA
Community
- Pet fee: $0 monthly
- Subdivision: MARSHALL TERRACE
HOA
- Has HOA: No
Location
- Region: Plant City
Financial & listing details
- Price per square foot: $278/sqft
- Tax assessed value: $138,339
- Annual tax amount: $1,865
- Date on market: 8/4/2026
- Cumulative days on market: 9 days
- Listing terms: Cash,Conventional,FHA,VA Loan
- Ownership: Fee Simple
- Total actual rent: 0
- Electric utility on property: Yes
- Road surface type: Asphalt
Estimated market value
$245,500
$233,000 - $258,000
$1,621/mo
Price history
| Date | Event | Price |
|---|---|---|
| 8/5/2026 | Listed for sale | $249,900$278/sqft |
Source:  Stellar MLS #G5116051 Report a problem Stellar MLS #G5116051 Report a problem | ||
Public tax history
| Year | Property taxes | Tax assessment |
|---|---|---|
| 2025 | $1,865 +14% | $82,660 +10% |
| 2024 | $1,635 +9.2% | $75,145 +10% |
| 2023 | $1,497 +6.6% | $68,314 +10% |
| 2022 | $1,405 +17.5% | $62,104 +10% |
| 2021 | $1,196 +15.3% | $56,458 +10% |
| 2020 | $1,037 +11.1% | $51,325 +10% |
| 2019 | $933 | $46,659 -10% |
| 2018 | $933 +8.9% | $51,819 +34.4% |
| 2017 | $857 +17% | $38,561 +6.3% |
| 2016 | $733 +10.1% | $36,289 +3.5% |
| 2015 | $666 -1.6% | $35,052 -1% |
| 2014 | $677 | $35,413 +10% |
| 2013 | $677 +13.1% | $32,194 +4.7% |
| 2012 | $598 -9.5% | $30,739 -9.3% |
| 2011 | $661 -22.3% | $33,898 -22.7% |
| 2010 | $851 -33% | $43,870 -32.6% |
| 2009 | $1,272 -16% | $65,105 -17.9% |
| 2008 | $1,513 -1.8% | $79,284 -3.3% |
| 2007 | $1,541 -1.9% | $81,974 +7.2% |
| 2006 | $1,570 +26.9% | $76,470 +30.4% |
| 2005 | $1,238 | $58,627 +13.1% |
| 2004 | -- | $51,847 +8.7% |
| 2003 | -- | $47,713 +5.5% |
| 2002 | -- | $45,206 +10.8% |
| 2001 | -- | $40,805 +16.1% |
| 2000 | $792 | $35,158 |
Find assessor info on the county website
Monthly payment
Est. payment
Payment breakdown
Explore the cost of this home by adjusting the details. Changes won't be saved.Climate risks
Neighborhood: 33563
Nearby schools
GreatSchools rating
- 4/10Jackson Elementary SchoolGrades: PK-5Distance: 1 mi
- 3/10Marshall Middle SchoolGrades: 6-8Distance: 0.3 mi
- 5/10Plant City High SchoolGrades: 9-12Distance: 1.9 mi
- $217,4002 bd1 ba1.5k sqft1706 E Ohio St, Plant City, FL 33563Off Market
- $196,4002 bd1 ba1k sqft1802 E Ohio St, Plant City, FL 33563Off Market
- $217,0003 bd1 ba1.1k sqft1707 E Warren St, Plant City, FL 33563Off Market
- $308,5004 bd2 ba1.9k sqft1705 E Warren St, Plant City, FL 33563Off Market
- $262,4003 bd3 ba1.6k sqft1801 E Warren St, Plant City, FL 33563Off Market
- $100,0003 bd2 ba1k sqft1704 E Ohio St, Plant City, FL 33563Sold
- $196,4003 bd1 ba982 sqft1804 E Ohio St, Plant City, FL 33563Off Market
- $174,7002 bd1 ba792 sqft1707 E Ohio St, Plant City, FL 33563Off Market
A local agent can set up tours, give advice and negotiate with sellers.
Similar homes
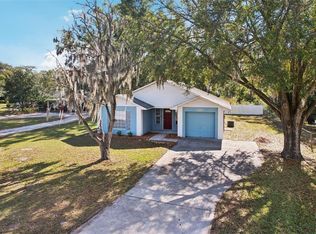
- $273,0003 bd1 ba1.1k sqft907 CENTER STREET, PLANT CITY, FL 33563For Sale
 MLS ID #TB8484663, Ana Alejo, SOUTHERN PINE REALTY GROUP, LLC. Stellar MLS
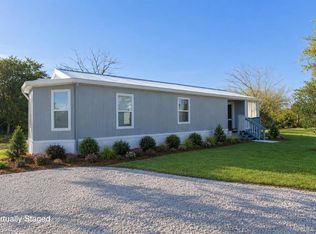
 - $295,0003 bd2 ba1.1k sqft3501 W REYNOLDS STREET, PLANT CITY, FL 33563For Sale
 MLS ID #TB8459488, Andrew Schmitt, YELLOWFIN REALTY. Stellar MLS
 - $309,9634 bd2 ba1.2k sqft203 PEVETTY DRIVE, PLANT CITY, FL 33563For Sale
 MLS ID #TB8517029, Stephen Hachey, REALTY OF RIVERVIEW LLC. Stellar MLS
 - $204,9002 bd1 ba696 sqft702 W HILLSBORO STREET, PLANT CITY, FL 33563For Sale
 MLS ID #S5144649, Melissa Corella, PA, LPT REALTY, LLC. Stellar MLS
 - $274,9003 bd1 ba1.2k sqft6709 FIVE ACRE RD, PLANT CITY, FL 33565For SaleMLS ID #TB8525344, Mike Griffin, REALTY ADVISOR EXPERTS. Stellar MLS
- $245,0003 bd2 ba1k sqft5810 DRIFTWOOD DRIVE, LAKELAND, FL 33809For SaleMLS ID #L4963711, Danielle Buurma, KELLER WILLIAMS REALTY. Stellar MLS
- $240,0003 bd1 ba1.2k sqft1434 N Lincoln Ave, Lakeland, FL 33805For Sale By Owner
- $299,9903 bd2 ba1.3k sqft4613 N COUNTRY HILLS COURT, PLANT CITY, FL 33566For SaleMLS ID #TB8431526, Rebecca Hakola, VREELAND REAL ESTATE LLC. Stellar MLS
- $249,9993 bd2 ba1.2k sqft2040 WOODBRIAR LOOP S, LAKELAND, FL 33813For SaleMLS ID #TB8523537, Elizabeth Perez, LING REALTY, LLC. Stellar MLS
- $249,9003 bd2 ba1.3k sqft1039 WOODLAND AVENUE, LAKELAND, FL 33801For SaleMLS ID #O6416127, Lorena Correa, KELLER WILLIAMS ADVANTAGE III. Stellar MLS
- $255,0003 bd2 ba1.1k sqft2531 HEBB ROAD, AUBURNDALE, FL 33823For SaleMLS ID #P4938963, Mary Myers, CENTURY 21 MYERS REALTY. Stellar MLS
- $279,9003 bd1 ba985 sqft5225 PEACH AVENUE, SEFFNER, FL 33584For SaleMLS ID #TB8532756, Christopher Nelson, MILLENNIAL REALTY & PROPERTY MGMT.. Stellar MLS
- $295,0003 bd2 ba1.1k sqft516 WESTOVER STREET, LAKELAND, FL 33803For SaleMLS ID #L4963528, Mindy Russo, KELLER WILLIAMS REALTY. Stellar MLS
- $279,9003 bd1 ba1.2k sqft3631 CLEVELAND HEIGHTS BOULEVARD, LAKELAND, FL 33803For SaleMLS ID #P4939177, Leslie Yokshas, KELLER WILLIAMS REALTY SMART 1. Stellar MLS
- $280,0004 bd2 ba1.1k sqft1611 SMITHFIELD CIRCLE W, LAKELAND, FL 33801For SaleMLS ID #TB8533019, Olivia Finnegan, LPT REALTY, LLC. Stellar MLS
- $225,0002 bd2 ba1.1k sqft3741 INNISBROOK DRIVE, LAKELAND, FL 33810For SaleMLS ID #L4964128, Ginger Quirk, COLDWELL BANKER REALTY. Stellar MLS
- $259,0002 bd2 ba1.1k sqft5067 BLACK BIRCH TRAIL, MULBERRY, FL 33860For SaleMLS ID #TB8487527, Tommaso Bellifemine, FLORIDA EXECUTIVE REALTY 2. Stellar MLS
- $219,9993 bd1 ba1.1k sqft730 WESTOVER PARKWAY, BARTOW, FL 33830For SaleMLS ID #P4939473, Jennifer Daniell, J&T PROPERTY SOLUTIONS GROUP LLC. Stellar MLS
- $209,9993 bd2 ba1.2k sqft707 N LORRI AVENUE, LAKELAND, FL 33815For SaleMLS ID #L4963751, Mindy Russo, KELLER WILLIAMS REALTY. Stellar MLS
- $227,0002 bd1 ba980 sqft540 W HANCOCK STREET, LAKELAND, FL 33803For SaleMLS ID #O6421926, Erik McGinnis, HOMEVEST REALTY. Stellar MLS
