Welcome home to this beautifully updated, move-in ready 3-bedroom, 2-bath residence, solidly built and perfectly situated on a fully fenced 0.25-acre lot. This property offers both comfort and functionality, featuring a covered carport for parking and a 16x10 workshop complete with electric and a built-in workbench—ideal for hobbies, storage, or projects. Thoughtfully maintained and extensively updated, this home showcases numerous improvements completed during the current ownership, including a roof (2021), AC/heat pump (2015), and water heater (2018). In May 2026, additional professional upgrades were completed, including new bathroom vanities and hardware, updated plumbing and electrical components, and new ceiling fans throughout. The interior and exterior were freshly and professionally painted in June 2026, including all doors and trim, creating a clean, modern feel. Inside, you’ll find all-new luxury vinyl flooring throughout the living areas and bedrooms, with durable tile flooring in the kitchen and bathrooms. The eat-in kitchen offers a cozy dining space and comes fully equipped with a range, microwave, washer, and a brand-new refrigerator (2026). Conveniently located near North Lakeland employment hubs, including warehousing and medical facilities, as well as Shopping Malls, dining, and everyday conveniences. Enjoy quick access to the Lake Gibson boat ramp for outdoor recreation or playgrounds & sporting events at Lake Parker Park. Tiger town Stadium is also close by to enjoy the Detroit Tigers Spring Training schedules and easy connectivity to I-4 for seamless travel to Clearwater, Tampa or Orlando, where you’ll find world-class entertainment, parks, and beaches. This exceptional home offers the perfect blend of updates, location, and value. Schedule your private showing today!
For sale
$245,000
5810 DRIFTWOOD DRIVE, LAKELAND, FL 33809
3beds
1,025sqft
Single Family Residence
Built in 1962
10,873 Square Feet Lot
$-- Zestimate®
$239/sqft
$-- HOA
What's special
- 35 days |
- 806 |
- 59 |
Zillow last checked:
Listing updated:
Listed by:
Danielle Buurma 863-698-6963,
KELLER WILLIAMS REALTY 863-577-1234,
Ian Buurma 863-999-3414,
KELLER WILLIAMS REALTY
Source: Stellar MLS,MLS#: L4963711 Originating MLS: Lakeland
Originating MLS: Lakeland
Facts & features
Interior
Bedrooms & bathrooms
- Bedrooms: 3
- Bathrooms: 2
- Full bathrooms: 2
Primary bedroom
- Features: Ceiling Fan(s), Built-in Closet
- Level: First
- Area: 130 Square Feet
- Dimensions: 10x13
Bedroom 1
- Features: Ceiling Fan(s), Built-in Closet
- Level: First
- Area: 100 Square Feet
- Dimensions: 10x10
Bedroom 2
- Features: Ceiling Fan(s), Built-in Closet
- Level: First
- Area: 130 Square Feet
- Dimensions: 13x10
Bathroom 1
- Features: Exhaust Fan, Single Vanity, Stone Counters, Tub With Shower, No Closet
- Level: First
- Area: 35 Square Feet
- Dimensions: 7x5
Bathroom 2
- Features: Shower No Tub, Single Vanity, Stone Counters, No Closet
- Level: First
- Area: 41.25 Square Feet
- Dimensions: 5.5x7.5
Balcony porch lanai
- Features: No Closet
- Level: First
- Area: 100 Square Feet
- Dimensions: 10x10
Kitchen
- Features: Jack & Jill Bathroom, No Closet
- Level: First
- Area: 180 Square Feet
- Dimensions: 10x18
Living room
- Features: Ceiling Fan(s), No Closet
- Level: First
- Area: 217 Square Feet
- Dimensions: 15.5x14
Workshop
- Level: First
- Area: 160 Square Feet
- Dimensions: 16x10
Heating
- Central
Cooling
- Central Air
Appliances
- Included: Disposal, Electric Water Heater, Microwave, Range, Range Hood, Refrigerator, Washer
- Laundry: Electric Dryer Hookup, Laundry Room, Outside, Washer Hookup
Features
- Ceiling Fan(s), Eating Space In Kitchen
- Flooring: Ceramic Tile, Concrete, Luxury Vinyl
- Has fireplace: No
Interior area
- Total structure area: 1,495
- Total interior livable area: 1,025 sqft
Video & virtual tour
Property
Parking
- Total spaces: 1
- Parking features: Carport
- Carport spaces: 1
Features
- Levels: Two
- Stories: 2
- Patio & porch: Covered, Front Porch, Rear Porch, Screened
- Exterior features: Private Mailbox, Rain Barrel/Cistern(s), Rain Gutters
- Fencing: Chain Link,Vinyl
- Has view: Yes
- View description: Trees/Woods
Lot
- Size: 10,873 Square Feet
- Dimensions: 75 x 145
- Features: In County
- Residential vegetation: Oak Trees
Details
- Additional structures: Workshop
- Parcel number: 232724008400002070
- Zoning: R-1
- Special conditions: None
Construction
Type & style
- Home type: SingleFamily
- Architectural style: Ranch
- Property subtype: Single Family Residence
Materials
- Block, Brick
- Foundation: Slab
- Roof: Shingle
Condition
- New construction: No
- Year built: 1962
Utilities & green energy
- Sewer: Public Sewer
- Water: Public
- Utilities for property: BB/HS Internet Available, Cable Available, Electricity Connected, Sewer Connected, Underground Utilities, Water Connected
Green energy
- Water conservation: Rain Water Harvesting
Community & HOA
Community
- Security: Smoke Detector(s)
- Pet fee: $0 monthly
- Subdivision: LAKE GIBSON ESTATE
HOA
- Has HOA: No
Location
- Region: Lakeland
Financial & listing details
- Price per square foot: $239/sqft
- Annual tax amount: $995
- Date on market: 7/23/2026
- Cumulative days on market: 35 days
- Listing terms: Cash,Conventional,FHA,VA Loan
- Ownership: Fee Simple
- Total actual rent: 0
- Electric utility on property: Yes
- Road surface type: Paved
Estimated market value
Not available
Estimated sales range
Not available
$1,809/mo
Price history
| Date | Event | Price |
|---|---|---|
| 7/24/2026 | Listed for sale | $245,000$239/sqft |
Source:  Stellar MLS #L4963711 Report a problem Stellar MLS #L4963711 Report a problem | ||
Public tax history
Tax history is unavailable.
Monthly payment
Est. payment
Payment breakdown
Explore the cost of this home by adjusting the details. Changes won't be saved.Climate risks
Neighborhood: Gibsonia
Nearby schools
GreatSchools rating
- 4/10Edgar L. Padgett Elementary SchoolGrades: PK-5Distance: 0.4 mi
- 2/10Lake Gibson Middle SchoolGrades: 6-8Distance: 0.9 mi
- 3/10Lake Gibson Senior High SchoolGrades: PK,9-12Distance: 1.1 mi
Schools provided by the listing agent
- Elementary: Padgett Elem
- Middle: Lake Gibson Middle/Junio
- High: Lake Gibson High
Source: Stellar MLS. This data may not be complete. We recommend contacting the local school district to confirm school assignments for this home.
- $232,8003 bd2 ba1k sqft5810 Driftwood Dr #2, Lakeland, FL 33809Off Market
- $281,0003 bd2 ba1.5k sqft5816 Driftwood Dr #2, Lakeland, FL 33809Off Market
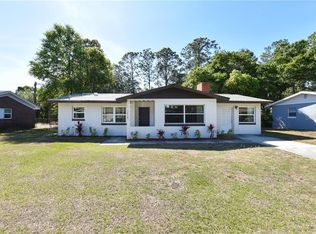
- $296,1004 bd2 ba1.2k sqft5800 Driftwood Dr #2, Lakeland, FL 33809Off Market
- $253,9003 bd1 ba1.3k sqft5830 Driftwood Dr #2, Lakeland, FL 33809Off Market

- $295,2004 bd2 ba1.9k sqft5780 Driftwood Dr, Lakeland, FL 33809Off Market
- $310,0004 bd2 ba2.3k sqft5801 Poinciana Ave, Lakeland, FL 33809Sold
- $274,4003 bd2 ba1.6k sqft5819 Driftwood Dr #2, Lakeland, FL 33809Off Market
- $333,4003 bd2 ba1.6k sqft5821 Poinciana Ave, Lakeland, FL 33809Off Market
A local agent can set up tours, give advice and negotiate with sellers.
Similar homes
- $294,0002 bd2 ba1.4k sqft5511 CRAIG DRIVE, LAKELAND, FL 33809For Sale

 MLS ID #O6427776, Steven Koleno, BEYCOME OF FLORIDA LLC. Stellar MLS
 - $225,0002 bd2 ba1.1k sqft3741 INNISBROOK DRIVE, LAKELAND, FL 33810For Sale
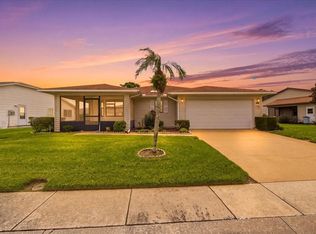 MLS ID #L4964128, Ginger Quirk, COLDWELL BANKER REALTY. Stellar MLS
 - $240,0003 bd2 ba1k sqft1155 W 5TH STREET, LAKELAND, FL 33805For Sale
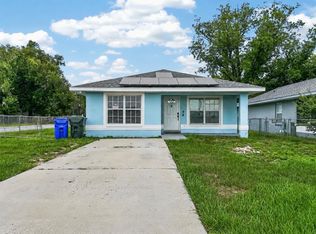 MLS ID #O6419221, Anastacha Constant, CENTURY 21 CARIOTI. Stellar MLS
 - $239,0003 bd1 ba889 sqft1718 LAVON STREET, LAKELAND, FL 33805For Sale
 MLS ID #L4961574, Vanessa Florido, FIRST ADVISORY REAL ESTATE LLC. Stellar MLS
 - $229,0003 bd2 ba1.1k sqft3206 OAKLAND ROAD N, LAKELAND, FL 33801For SaleMLS ID #L4964478, Emily Kope, S & D REAL ESTATE SERVICE LLC. Stellar MLS
- $240,0003 bd1 ba1.2k sqft1434 N Lincoln Ave, Lakeland, FL 33805For Sale By Owner
- $320,0003 bd2 ba1.4k sqft230 LEITHA WAY, LAKELAND, FL 33809For SaleMLS ID #L4963690, Cyrus Martinez, KELLER WILLIAMS REALTY. Stellar MLS
- $245,0002 bd2 ba1k sqft7628 LEWIS ROAD, LAKELAND, FL 33810For SaleMLS ID #TB8524169, Marbin Antunes, MARK SPAIN REAL ESTATE. Stellar MLS
- $265,0003 bd2 ba1.3k sqft409 MONTGOMERY AVENUE, LAKELAND, FL 33801For SaleMLS ID #S5154269, Jesse Carriedo, REALTYCITY INC. Stellar MLS
- $350,0004 bd2 ba1.5k sqft4710 FERNERY LANE, LAKELAND, FL 33809For SaleMLS ID #L4964502, Monay Link, CHARLES RUTENBERG REALTY ORLANDO. Stellar MLS
- $214,9002 bd2 ba1.1k sqft236 VILLAGE CREST COURT, LAKELAND, FL 33809For SaleMLS ID #L4963306, Jason Stone, BHHS FLORIDA PROPERTIES GROUP. Stellar MLS
- $228,0003 bd1 ba1.1k sqft1830 BELLGROVE STREET, LAKELAND, FL 33805For SaleMLS ID #O6393228, Karen Albright, OPENDOOR BROKERAGE LLC. Stellar MLS
- $275,0003 bd2 ba1.1k sqft516 WESTOVER STREET, LAKELAND, FL 33803For SaleMLS ID #L4963528, Mindy Russo, KELLER WILLIAMS REALTY. Stellar MLS
- $249,9003 bd2 ba1.3k sqft1039 WOODLAND AVENUE, LAKELAND, FL 33801For SaleMLS ID #O6416127, Lorena Correa, KELLER WILLIAMS ADVANTAGE III. Stellar MLS
- $300,0003 bd2 ba1.3k sqft3781 MADBURY CIRCLE, LAKELAND, FL 33810For SaleMLS ID #TB8540816, Erin Ravenel, RAVENEL REALTY GROUP,LLC. Stellar MLS
- $220,0002 bd2 ba1.2k sqft2033 LONG BOAT DRIVE, LAKELAND, FL 33810For SaleMLS ID #L4964260, Judene Padgett, DALTON WADE INC. Stellar MLS
- $209,9993 bd2 ba1.2k sqft707 N LORRI AVENUE, LAKELAND, FL 33815For SaleMLS ID #L4963751, Mindy Russo, KELLER WILLIAMS REALTY. Stellar MLS
- $229,0003 bd1 ba1.1k sqft1025 S CENTRAL AVENUE, LAKELAND, FL 33815For SaleMLS ID #L4963265, Tanya Chun, DALTON WADE INC. Stellar MLS
- $209,9003 bd1 ba875 sqft407 W BELLA VISTA STREET, LAKELAND, FL 33805For SaleMLS ID #O6400401, Brigida Lopez, LA ROSA REALTY ORLANDO LLC. Stellar MLS
- $230,0002 bd2 ba1.1k sqft3123 PRAIRIE DUNES CIRCLE W, LAKELAND, FL 33810For SaleMLS ID #TB8503517, Jill Aubin, RE/MAX REALTY UNLIMITED. Stellar MLS
