Virtually Staged. Welcome to 5511 Craig Drive—a beautifully remodeled, move-in-ready home where the major improvements have already been completed! This 2-bedroom, 2-bathroom residence is approximately 1,498 square feet of comfortable living space with a fresh, modern interior throughout. The remodeled kitchen, updated bathrooms, flooring, fixtures, paint, and finishes create a clean and inviting atmosphere ready for its new owners. Major 2026 upgrades include a NEW ROOF, NEW A/C system. newer electrical panel providing added comfort and peace of mind. The property also features newer windows, newer plumbing, and updated sewer lines. Septic has been pumped out (June, 2026) Situated on an approximately quarter-acre lot, the home has plenty of outdoor space for entertaining, gardening, pets, or future improvements. With extensive interior renovations and important system upgrades already completed, this is an excellent opportunity to enjoy the character of an established home without the renovation work. Some photos have been virtually rendered.
Pending
Price cut: $1K (9/30)
$291,000
5511 CRAIG DRIVE, LAKELAND, FL 33809
2beds
1,498sqft
Single Family Residence
Built in 1961
0.25 Acres Lot
$-- Zestimate®
$194/sqft
$-- HOA
What's special
Beautifully remodeledApproximately quarter-acre lotFresh modern interior throughoutExtensive interior renovationsUpdated bathroomsNewer windowsRemodeled kitchen
- 80 days
- 497
- 59
Zillow last checked:
Listing updated:
Listed by:
Steven Koleno 804-656-5007,
BEYCOME OF FLORIDA LLC 804-656-5007
Source: Stellar MLS,MLS#: O6427776 Originating MLS: Orlando Regional
Originating MLS: Orlando Regional
Facts & features
Interior
Bedrooms & bathrooms
- Bedrooms: 2
- Bathrooms: 2
- Full bathrooms: 2
Primary bedroom
- Features: Built-in Closet
- Level: First
Bedroom 2
- Features: Built-in Closet
- Level: First
Bedroom 3
- Features: Built-in Closet
- Level: First
Primary bathroom
- Features: No Closet
- Level: First
Bathroom 2
- Features: No Closet
- Level: First
Kitchen
- Features: No Closet
- Level: First
Living room
- Features: No Closet
- Level: First
Utility room
- Features: No Closet
- Level: First
Heating
- Central
Cooling
- Central Air
Appliances
- Included: Dishwasher, Disposal, Electric Water Heater, Microwave, Range Hood, Refrigerator
- Laundry: In Garage
Features
- Open Floorplan
- Flooring: Tile
- Has fireplace: No
Interior area
- Total structure area: 1,498
- Total interior livable area: 1,498 sqft
Property
Parking
- Total spaces: 2
- Parking features: Carport
- Carport spaces: 2
Features
- Levels: One
- Stories: 1
- Exterior features: Storage
Lot
- Size: 0.25 Acres
Details
- Parcel number: 232724008900004030
- Zoning: R-1
- Special conditions: None
Construction
Type & style
- Home type: SingleFamily
- Property subtype: Single Family Residence
Materials
- Block
- Foundation: Slab
- Roof: Shingle
Condition
- Completed
- New construction: No
- Year built: 1961
Utilities & green energy
- Sewer: Public Sewer
- Water: Public
- Utilities for property: Electricity Connected, Water Connected
Community & HOA
Community
- Pet fee: $0 monthly
- Subdivision: HALES RESUB
HOA
- Has HOA: No
Location
- Region: Lakeland
Financial & listing details
- Price per square foot: $194/sqft
- Tax assessed value: $217,516
- Annual tax amount: $455
- Date on market: 7/23/2026
- Cumulative days on market: 77 days
- Listing terms: Cash,Conventional,FHA,Other,VA Loan
- Ownership: Fee Simple
- Total actual rent: 0
- Electric utility on property: Yes
- Road surface type: Paved
Estimated market value
Not available
Estimated sales range
Not available
Not available
Price history
| Date | Event | Price |
|---|---|---|
| 10/10/2026 | Pending sale | $291,000$194/sqft |
Source:  Stellar MLS #O6427776 Report a problem Stellar MLS #O6427776 Report a problem | ||
| 9/30/2026 | Price change | $291,000-0.3%$194/sqft |
Source: Stellar MLS #O6427776 Report a problem | ||
| 9/16/2026 | Price change | $292,000-0.3%$195/sqft |
Source: Stellar MLS #O6427776 Report a problem | ||
| 9/2/2026 | Price change | $293,000-0.3%$196/sqft |
Source: Stellar MLS #O6427776 Report a problem | ||
| 8/21/2026 | Price change | $294,000-1%$196/sqft |
Source: Stellar MLS #O6427776 Report a problem | ||
| 8/12/2026 | Price change | $297,000-0.3%$198/sqft |
Source: Stellar MLS #O6427776 Report a problem | ||
| 8/6/2026 | Price change | $298,000-0.3%$199/sqft |
Source: Stellar MLS #O6427776 Report a problem | ||
| 7/30/2026 | Listed for sale | $299,000$200/sqft |
Source: Stellar MLS #O6427776 Report a problem | ||
| 7/27/2026 | Pending sale | $299,000$200/sqft |
Source: Stellar MLS #O6427776 Report a problem | ||
| 7/23/2026 | Listed for sale | $299,000+118.2%$200/sqft |
Source: Stellar MLS #O6427776 Report a problem | ||
| 2/25/2026 | Sold | $137,000-15.4%$91/sqft |
Source: Public Record Report a problem | ||
| 1/18/2007 | Sold | $162,000+32.8%$108/sqft |
Source: Public Record Report a problem | ||
| 5/11/2005 | Sold | $122,000$81/sqft |
Source: Public Record Report a problem | ||
Public tax history
| Year | Property taxes | Tax assessment |
|---|---|---|
| 2025 | $455 +2.4% | $74,989 +2.9% |
| 2024 | $445 +1% | $72,876 +3% |
| 2023 | $440 +1.1% | $70,753 +3% |
| 2022 | $435 -1.9% | $68,692 +3% |
| 2021 | $444 +0.2% | $66,691 +1.4% |
| 2020 | $443 -0.9% | $65,770 +2.3% |
| 2019 | $447 -47.4% | $64,291 +1.9% |
| 2018 | $849 +2.9% | $63,092 +2.1% |
| 2017 | $826 +87.2% | $61,794 +2.1% |
| 2016 | $441 -2.2% | $60,523 +0.7% |
| 2015 | $451 -39% | $60,102 +0.8% |
| 2014 | $740 +62.9% | $59,625 +1.5% |
| 2013 | $454 +2.6% | $58,744 +1.7% |
| 2012 | $443 -2.4% | $57,762 -1.2% |
| 2011 | $454 -65.7% | $58,449 -30% |
| 2010 | $1,324 -35.5% | $83,447 -31.4% |
| 2009 | $2,053 -10.5% | $121,691 -16.6% |
| 2008 | $2,293 | $145,995 |
| 2007 | -- | -- |
| 2006 | $2,318 | -- |
| 2005 | -- | -- |
| 2004 | $700 -0.5% | -- |
| 2003 | $704 +42.9% | $57,001 +4.9% |
| 2002 | $493 +3.1% | $54,360 +1.6% |
| 2001 | $478 | $53,504 |
Find assessor info on the county website
Monthly payment
Est. payment
Payment breakdown
Explore the cost of this home by adjusting the details. Changes won't be saved.Climate risks
Neighborhood: Gibsonia
Nearby schools
Schools provided by the listing agent
- Elementary: Dr. N. E Roberts Elem
- Middle: Sleepy Hill Middle
- High: Lake Gibson High
Source: Stellar MLS. This data may not be complete. We recommend contacting the local school district to confirm school assignments for this home.

Similar homes
- $279,9003 bd2 ba1.6k sqft211 W VALENCIA STREET, LAKELAND, FL 33805For Sale
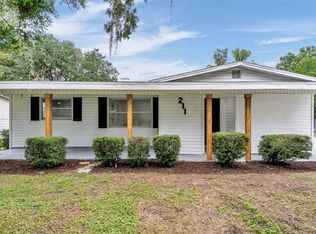
 MLS ID #L4965554, Christine Hubbert, BHHS FLORIDA PROPERTIES GROUP. Stellar MLS
 - $275,9003 bd2 ba1.3k sqft4710 JOYCE DRIVE, LAKELAND, FL 33805For Sale
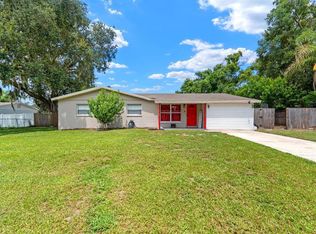 MLS ID #TB8529214, Mark Berdelle, REAL BROKER, LLC. Stellar MLS
 - $359,0003 bd2 ba1.6k sqft257 PADGETT PLACE N, LAKELAND, FL 33809For Sale
 MLS ID #L4965261, Sara Guevara Benitez, XCELLENCE. Stellar MLS
 - $279,9994 bd2 ba2.1k sqft1612 MARTIN LUTHER KING JR AVENUE, LAKELAND, FL 33805For Sale
 MLS ID #A4703406, Cynthia Fernandez, XCLUSIVE HOMES LLC. Stellar MLS
 - $325,0004 bd3 ba1.6k sqft1660 GAMEWELL TRAIL, LAKELAND, FL 33809For SaleMLS ID #L4964212, Amanda Wright, REMAX EXPERTS. Stellar MLS
- $334,9903 bd2 ba1.2k sqft7325 PARK BYRD ROAD, LAKELAND, FL 33810For SaleMLS ID #L4963072, Alicia Self, OPULENT REALTY INTERNATIONAL. Stellar MLS
- $274,9003 bd2 ba1.4k sqft2028 CRYSTAL COURT S, LAKELAND, FL 33801For SaleMLS ID #O6446712, Leslee Davis, DALTON WADE INC. Stellar MLS
- $275,0003 bd2 ba1.6k sqft6341 SILVER LAKES DRIVE W, LAKELAND, FL 33810For SaleMLS ID #L4962461, Kelley Blackburn, COLDWELL BANKER REALTY. Stellar MLS
- $259,0003 bd2 ba1.3k sqft3607 DEBORAH DRIVE, LAKELAND, FL 33810For SaleMLS ID #L4964859, Tiffany Blackwelder, COLDWELL BANKER REALTY. Stellar MLS
- $284,9003 bd2 ba1.4k sqft521 W PALMEDEN DRIVE, LAKELAND, FL 33803For SaleMLS ID #O6398869, Robert Salmons, ENTERA REALTY LLC. Stellar MLS
- $275,0003 bd2 ba1.1k sqft516 WESTOVER STREET, LAKELAND, FL 33803For SaleMLS ID #L4963528, Mindy Russo, KELLER WILLIAMS REALTY. Stellar MLS
- $269,0004 bd2 ba1.5k sqft1821 W CHASE STREET, LAKELAND, FL 33815For SaleMLS ID #L4962911, Sonya Duke, 241 REAL ESTATE LLC. Stellar MLS
- $298,9724 bd3 ba1.6k sqft813 ELLERBE WAY, LAKELAND, FL 33801For SaleMLS ID #P4939421, Jennifer Daniell, J&T PROPERTY SOLUTIONS GROUP LLC. Stellar MLS
- $298,9002 bd2 ba1k sqft602 BLACKTHORN DRIVE, LAKELAND, FL 33809New ConstructionStellar MLS
- $309,9993 bd2 ba1.2k sqft1317 W BELMAR STREET, LAKELAND, FL 33815For SaleMLS ID #L4960538, Sandra Canales, LA ROSA REALTY PRESTIGE. Stellar MLS
- $282,0003 bd2 ba1.3k sqft1201 OAKHILL STREET, LAKELAND, FL 33815For SaleMLS ID #O6427540, Dawn Thomas LLC, KELLER WILLIAMS REALTY AT THE LAKES. Stellar MLS
- $325,0004 bd3 ba2.1k sqft725 STRAIN BOULEVARD, LAKELAND, FL 33815For SaleMLS ID #TB8554185, Andrew Duncan, LPT REALTY LLC. Stellar MLS
- $289,9003 bd2 ba1.4k sqft720 SWISS DRIVE, LAKELAND, FL 33810For SaleMLS ID #S5144871, Leydi Mora Rosales, LPT REALTY, LLC. Stellar MLS
- $280,0004 bd2 ba1.1k sqft1611 SMITHFIELD CIRCLE W, LAKELAND, FL 33801For SaleMLS ID #TB8533019, Olivia Finnegan, LPT REALTY, LLC. Stellar MLS
- $300,0003 bd1 ba1.1k sqft1639 SKINNER STREET, LAKELAND, FL 33801For SaleMLS ID #O6437844, Noah Stevens, REAL BROKER, LLC. Stellar MLS
