Under contract-accepting backup offers. Virtually Staged. Move-In Ready with Water Views! | 55+ Gated Community Welcome to your dream home in a vibrant 55 and older community! This beautifully updated residence features luxury vinyl flooring throughout, creating a seamless and modern feel. The remodeled kitchen shines with stylish grey cabinetry, granite countertops, and all appliances included—ready for your culinary adventures. The open-concept living and dining area offers tranquil water views and flows effortlessly into a screened lanai, perfect for morning coffee or evening relaxation. Primary Suite: Spacious walk-in closet and a private en-suite bath with a walk-in shower. Second Bedroom: Comfortable and bright, with access to a full guest bath. Third Bedroom/Office: French doors open to a versatile space—ideal for a home office, guest room, or hobby area. HOA: $235/month – Includes internet, cable, lawn care, gated entrance, clubhouse, and pool! Garage is one and half size garage with washer and dryer and extra storage. Located in a peaceful, well-maintained community with easy access to shopping, dining, and medical facilities. Don’t miss out—schedule your private showing today and start living the lifestyle you deserve!
Accepting backups
Price cut: $9.9K (8/5)
$265,000
6341 SILVER LAKES DRIVE W, LAKELAND, FL 33810
3beds
1,637sqft
Single Family Residence
Built in 1990
6,164 Square Feet Lot
$-- Zestimate®
$162/sqft
$235/mo HOA
What's special
Stylish grey cabinetryScreened lanaiGranite countertopsWater viewsLuxury vinyl flooring throughoutRemodeled kitchenAll appliances included
- 79 days |
- 919 |
- 57 |
Likely to sell faster than
Zillow last checked:
Listing updated:
Listed by:
Kelley Blackburn 813-478-0023,
COLDWELL BANKER REALTY 863-687-2233
Source: Stellar MLS,MLS#: L4962461 Originating MLS: Lakeland
Originating MLS: Lakeland
Facts & features
Interior
Bedrooms & bathrooms
- Bedrooms: 3
- Bathrooms: 2
- Full bathrooms: 2
Primary bedroom
- Features: Shower No Tub, Walk-In Closet(s)
- Level: First
Bedroom 2
- Features: Built-in Closet
- Level: First
Bedroom 3
- Features: Built-in Closet
- Level: First
Dining room
- Level: First
Kitchen
- Features: Breakfast Bar
- Level: First
Living room
- Level: First
Heating
- Central, Natural Gas
Cooling
- Central Air
Appliances
- Included: Dishwasher, Dryer, Microwave, Range, Range Hood, Refrigerator, Washer
- Laundry: In Garage
Features
- Cathedral Ceiling(s), Ceiling Fan(s)
- Flooring: Luxury Vinyl
- Doors: Sliding Doors
- Has fireplace: No
Interior area
- Total structure area: 2,241
- Total interior livable area: 1,637 sqft
Property
Parking
- Total spaces: 1
- Parking features: Garage Door Opener
- Attached garage spaces: 1
- Details: Garage Dimensions: 17x23
Features
- Levels: One
- Stories: 1
- Patio & porch: Enclosed, Rear Porch, Screened
- Has view: Yes
- View description: Water, Pond
- Has water view: Yes
- Water view: Water,Pond
Lot
- Size: 6,164 Square Feet
- Dimensions: 58 x 108
Details
- Parcel number: 232722007504030310
- Special conditions: None
Construction
Type & style
- Home type: SingleFamily
- Architectural style: Florida
- Property subtype: Single Family Residence
Materials
- Brick, Wood Frame
- Foundation: Slab
- Roof: Shingle
Condition
- New construction: No
- Year built: 1990
Utilities & green energy
- Sewer: Public Sewer
- Water: Public
- Utilities for property: Cable Available, Natural Gas Connected
Community & HOA
Community
- Features: Buyer Approval Required, Clubhouse, Deed Restrictions, Fitness Center, Gated Community - No Guard, Golf Carts OK, Pool
- Pet fee: $0 monthly
- Senior community: Yes
- Subdivision: SILVER LAKES PH 01A
HOA
- Has HOA: Yes
- Amenities included: Cable TV, Clubhouse, Fitness Center, Gated
- Services included: Cable TV, Community Pool, Internet, Maintenance Grounds
- HOA fee: $235 monthly
- HOA name: Don Asher and Associates
- HOA phone: 407-425-4561
Location
- Region: Lakeland
Financial & listing details
- Price per square foot: $162/sqft
- Tax assessed value: $231,411
- Annual tax amount: $3,752
- Date on market: 6/4/2026
- Cumulative days on market: 308 days
- Listing terms: Cash,Conventional,FHA,VA Loan
- Ownership: Fee Simple
- Total actual rent: 0
- Road surface type: Asphalt
Estimated market value
Not available
Estimated sales range
Not available
Not available
Price history
| Date | Event | Price |
|---|---|---|
| 8/5/2026 | Price change | $265,000-3.6%$162/sqft |
Source:  Stellar MLS #L4962461 Report a problem Stellar MLS #L4962461 Report a problem | ||
| 6/4/2026 | Listed for sale | $274,900-3.5%$168/sqft |
Source: Stellar MLS #L4962461 Report a problem | ||
| 5/4/2026 | Listing removed | $285,000$174/sqft |
Source: Stellar MLS #L4955861 Report a problem | ||
| 2/9/2026 | Price change | $285,000-1.7%$174/sqft |
Source: Stellar MLS #L4955861 Report a problem | ||
| 9/15/2025 | Listed for sale | $290,000$177/sqft |
Source: Stellar MLS #L4955861 Report a problem | ||
Public tax history
| Year | Property taxes | Tax assessment |
|---|---|---|
| 2025 | $2,992 +0% | $231,411 +3.5% |
| 2024 | $2,992 +4.1% | $223,597 +10% |
| 2023 | $2,873 +10.3% | $203,270 +10% |
| 2022 | $2,606 +12% | $184,791 +10% |
| 2021 | $2,327 +3.3% | $167,992 +4.2% |
| 2020 | $2,253 +204.2% | $161,236 +76.5% |
| 2019 | $741 -35.9% | $91,373 +1.9% |
| 2018 | $1,154 +3.3% | $89,669 +2.1% |
| 2017 | $1,117 +60.8% | $87,825 +2.1% |
| 2016 | $695 -1.8% | $86,019 +0.7% |
| 2015 | $708 -28.3% | $85,421 +0.8% |
| 2014 | $987 +40.8% | $84,743 +1.5% |
| 2013 | $701 +4.1% | $83,491 +1.7% |
| 2012 | $673 -17.2% | $82,095 -9.2% |
| 2011 | $814 -11.9% | $90,459 -6.1% |
| 2010 | $924 +0.1% | $96,341 +2.7% |
| 2009 | $923 +5.8% | $93,808 +0.1% |
| 2008 | $873 | $93,714 |
| 2007 | -- | -- |
| 2006 | $1,120 | -- |
| 2005 | -- | -- |
| 2004 | $974 -0.2% | -- |
| 2003 | $976 +4.6% | $84,081 +4.9% |
| 2002 | $933 +2.4% | $80,186 +1.6% |
| 2001 | $912 | $78,923 |
Find assessor info on the county website
Monthly payment
Est. payment
Payment breakdown
Explore the cost of this home by adjusting the details. Changes won't be saved.Climate risks
Neighborhood: 33810
Nearby schools
GreatSchools rating
- 2/10Dr. NE Roberts Elementary SchoolGrades: PK-5Distance: 0.4 mi
- 2/10Sleepy Hill Middle SchoolGrades: 6-8Distance: 2.1 mi
- 3/10Kathleen Senior High SchoolGrades: PK,9-12Distance: 4.7 mi
- $280,0003 bd2 ba1.7k sqft6353 Silver Lakes Dr W, Lakeland, FL 33810For Sale

- $343,5003 bd2 ba2.1k sqft6329 Silver Lakes Dr W, Lakeland, FL 33810Off Market

- $286,1003 bd2 ba1.7k sqft6317 Silver Lakes Dr W, Lakeland, FL 33810Off Market
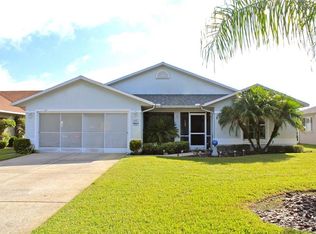
- $268,3002 bd2 ba1.6k sqft2292 Silver Lakes Dr N, Lakeland, FL 33810Off Market

- $240,4002 bd2 ba1.5k sqft2284 Silver Lakes Dr N, Lakeland, FL 33810Off Market
- $274,1002 bd2 ba1.8k sqft2276 Silver Lakes Dr N, Lakeland, FL 33810Off Market
- $308,3002 bd2 ba1.8k sqft6336 Silver Lakes Dr W, Lakeland, FL 33810Off Market
- $280,6003 bd2 ba1.6k sqft6305 Silver Lakes Dr W, Lakeland, FL 33810Off Market
A local agent can set up tours, give advice and negotiate with sellers.
A local lender can help you make sure your offer is ready when you are.
Similar homes
- $265,0002 bd2 ba1.5k sqft6031 SANDERLING DRIVE, LAKELAND, FL 33809For Sale
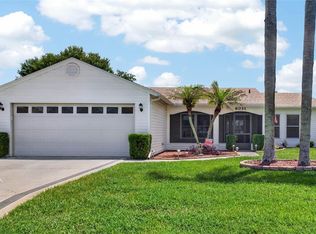
 MLS ID #L4963640, Lorrie Clark, REMAX EXPERTS. Stellar MLS
 - $260,0003 bd3 ba1.7k sqft3747 WOODBURY HILL LOOP, LAKELAND, FL 33810For Sale
 MLS ID #L4962904, Amalia Lucena, TRUE FLORIDA REALTY LLC. Stellar MLS
 - $294,0002 bd2 ba1.4k sqft5511 CRAIG DRIVE, LAKELAND, FL 33809For Sale
 MLS ID #O6427776, Steven Koleno, BEYCOME OF FLORIDA LLC. Stellar MLS
 - $325,0003 bd2 ba1.7k sqft218 GLENRIDGE LOOP N, LAKELAND, FL 33809For Sale
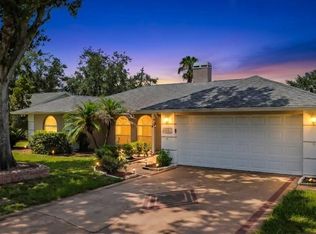 MLS ID #L4964210, Lana Burke, LPT REALTY, LLC. Stellar MLS
 - $325,0004 bd2 ba2k sqft2728 HUDSON STREET, LAKELAND, FL 33810For SaleMLS ID #L4962093, Christine Ehlenbeck, KELLER WILLIAMS REALTY. Stellar MLS
- $355,0004 bd2 ba1.9k sqft1944 HARVEST LANDING CIRCLE, LAKELAND, FL 33810For SaleMLS ID #O6428189, Steven Spencer, PA, EXP REALTY LLC. Stellar MLS
- $335,0004 bd2 ba1.7k sqft2014 DANES COURT, LAKELAND, FL 33810For SaleMLS ID #TB8513490, Sibel Alpar, KELLER WILLIAMS SUBURBAN TAMPA. Stellar MLS
- $359,0004 bd2 ba2.1k sqft7938 ASHLEY POINTE DRIVE, LAKELAND, FL 33810For SaleMLS ID #TB8495747, Rosnel Dufort, CHARLES RUTENBERG REALTY INC. Stellar MLS
- $335,0003 bd2 ba1.5k sqft4168 SOLAMOR STREET, LAKELAND, FL 33810For SaleMLS ID #L4961425, Kimberly Inks, COLDWELL BANKER REALTY. Stellar MLS
- $329,0003 bd2 ba1.5k sqft1459 WYNGATE LANE, LAKELAND, FL 33809For SaleMLS ID #L4962924, Elizabeth Willers, SERHANT. Stellar MLS
- $299,0003 bd2 ba1.5k sqft1509 E ELM ROAD, LAKELAND, FL 33801For SaleMLS ID #TB8529887, Melissa Minck, LPT REALTY, LLC. Stellar MLS
- $289,0003 bd2 ba1.7k sqft109 SOUTH COURT, AUBURNDALE, FL 33823For SaleMLS ID #TB8492943, Tammy Reed, CARRILLO REALTY PA. Stellar MLS
- $299,9003 bd2 ba1.1k sqft4921 SHARON AVENUE, LAKELAND, FL 33812For SaleMLS ID #P4939167, Stacey Towns Friend, STACEY TOWNS REALTY LLC. Stellar MLS
- $264,9003 bd2 ba1.4k sqft5852 AUTUMN SHIRE, ZEPHYRHILLS, FL 33541For SaleMLS ID #TB8536204, Jill Ross, COMPASS FLORIDA LLC. Stellar MLS
- $269,9003 bd2 ba1.5k sqft117 HARBOR WAY, AUBURNDALE, FL 33823For SaleMLS ID #P4938423, Dwight Head, ALLSTATE REALTY SERVICES. Stellar MLS
- $260,0003 bd2 ba1.7k sqft573 LUCERNE BOULEVARD, WINTER HAVEN, FL 33881For SaleMLS ID #O6432483, Dawn Thomas LLC, KELLER WILLIAMS REALTY AT THE LAKES. Stellar MLS
- $319,0004 bd2 ba1.7k sqft3978 WHITE IBIS ROAD, LAKELAND, FL 33811For SaleMLS ID #L4964230, Jana Lutz, COLDWELL BANKER REALTY. Stellar MLS
- $300,0003 bd2 ba2k sqft222 LAKEVIEW DRIVE, AUBURNDALE, FL 33823For SaleMLS ID #O6414897, Jenny Wemert, WEMERT GROUP REALTY LLC. Stellar MLS
- $260,0003 bd2 ba1.3k sqft1079 SUNSHINE WAY SW, WINTER HAVEN, FL 33880For SaleMLS ID #O6428265, Dominique Anthony, WATSON REALTY CORP.. Stellar MLS
- $174,9003 bd2 ba1.5k sqft1880 N CRYSTAL LAKE DRIVE #18, LAKELAND, FL 33801For SaleMLS ID #L4964231, Kelley Blackburn, COLDWELL BANKER REALTY. Stellar MLS
