Welcome home to this beautiful one-story property in Lakeland's peaceful Harvest Landing community. Built in 2021, this well-appointed home offers four bedrooms, two full bathrooms, and an inviting open-concept layout designed for comfortable everyday living and entertaining. The spacious kitchen features stone countertops, a large island with seating, and clear sightlines into the living room, making it easy to connect with family and guests while cooking. Notable upgrades include continuous luxury vinyl plank flooring, a tray ceiling in the primary bedroom, a screened-in porch, and a fully fenced backyard. With modern finishes, generous living space, and a desirable community setting, this home is ready for its next owner. Schedule your private showing today!
For sale
Price cut: $10K (8/7)
$355,000
1944 HARVEST LANDING CIRCLE, LAKELAND, FL 33810
4beds
1,990sqft
Single Family Residence
Built in 2021
7,039 Square Feet Lot
$352,300 Zestimate®
$178/sqft
$50/mo HOA
What's special
Large island with seatingFour bedroomsScreened-in porchSpacious kitchenInviting open-concept layoutStone countertopsFully fenced backyard
- 36 days
- 396
- 15
Likely to sell faster than
Zillow last checked:
Listing updated:
Listed by:
Steven Spencer, PA 407-490-4540,
EXP REALTY LLC 888-883-8509
Source: Stellar MLS,MLS#: O6428189 Originating MLS: Sarasota - Manatee
Originating MLS: Sarasota - Manatee
Facts & features
Interior
Bedrooms & bathrooms
- Bedrooms: 4
- Bathrooms: 2
- Full bathrooms: 2
Primary bedroom
- Features: En Suite Bathroom, Walk-In Closet(s)
- Level: First
- Area: 255 Square Feet
- Dimensions: 17x15
Great room
- Features: Linen Closet
- Level: First
- Area: 300 Square Feet
- Dimensions: 15x20
Kitchen
- Level: First
- Area: 150 Square Feet
- Dimensions: 10x15
Heating
- Central
Cooling
- Central Air
Appliances
- Included: Dishwasher, Microwave, Refrigerator
- Laundry: Electric Dryer Hookup, Laundry Room, Washer Hookup
Features
- High Ceilings, Kitchen/Family Room Combo, Open Floorplan, Primary Bedroom Main Floor, Solid Wood Cabinets, Stone Counters, Tray Ceiling(s), Vaulted Ceiling(s), Walk-In Closet(s)
- Flooring: Ceramic Tile, Luxury Vinyl, Vinyl
- Doors: Sliding Doors
- Has fireplace: No
Interior area
- Total structure area: 2,732
- Total interior livable area: 1,990 sqft
Video & virtual tour
Property
Parking
- Total spaces: 2
- Parking features: Driveway, Garage Door Opener
- Attached garage spaces: 2
- Has uncovered spaces: Yes
Features
- Levels: One
- Stories: 1
- Patio & porch: Porch, Rear Porch, Screened
- Exterior features: Balcony, Irrigation System, Rain Gutters, Sidewalk
- Fencing: Fenced,Vinyl
Lot
- Size: 7,039 Square Feet
- Residential vegetation: Mature Landscaping
Details
- Parcel number: 232711000863000350
- Special conditions: None
Construction
Type & style
- Home type: SingleFamily
- Architectural style: Contemporary
- Property subtype: Single Family Residence
Materials
- Block, Stone, Stucco, Wood Siding
- Foundation: Block, Slab
- Roof: Shingle
Condition
- New construction: No
- Year built: 2021
Utilities & green energy
- Sewer: Public Sewer
- Water: Public
- Utilities for property: Electricity Available
Community & HOA
Community
- Features: Community Mailbox, Sidewalks
- Pet fee: $0 monthly
- Subdivision: HARVEST LNDG
HOA
- Has HOA: Yes
- Services included: Common Area Taxes
- HOA fee: $50 monthly
- HOA name: Sharon
- HOA phone: 863-940-2863
Location
- Region: Lakeland
Financial & listing details
- Price per square foot: $178/sqft
- Tax assessed value: $323,592
- Annual tax amount: $3,383
- Date on market: 7/26/2026
- Cumulative days on market: 33 days
- Listing terms: Cash,Conventional,FHA,VA Loan
- Ownership: Fee Simple
- Total actual rent: 0
- Electric utility on property: Yes
- Road surface type: Paved, Asphalt
Estimated market value
$352,300
$335,000 - $370,000
$2,484/mo
Price history
| Date | Event | Price |
|---|---|---|
| 8/7/2026 | Price change | $355,000-2.7%$178/sqft |
Source: eXp Realty #O6428189 Report a problem | ||
| 7/26/2026 | Listed for sale | $365,000-8.7%$183/sqft |
Source:  Stellar MLS #O6428189 Report a problem Stellar MLS #O6428189 Report a problem | ||
| 7/8/2025 | Listing removed | $399,990$201/sqft |
Source: Stellar MLS #S5120035 Report a problem | ||
| 2/28/2025 | Price change | $399,990-3.6%$201/sqft |
Source: Stellar MLS #S5120035 Report a problem | ||
| 2/6/2025 | Listed for sale | $415,000$209/sqft |
Source: Stellar MLS #S5120035 Report a problem | ||
Public tax history
| Year | Property taxes | Tax assessment |
|---|---|---|
| 2025 | $2,785 +3.1% | $255,604 +2.9% |
| 2024 | $2,700 +2.2% | $248,400 +3% |
| 2023 | $2,643 +2.3% | $241,165 +3% |
| 2022 | $2,584 +366.3% | $234,141 +485.4% |
| 2021 | $554 +1033.1% | $40,000 +1042.9% |
| 2020 | $49 | $3,500 |
Find assessor info on the county website
Monthly payment
Est. payment
Payment breakdown
Explore the cost of this home by adjusting the details. Changes won't be saved.Climate risks
Neighborhood: 33810
Nearby schools
Schools provided by the listing agent
- Elementary: R. Clem Churchwell Elem
- Middle: Sleepy Hill Middle
- High: Kathleen High
Source: Stellar MLS. This data may not be complete. We recommend contacting the local school district to confirm school assignments for this home.
- $328,3004 bd2 ba1.7k sqft1948 Harvest Landing Cir, Lakeland, FL 33810Off Market
- $420,0004 bd2 ba1.7k sqft1940 Harvest Landing Cir, Lakeland, FL 33810Sold
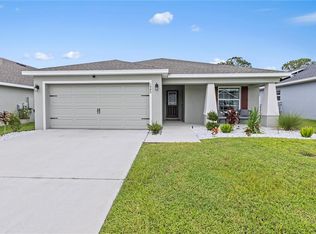
- $328,3004 bd2 ba1.7k sqft1952 Harvest Landing Cir, Lakeland, FL 33810Off Market
- $326,9004 bd2 ba1.7k sqft1936 Harvest Landing Cir, Lakeland, FL 33810Off Market
Similar homes
- $377,0004 bd3 ba2.2k sqft2051 ROSEWOOD CIRCLE, LAKELAND, FL 33810For Sale
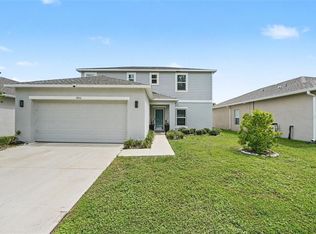
 MLS ID #TB8531829, Graham Wells, MARK SPAIN REAL ESTATE. Stellar MLS
 - $359,0004 bd2 ba2.1k sqft7938 ASHLEY POINTE DRIVE, LAKELAND, FL 33810For Sale
 MLS ID #TB8495747, Rosnel Dufort, CHARLES RUTENBERG REALTY INC. Stellar MLS
 - $340,0003 bd2 ba1.5k sqft7640 MUSCOVY DRIVE, LAKELAND, FL 33810For Sale
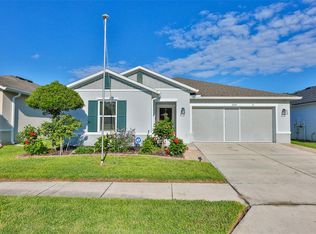 MLS ID #TB8518682, Amy Camasso, CENTURY 21 BEGGINS ENTERPRISES. Stellar MLS
 - $354,9004 bd2 ba1.7k sqft7342 LIBERTY ROAD, LAKELAND, FL 33809For Sale
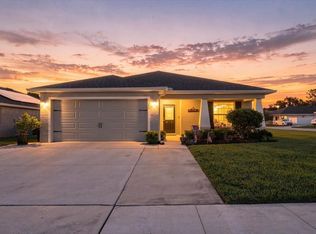 MLS ID #L4964491, Ginger Quirk, COLDWELL BANKER REALTY. Stellar MLS
 - $349,0003 bd2 ba1.6k sqft7024 BENDELOW DRIVE, LAKELAND, FL 33810For SaleMLS ID #L4962324, Mike Apel, RELIABLE FLORIDA REALTY CONSULTANTS. Stellar MLS
- $335,0004 bd2 ba1.7k sqft2014 DANES COURT, LAKELAND, FL 33810For SaleMLS ID #TB8513490, Sibel Alpar, KELLER WILLIAMS SUBURBAN TAMPA. Stellar MLS
- $394,0004 bd2 ba2.3k sqft6864 MOSSY OAK LANE, LAKELAND, FL 33810For SaleMLS ID #L4963288, Christine Pasqualino, COLDWELL BANKER REALTY. Stellar MLS
- $340,0003 bd2 ba1.7k sqft7973 OAK RUN CIRCLE, LAKELAND, FL 33809For SaleMLS ID #S5154575, Brittany Huey, CENTURY 21 EDGE. Stellar MLS
- $430,0003 bd2 ba1.7k sqft8256 CAMPBELL CROSSING CIRCLE, LAKELAND, FL 33810For SaleMLS ID #OM726489, Qhuantae Nunn, DALTON WADE INC. Stellar MLS
- $399,9004 bd3 ba2.3k sqft6852 MOSSY OAK LANE, LAKELAND, FL 33810For SaleMLS ID #B4902087, Ron Denney, LAND SOUTH REALTY, LLC. Stellar MLS
- $363,9005 bd3 ba2.4k sqft7851 FORREST FOX WAY, LAKELAND, FL 33810New ConstructionStellar MLS
- $350,0003 bd2 ba1.8k sqft5832 SWALLOW DRIVE, LAKELAND, FL 33809For SaleMLS ID #L4962016, Ginger Quirk, COLDWELL BANKER REALTY. Stellar MLS
- $330,0004 bd3 ba2.2k sqft5660 ELSINORE WAY, LAKELAND, FL 33805For SaleMLS ID #S5142925, Santos Lopez, NONA LEGACY POWERED BY LA ROSA. Stellar MLS
- $289,9002 bd2 ba1.6k sqft1957 PRAIRIE DUNES CIRCLE N, LAKELAND, FL 33810For SaleMLS ID #L4962472, Lorrie Clark, REMAX EXPERTS. Stellar MLS
- $350,0004 bd2 ba1.8k sqft5946 SHINGLE CREEK ROAD, LAKELAND, FL 33811For SaleMLS ID #TB8506842, Anna Lieggi, REAL BROKER, LLC. Stellar MLS
- $340,9003 bd2 ba1.4k sqft614 BLACKTHORN DRIVE, LAKELAND, FL 33809New ConstructionMLS ID #TB8457972, Gayle Van Wagenen, LGI REALTY- FLORIDA, LLC. Stellar MLS
- $350,0004 bd2 ba1.8k sqft38602 FINN CLOVER LANE, ZEPHYRHILLS, FL 33540For SaleMLS ID #TB8539263, Tiana Jones, LPT REALTY LLC. Stellar MLS
- $295,0003 bd2 ba1.2k sqft6224 DOE CIRCLE W, LAKELAND, FL 33809For SaleMLS ID #TB8492801, Kathy Celeiro, HOMEXPRESS REALTY, INC.. Stellar MLS
- $368,9004 bd2 ba2.3k sqft325 AUBURN GROVE CROSSING, AUBURNDALE, FL 33823For SaleMLS ID #G5115884, Jen Gotlewski, OLYMPUS EXECUTIVE REALTY INC. Stellar MLS
- $347,9004 bd2 ba1.8k sqft1844 SKYVIEW DRIVE, AUBURNDALE, FL 33823For SaleMLS ID #P4939083, Judy Birney, SYNERGY REALTY SERVICES LLC. Stellar MLS
