Look no further....you can own this like-new 4-bedroom, 3-bath home featuring an open-concept living area and a spacious 3-car garage! The gourmet kitchen showcases shaker-style cabinets, Samsung stainless steel appliances, a walk-in pantry, and a large breakfast bar that flows seamlessly into the dining café and gathering room—ideal for entertaining family and friends. The home features luxury wood-look vinyl plank flooring throughout the main living areas, laundry, and baths, with soft, stain-resistant carpet in all bedrooms. Enjoy the flexibility of a formal dining room plus a formal living room or den—perfect to fit your lifestyle. The owner’s suite offers a private retreat with a walk-in wardrobe and an en-suite bath featuring dual vanities, a tiled shower, and a water closet. A second en-suite bedroom with a private bath makes an excellent guest suite or in-law space. Step outside to relax on your private covered lanai and take advantage of features such as a 3-car garage, custom-fit window blinds, architectural shingles, energy-efficient insulation, and windows. This home truly has it all—style, space, and comfort. Schedule your private showing today!
For sale
Price cut: $15.1K (7/18)
$399,900
6852 MOSSY OAK LANE, LAKELAND, FL 33810
4beds
2,314sqft
Single Family Residence
Built in 2023
7,954 Square Feet Lot
$-- Zestimate®
$173/sqft
$58/mo HOA
What's special
Shaker-style cabinetsLarge breakfast barEn-suite bathGathering roomGourmet kitchenFormal dining roomTiled shower
- 293 days |
- 484 |
- 23 |
Zillow last checked:
Listing updated:
Listed by:
Ron Denney 863-660-3919,
LAND SOUTH REALTY, LLC 863-937-8867
Source: Stellar MLS,MLS#: B4902087 Originating MLS: Bartow
Originating MLS: Bartow
Facts & features
Interior
Bedrooms & bathrooms
- Bedrooms: 4
- Bathrooms: 3
- Full bathrooms: 3
Rooms
- Room types: Dining Room, Living Room, Utility Room
Primary bedroom
- Features: Walk-In Closet(s)
- Level: First
- Area: 252 Square Feet
- Dimensions: 18x14
Bedroom 2
- Features: Built-in Closet
- Level: First
- Area: 144 Square Feet
- Dimensions: 12x12
Bedroom 3
- Features: Built-in Closet
- Level: First
- Area: 132 Square Feet
- Dimensions: 12x11
Bedroom 4
- Features: Built-in Closet
- Level: First
- Area: 132 Square Feet
- Dimensions: 12x11
Den
- Level: First
- Area: 154 Square Feet
- Dimensions: 14x11
Dining room
- Level: First
- Area: 132 Square Feet
- Dimensions: 12x11
Great room
- Level: First
- Area: 337.08 Square Feet
- Dimensions: 21.2x15.9
Kitchen
- Level: First
- Area: 176 Square Feet
- Dimensions: 16x11
Heating
- Central
Cooling
- Central Air
Appliances
- Included: Dishwasher, Disposal, Microwave, Range, Refrigerator
- Laundry: Laundry Room
Features
- Ceiling Fan(s), High Ceilings, Kitchen/Family Room Combo, Open Floorplan, Solid Wood Cabinets, Split Bedroom, Tray Ceiling(s), Vaulted Ceiling(s), Walk-In Closet(s)
- Flooring: Carpet, Luxury Vinyl
- Doors: Sliding Doors
- Windows: Window Treatments
- Has fireplace: No
Interior area
- Total structure area: 3,342
- Total interior livable area: 2,314 sqft
Video & virtual tour
Property
Parking
- Total spaces: 3
- Parking features: Driveway, Garage Door Opener
- Attached garage spaces: 3
- Has uncovered spaces: Yes
Features
- Levels: One
- Stories: 1
- Patio & porch: Covered
- Exterior features: Irrigation System, Sidewalk
- Fencing: Vinyl
Lot
- Size: 7,954 Square Feet
- Residential vegetation: Trees/Landscaped
Details
- Parcel number: 232717001102000130
- Special conditions: None
Construction
Type & style
- Home type: SingleFamily
- Property subtype: Single Family Residence
Materials
- Block, Stucco
- Foundation: Block
- Roof: Shingle
Condition
- Completed
- New construction: No
- Year built: 2023
Utilities & green energy
- Sewer: Public Sewer
- Water: Public
- Utilities for property: Cable Available, Electricity Available, Sewer Available, Street Lights, Water Connected
Community & HOA
Community
- Features: Deed Restrictions
- Security: Smoke Detector(s)
- Pet fee: $0 monthly
- Subdivision: WILLOW RIDGE
HOA
- Has HOA: Yes
- HOA fee: $58 monthly
- HOA name: n/a
Location
- Region: Lakeland
Financial & listing details
- Price per square foot: $173/sqft
- Tax assessed value: $331,050
- Annual tax amount: $3,453
- Date on market: 10/29/2025
- Cumulative days on market: 282 days
- Listing terms: Cash,Conventional,FHA
- Ownership: Fee Simple
- Total actual rent: 0
- Electric utility on property: Yes
- Road surface type: Asphalt
Estimated market value
Not available
Estimated sales range
Not available
Not available
Price history
| Date | Event | Price |
|---|---|---|
| 7/18/2026 | Price change | $399,900-3.6%$173/sqft |
Source:  Stellar MLS #B4902087 Report a problem Stellar MLS #B4902087 Report a problem | ||
| 4/22/2026 | Price change | $415,000-4.6%$179/sqft |
Source: Stellar MLS #B4902087 Report a problem | ||
| 10/29/2025 | Listed for sale | $435,000$188/sqft |
Source: Stellar MLS #B4902087 Report a problem | ||
| 1/31/2024 | Sold | $435,000-3.1%$188/sqft |
Source: Stellar MLS #G5075984 Report a problem | ||
| 1/11/2024 | Pending sale | $449,000$194/sqft |
Source: Stellar MLS #G5075984 Report a problem | ||
| 12/1/2023 | Listed for sale | $449,000+6.7%$194/sqft |
Source: Stellar MLS #G5075984 Report a problem | ||
| 10/16/2023 | Sold | $420,900$182/sqft |
Source: Stellar MLS #J968688 Report a problem | ||
| 1/11/2023 | Sold | $420,900$182/sqft |
Source: Public Record Report a problem | ||
Public tax history
| Year | Property taxes | Tax assessment |
|---|---|---|
| 2025 | $2,714 -35.2% | $250,140 -22.7% |
| 2024 | $4,187 -7.1% | $323,463 -5.1% |
| 2023 | $4,507 +552.5% | $340,748 +555.3% |
| 2022 | $691 +562.5% | $52,000 +591% |
| 2021 | $104 | $7,525 |
Find assessor info on the county website
Monthly payment
Est. payment
Payment breakdown
Explore the cost of this home by adjusting the details. Changes won't be saved.Climate risks
Neighborhood: Kathleen
Nearby schools
GreatSchools rating
- 3/10Kathleen Elementary SchoolGrades: PK-5Distance: 0.5 mi
- 2/10Kathleen Middle SchoolGrades: 6-8Distance: 0.6 mi
- 3/10Kathleen Senior High SchoolGrades: PK,9-12Distance: 5.5 mi
- $445,3005 bd3 ba2.5k sqft6858 Mossy Oak Ln, Lakeland, FL 33810Off Market
- $366,1004 bd3 ba2k sqft6846 Mossy Oak Ln, Lakeland, FL 33810Off Market
- $399,0004 bd2 ba2.3k sqft6864 Mossy Oak Ln, Lakeland, FL 33810For Sale

- $386,8004 bd3 ba2.3k sqft6840 Mossy Oak Ln, Lakeland, FL 33810Off Market
- $335,0004 bd3 ba2k sqft6855 Mossy Oak Ln, Lakeland, FL 33810Sold
- $321,2004 bd2 ba1.7k sqft6851 Mossy Oak Ln, Lakeland, FL 33810Off Market
- $298,6004 bd2 ba1.6k sqft6859 Mossy Oak Ln, Lakeland, FL 33810Off Market
- $40,000-- bd-- ba-- sqft7008 Kathleen Rd, Lakeland, FL 33810Off Market
A local agent can set up tours, give advice and negotiate with sellers.
A local lender can help you make sure your offer is ready when you are.
Similar homes
- $399,0004 bd2 ba2.3k sqft6864 MOSSY OAK LANE, LAKELAND, FL 33810For Sale
 MLS ID #L4963288, Christine Pasqualino, COLDWELL BANKER REALTY. Stellar MLS
 - $385,0004 bd3 ba2.2k sqft2051 ROSEWOOD CIRCLE, LAKELAND, FL 33810For Sale
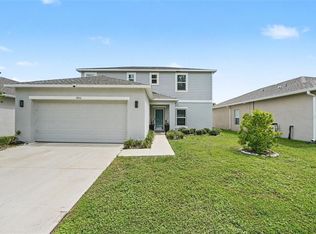 MLS ID #TB8531829, Graham Wells, MARK SPAIN REAL ESTATE. Stellar MLS
 - $355,0004 bd2 ba1.9k sqft1944 HARVEST LANDING CIRCLE, LAKELAND, FL 33810For Sale
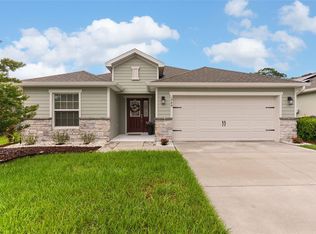 MLS ID #O6428189, Steven Spencer, PA, EXP REALTY LLC. Stellar MLS
 - $425,0004 bd3 ba2.3k sqft7190 VICTORIA ROAD, LAKELAND, FL 33809For Sale
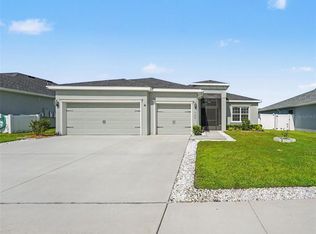 MLS ID #TB8537946, Ingrid Santaliz, MARK SPAIN REAL ESTATE. Stellar MLS
 - $349,0003 bd2 ba1.6k sqft7024 BENDELOW DRIVE, LAKELAND, FL 33810For SaleMLS ID #L4962324, Mike Apel, RELIABLE FLORIDA REALTY CONSULTANTS. Stellar MLS
- $335,0004 bd2 ba1.7k sqft2014 DANES COURT, LAKELAND, FL 33810For SaleMLS ID #TB8513490, Sibel Alpar, KELLER WILLIAMS SUBURBAN TAMPA. Stellar MLS
- $360,0003 bd2 ba1.7k sqft7973 OAK RUN CIRCLE, LAKELAND, FL 33809For SaleMLS ID #S5154575, Daniel Schriver, CENTURY 21 EDGE. Stellar MLS
- $449,0004 bd2 ba2.1k sqft6917 ASHBURY DRIVE, LAKELAND, FL 33809For SaleMLS ID #TB8510566, Diann Callahan, NORTHSIDE REALTY INC REALTORS. Stellar MLS
- $574,0004 bd3 ba3.2k sqft3935 SUNSET LAKE DRIVE, LAKELAND, FL 33810For SaleMLS ID #L4962327, Mary Kay Cook, STRAIGHT UP REALTY & PM LLC. Stellar MLS
- $389,9004 bd2 ba1.9k sqft6921 SHIMMERING DRIVE, LAKELAND, FL 33813For SaleMLS ID #N6145130, Justin Bauereiss, ZACHOS REALTY AND DESIGN GROUP. Stellar MLS
- $399,0004 bd3 ba2.4k sqft3601 CAPITAL RESERVE DRIVE, PLANT CITY, FL 33565For SaleMLS ID #TB8536712, Paul Jayabalan Vincent, AVENUE HOMES LLC. Stellar MLS
- $439,0004 bd3 ba2k sqft6339 DOLOSTONE DRIVE, LAKELAND, FL 33811For SaleMLS ID #TB8498306, Charlene Weston, WESTON GROUP. Stellar MLS
- $330,0004 bd3 ba2.2k sqft5660 ELSINORE WAY, LAKELAND, FL 33805For SaleMLS ID #S5142925, Santos Lopez, NONA LEGACY POWERED BY LA ROSA. Stellar MLS
- $515,0005 bd3 ba2.9k sqft2980 KEENS GROVE WAY, LAKELAND, FL 33810New ConstructionMLS ID #L4962045, Russ Rhoads, EXP REALTY LLC. Stellar MLS
- $399,9994 bd2 ba1.9k sqft120 SUMMERSHORE DRIVE, AUBURNDALE, FL 33823For SaleMLS ID #TB8496571, Julia Anderson, KELLER WILLIAMS SUBURBAN TAMPA. Stellar MLS
- $389,0004 bd2 ba1.8k sqft3883 CAPRI COAST DRIVE, PLANT CITY, FL 33565For SaleMLS ID #TB8521560, Brigittia Nickel-Long, FLORIDA EXECUTIVE REALTY. Stellar MLS
- $350,0004 bd2 ba1.8k sqft5946 SHINGLE CREEK ROAD, LAKELAND, FL 33811For SaleMLS ID #TB8506842, Anna Lieggi, REAL BROKER, LLC. Stellar MLS
- $329,0003 bd2 ba1.5k sqft1459 WYNGATE LANE, LAKELAND, FL 33809For SaleMLS ID #L4962924, Elizabeth Willers, SERHANT. Stellar MLS
- $398,7904 bd3 ba2.6k sqft215 ENGLISH HERITAGE PLACE, DOVER, FL 33527For SaleMLS ID #TB8535357, Garth Jones PA, KELLER WILLIAMS SUBURBAN TAMPA. Stellar MLS
- $407,0004 bd3 ba2.4k sqft35716 HILLBROOK AVENUE, ZEPHYRHILLS, FL 33541For SaleMLS ID #TB8488021, Hanin Kayed, CENTURY 21 LINK REALTY, INC.. Stellar MLS
