Beautiful 4-bedroom home conveniently located in the North Lakeland community of Hampton Chase. Low HOA and close to shopping, medical facilities, and Interstate 4. Granite and Stainless in the kitchen which opens to the family room. Generator hook-up and newer painting inside and exterior fresh in 2025. The screened in pool area overlooks a spacious backyard. Vinyl fencing and newer pavers completes the exterior space. Brand spankin' new Roof installed July 15, 2026.
For sale
$449,000
6917 ASHBURY DRIVE, LAKELAND, FL 33809
4beds
2,120sqft
Single Family Residence
Built in 1993
0.31 Acres Lot
$439,100 Zestimate®
$212/sqft
$31/mo HOA
What's special
Screened in pool areaOverlooks a spacious backyardNewer paversVinyl fencing
- 94 days |
- 465 |
- 40 |
Zillow last checked:
Listing updated:
Listed by:
Diann Callahan 813-389-1303,
NORTHSIDE REALTY INC REALTORS 813-389-1303
Source: Stellar MLS,MLS#: TB8510566 Originating MLS: Suncoast Tampa
Originating MLS: Suncoast Tampa
Facts & features
Interior
Bedrooms & bathrooms
- Bedrooms: 4
- Bathrooms: 2
- Full bathrooms: 2
Rooms
- Room types: Utility Room
Primary bedroom
- Features: Dual Sinks, Walk-In Closet(s)
- Level: First
- Area: 240 Square Feet
- Dimensions: 15x16
Bedroom 4
- Features: Ceiling Fan(s), Built-in Closet
- Level: First
- Area: 99 Square Feet
- Dimensions: 9x11
Bathroom 2
- Features: Ceiling Fan(s), Built-in Closet
- Level: First
- Area: 90 Square Feet
- Dimensions: 9x10
Bathroom 3
- Features: Ceiling Fan(s), Built-in Closet
- Level: First
- Area: 100 Square Feet
- Dimensions: 10x10
Dining room
- Features: Ceiling Fan(s), No Closet
- Level: First
- Area: 182 Square Feet
- Dimensions: 13x14
Family room
- Features: No Closet
- Level: First
- Area: 352 Square Feet
- Dimensions: 22x16
Kitchen
- Features: Pantry
- Level: First
- Area: 160 Square Feet
- Dimensions: 10x16
Living room
- Features: Ceiling Fan(s), No Closet
- Level: First
- Area: 240 Square Feet
- Dimensions: 20x12
Heating
- Electric
Cooling
- Central Air
Appliances
- Included: Dishwasher, Disposal, Electric Water Heater, Microwave, Range Hood, Refrigerator
- Laundry: Laundry Room
Features
- Ceiling Fan(s), Kitchen/Family Room Combo, Living Room/Dining Room Combo, Solid Surface Counters, Solid Wood Cabinets, Split Bedroom, Stone Counters, Walk-In Closet(s)
- Flooring: Ceramic Tile, Laminate, Tile
- Doors: Sliding Doors
- Windows: Window Treatments
- Has fireplace: No
Interior area
- Total structure area: 2,951
- Total interior livable area: 2,120 sqft
Video & virtual tour
Property
Parking
- Total spaces: 2
- Parking features: Garage Door Opener
- Attached garage spaces: 2
Features
- Levels: One
- Stories: 1
- Patio & porch: Covered, Screened
- Exterior features: Private Yard, Sidewalk
- Has private pool: Yes
- Pool features: Gunite, Screen Enclosure
- Fencing: Vinyl
Lot
- Size: 0.31 Acres
Details
- Parcel number: 242717161106000050
- Special conditions: None
Construction
Type & style
- Home type: SingleFamily
- Property subtype: Single Family Residence
Materials
- Block, Stucco
- Foundation: Block, Slab
- Roof: Shingle
Condition
- New construction: No
- Year built: 1993
Utilities & green energy
- Sewer: Septic Tank
- Water: Public
- Utilities for property: Cable Connected, Electricity Connected, Street Lights
Community & HOA
Community
- Pet fee: $0 monthly
- Subdivision: HAMPTON CHASE
HOA
- Has HOA: Yes
- HOA fee: $31 monthly
- HOA name: Joanna Likar
- HOA phone: 813-951-0312
Location
- Region: Lakeland
Financial & listing details
- Price per square foot: $212/sqft
- Tax assessed value: $286,785
- Annual tax amount: $2,289
- Date on market: 5/20/2026
- Cumulative days on market: 71 days
- Listing terms: Cash,Conventional,FHA,VA Loan
- Ownership: Fee Simple
- Total actual rent: 0
- Electric utility on property: Yes
- Road surface type: Concrete
Estimated market value
$439,100
$417,000 - $461,000
$2,602/mo
Price history
| Date | Event | Price |
|---|---|---|
| 5/21/2026 | Listed for sale | $449,000+2.3%$212/sqft |
Source:  Stellar MLS #TB8510566 Report a problem Stellar MLS #TB8510566 Report a problem | ||
| 3/11/2025 | Sold | $439,000$207/sqft |
Source: Stellar MLS #L4949995 Report a problem | ||
| 2/7/2025 | Pending sale | $439,000$207/sqft |
Source: Stellar MLS #L4949995 Report a problem | ||
| 1/15/2025 | Listed for sale | $439,000+143.6%$207/sqft |
Source: Stellar MLS #L4949995 Report a problem | ||
| 7/11/2003 | Sold | $180,200+17%$85/sqft |
Source: Public Record Report a problem | ||
| 7/2/2001 | Sold | $154,000+4.8%$73/sqft |
Source: Public Record Report a problem | ||
| 4/14/1998 | Sold | $146,900+6.4%$69/sqft |
Source: Public Record Report a problem | ||
| 8/12/1993 | Sold | $138,000$65/sqft |
Source: Public Record Report a problem | ||
Public tax history
| Year | Property taxes | Tax assessment |
|---|---|---|
| 2025 | $1,487 +3.4% | $155,246 +2.9% |
| 2024 | $1,438 +2.6% | $150,871 +3% |
| 2023 | $1,401 +2.8% | $146,477 +3% |
| 2022 | $1,363 -0.2% | $142,211 +3% |
| 2021 | $1,366 +1% | $138,069 +1.4% |
| 2020 | $1,352 +0.3% | $136,163 +2.3% |
| 2019 | $1,348 -25.7% | $133,102 +1.9% |
| 2018 | $1,814 +2.4% | $130,620 +2.1% |
| 2017 | $1,771 +38% | $127,933 +2.1% |
| 2016 | $1,283 -1.8% | $125,302 +0.7% |
| 2015 | $1,307 -18.9% | $124,431 +0.8% |
| 2014 | $1,611 +23.9% | $123,443 +1.5% |
| 2013 | $1,301 +3.4% | $121,619 +1.7% |
| 2012 | $1,258 -19.6% | $119,586 -13.5% |
| 2011 | $1,564 -12.3% | $138,173 -8.7% |
| 2010 | $1,784 -16.4% | $151,381 -9.1% |
| 2009 | $2,134 +6.9% | $166,549 +0.1% |
| 2008 | $1,997 | $166,383 |
| 2007 | -- | -- |
| 2006 | $2,310 | -- |
| 2005 | -- | -- |
| 2004 | $2,034 -11.1% | -- |
| 2003 | $2,287 +18.9% | $138,920 -0.1% |
| 2002 | $1,924 -9.8% | $139,020 +10% |
| 2001 | $2,131 | $126,340 |
Find assessor info on the county website
Monthly payment
Est. payment
Payment breakdown
Explore the cost of this home by adjusting the details. Changes won't be saved.Climate risks
Neighborhood: 33809
Nearby schools
GreatSchools rating
- 3/10Wendell Watson Elementary SchoolGrades: PK-5Distance: 0.1 mi
- 2/10Lake Gibson Middle SchoolGrades: 6-8Distance: 1.9 mi
- 3/10Lake Gibson Senior High SchoolGrades: PK,9-12Distance: 1.9 mi
Schools provided by the listing agent
- Elementary: Wendell Watson Elem
- Middle: Lake Gibson Middle/Junio
- High: Lake Gibson High
Source: Stellar MLS. This data may not be complete. We recommend contacting the local school district to confirm school assignments for this home.
- $411,2003 bd2 ba2.1k sqft6911 Ashbury Dr, Lakeland, FL 33809Off Market
- $458,9004 bd3 ba2.3k sqft6923 Ashbury Dr, Lakeland, FL 33809Sold

- $336,5003 bd2 ba2k sqft6814 Canbury Dr, Lakeland, FL 33809Off Market
- $353,3004 bd2 ba2.2k sqft6808 Canbury Dr, Lakeland, FL 33809Off Market
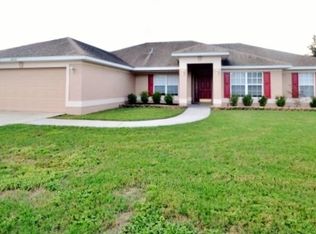
- $401,3004 bd2 ba2.3k sqft1578 Banbury Loop S, Lakeland, FL 33809Off Market
- $357,1003 bd2 ba2.3k sqft1314 Banbury Loop N, Lakeland, FL 33809Off Market
- $400,5004 bd2 ba2.5k sqft6820 Canbury Dr, Lakeland, FL 33809Off Market
- $426,2004 bd2 ba2.3k sqft6905 Ashbury Dr, Lakeland, FL 33809Off Market
A local agent can set up tours, give advice and negotiate with sellers.
A local lender can help you make sure your offer is ready when you are.
Similar homes
- $529,9004 bd3 ba2.4k sqft7222 STANFORD DR, LAKELAND, FL 33809For Sale

 MLS ID #O6413543, Corey Smallman, MARKET CONNECT REALTY LLC. Stellar MLS
 - $425,0004 bd3 ba2.3k sqft7190 VICTORIA ROAD, LAKELAND, FL 33809For Sale
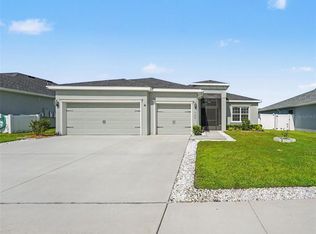 MLS ID #TB8537946, Ingrid Santaliz, MARK SPAIN REAL ESTATE. Stellar MLS
 - $329,0003 bd2 ba1.5k sqft1459 WYNGATE LANE, LAKELAND, FL 33809For Sale
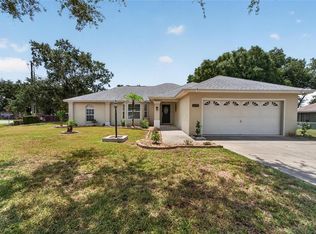 MLS ID #L4962924, Elizabeth Willers, SERHANT. Stellar MLS
 - $449,9004 bd4 ba3k sqft5155 SPANISH OAKS DRIVE, LAKELAND, FL 33805For Sale
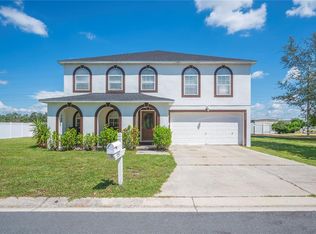 MLS ID #L4955418, Jordan Prais, 54 REALTY LLC. Stellar MLS
 - $445,0003 bd2 ba1.6k sqft1421 ELLISON LANE, LAKELAND, FL 33801For SaleMLS ID #L4964209, Maddie Cochran, BHHS FLORIDA PROPERTIES GROUP. Stellar MLS
- $340,0003 bd2 ba1.7k sqft7973 OAK RUN CIRCLE, LAKELAND, FL 33809For SaleMLS ID #S5154575, Brittany Huey, CENTURY 21 EDGE. Stellar MLS
- $414,9903 bd3 ba1.9k sqft6323 SILVER LAKES DRIVE E, LAKELAND, FL 33810For SaleMLS ID #S5152358, Michael Cruz Irizarry, AXEN REALTY, LLC. Stellar MLS
- $335,0002 bd2 ba1.7k sqft6068 SWALLOW DRIVE, LAKELAND, FL 33809For SaleMLS ID #L4962300, Mary Kay Cook, STRAIGHT UP REALTY & PM LLC. Stellar MLS
- $310,0003 bd2 ba1.4k sqft603 POINTER LANE, LAKELAND, FL 33809For SaleMLS ID #TB8519775, William Acosta, FOUNDATION REALTY GROUP. Stellar MLS
- $330,0004 bd3 ba2.2k sqft5660 ELSINORE WAY, LAKELAND, FL 33805For SaleMLS ID #S5142925, Santos Lopez, NONA LEGACY POWERED BY LA ROSA. Stellar MLS
- $265,0002 bd2 ba1.5k sqft6031 SANDERLING DRIVE, LAKELAND, FL 33809For SaleMLS ID #L4963640, Lorrie Clark, REMAX EXPERTS. Stellar MLS
- $470,0004 bd2 ba2.1k sqft1236 EVERGREEN PARK CIRCLE, LAKELAND, FL 33813For SaleMLS ID #L4964262, Danica Ivancevich Ayersman, LPT REALTY, LLC. Stellar MLS
- $295,0003 bd2 ba1.2k sqft6224 DOE CIRCLE W, LAKELAND, FL 33809For SaleMLS ID #TB8492801, Kathy Celeiro, HOMEXPRESS REALTY, INC.. Stellar MLS
- $394,0004 bd2 ba2.6k sqft8722 FORT SOCRUM VILLAGE PLACE, LAKELAND, FL 33810For SaleMLS ID #L4962713, Grace Diaz, LAKELAND HOMES AND REALTY, LLC. Stellar MLS
- $449,9004 bd2 ba2.2k sqft2704 ASTON AVENUE, PLANT CITY, FL 33566For SaleMLS ID #TB8534321, Shanon Schulte, SK REALTY. Stellar MLS
- $499,9004 bd2 ba2k sqft40955 COUNTY ROAD 54, ZEPHYRHILLS, FL 33540For SaleMLS ID #TB8538676, Alex Gromkov, QUICKSILVER REAL ESTATE GROUP. Stellar MLS
- $300,0003 bd2 ba1.3k sqft3781 MADBURY CIRCLE, LAKELAND, FL 33810For SaleMLS ID #TB8540816, Erin Ravenel, RAVENEL REALTY GROUP,LLC. Stellar MLS
- $285,9003 bd2 ba1.5k sqft5581 MAGGIORE BOULEVARD, LAKELAND, FL 33805For SaleMLS ID #S5150856, Darian Leblanc, COLDWELL BANKER REALTY. Stellar MLS
- $499,9005 bd3 ba3k sqft170 OLD NICHOLS CIRCLE, AUBURNDALE, FL 33823For SaleMLS ID #L4963985, Elizabeth Willers, SERHANT. Stellar MLS
- $349,0003 bd2 ba1.6k sqft7024 BENDELOW DRIVE, LAKELAND, FL 33810For SaleMLS ID #L4962324, Mike Apel, RELIABLE FLORIDA REALTY CONSULTANTS. Stellar MLS
