Welcome to this beautiful 4-bedroom, 2-bathroom home located in the desirable Fort Socrum Village community. Upon entry, you’ll find a formal dining room that opens to a spacious living room featuring high ceilings and a cozy fireplace. The kitchen offers ample cabinet and counter space, along with a large pantry area for additional storage. The primary suite includes an ensuite bathroom with dual sinks, a walk-in shower, a large walk-in closet, and an additional storage closet. Outside, you’ll enjoy a screened lanai, open patio area, and a fully vinyl-fenced backyard. Recent updates and features include a brand-new roof, 2022 HVAC system, solar water heater, newer appliances, fresh landscaping, interior paint completed in 2021, and a two-car garage with attic access and a solar attic fan. Conveniently located near shopping, dining, schools, and major roadways, this move-in-ready home offers comfort, space, and thoughtful updates throughout.
For sale
$399,000
8722 FORT SOCRUM VILLAGE PLACE, LAKELAND, FL 33810
4beds
2,676sqft
:
Get pre-qualified$2,634/mo
Single Family Residence
Built in 2006
8,999 Square Feet Lot
$-- Zestimate®
$149/sqft
$20/mo HOA
What's special
Cozy fireplaceScreened lanaiLarge pantry areaBrand-new roofNewer appliancesHigh ceilingsAdditional storage closet
- 48 days |
- 125 |
- 11 |
Zillow last checked:
Listing updated:
Listed by:
Grace Diaz 863-669-6414,
LAKELAND HOMES AND REALTY, LLC 863-248-7260
Source: Stellar MLS,MLS#: L4962713 Originating MLS: Lakeland
Originating MLS: Lakeland
Facts & features
Interior
Bedrooms & bathrooms
- Bedrooms: 4
- Bathrooms: 2
- Full bathrooms: 2
Rooms
- Room types: Dining Room, Living Room
Primary bedroom
- Features: Walk-In Closet(s)
- Level: First
- Area: 195 Square Feet
- Dimensions: 15x13
Bedroom 2
- Features: Built-in Closet
- Level: First
- Area: 143 Square Feet
- Dimensions: 13x11
Bedroom 3
- Features: Built-in Closet
- Level: First
- Area: 143 Square Feet
- Dimensions: 13x11
Bedroom 4
- Features: Built-in Closet
- Level: First
- Area: 120 Square Feet
- Dimensions: 12x10
Dining room
- Level: First
- Area: 168 Square Feet
- Dimensions: 14x12
Great room
- Level: First
- Area: 486 Square Feet
- Dimensions: 27x18
Kitchen
- Level: First
- Area: 342 Square Feet
- Dimensions: 19x18
Living room
- Level: First
- Area: 168 Square Feet
- Dimensions: 14x12
Heating
- Central
Cooling
- Central Air
Appliances
- Included: Dishwasher, Microwave, Range, Refrigerator
- Laundry: Inside
Features
- Attic Fan, Ceiling Fan(s), High Ceilings
- Flooring: Carpet, Laminate, Tile
- Doors: Sliding Doors
- Windows: Blinds
- Has fireplace: Yes
- Fireplace features: Living Room
Interior area
- Total structure area: 3,356
- Total interior livable area: 2,676 sqft
Video & virtual tour
Property
Parking
- Total spaces: 2
- Parking features: Driveway, Garage Door Opener
- Attached garage spaces: 2
- Has uncovered spaces: Yes
Features
- Levels: One
- Stories: 1
- Patio & porch: Covered, Patio, Porch
- Exterior features: Irrigation System, Private Mailbox, Sidewalk
Lot
- Size: 8,999 Square Feet
Details
- Parcel number: 232704000727000900
- Special conditions: None
Construction
Type & style
- Home type: SingleFamily
- Property subtype: Single Family Residence
Materials
- Block
- Foundation: Slab
- Roof: Shingle
Condition
- New construction: No
- Year built: 2006
Utilities & green energy
- Sewer: Public Sewer
- Water: Public
- Utilities for property: Electricity Connected, Sewer Connected, Water Connected
Community & HOA
Community
- Pet fee: $0 monthly
- Subdivision: FORT SOCRUM VILLAGE
HOA
- Has HOA: Yes
- HOA fee: $20 monthly
- HOA name: Tom Gahan
Location
- Region: Lakeland
Financial & listing details
- Price per square foot: $149/sqft
- Tax assessed value: $310,657
- Annual tax amount: $2,229
- Date on market: 6/12/2026
- Cumulative days on market: 48 days
- Listing terms: Cash,Conventional,FHA,VA Loan
- Ownership: Fee Simple
- Total actual rent: 0
- Electric utility on property: Yes
- Road surface type: Asphalt
Estimated market value
Not available
Estimated sales range
Not available
Not available
Price history
| Date | Event | Price |
|---|---|---|
| 6/12/2026 | Listed for sale | $399,000+77.4%$149/sqft |
Source:  Stellar MLS #L4962713 Report a problem Stellar MLS #L4962713 Report a problem | ||
| 9/26/2009 | Listing removed | $224,900$84/sqft |
Source: Visual Tour #L4613909 Report a problem | ||
| 3/28/2009 | Listed for sale | $224,900+3.6%$84/sqft |
Source: Visual Tour #L4613909 Report a problem | ||
| 11/4/2008 | Sold | $217,000-3.5%$81/sqft |
Source: Public Record Report a problem | ||
| 9/21/2008 | Listed for sale | $224,900-1.4%$84/sqft |
Source: Keller Williams Realty #L4613909 Report a problem | ||
| 8/1/2006 | Sold | $228,100$85/sqft |
Source: Public Record Report a problem | ||
Public tax history
| Year | Property taxes | Tax assessment |
|---|---|---|
| 2025 | $1,401 +3.5% | $148,534 +2.9% |
| 2024 | $1,354 +2.7% | $144,348 +3% |
| 2023 | $1,318 +2.9% | $140,144 +3% |
| 2022 | $1,281 -0.2% | $136,062 +3% |
| 2021 | $1,283 +1% | $132,099 +1.4% |
| 2020 | $1,270 +0.4% | $130,275 +2.3% |
| 2019 | $1,266 -27.9% | $127,346 +1.9% |
| 2018 | $1,755 +2.1% | $124,972 +2.1% |
| 2017 | $1,719 +42.9% | $122,402 +2.1% |
| 2016 | $1,203 -1.8% | $119,884 +0.7% |
| 2015 | $1,225 -21.3% | $119,051 +0.8% |
| 2014 | $1,557 +27.8% | $118,106 +1.5% |
| 2013 | $1,219 +3.5% | $116,361 +1.7% |
| 2012 | $1,178 -23.4% | $114,416 -16.2% |
| 2011 | $1,539 -5% | $136,581 -2.1% |
| 2010 | $1,620 -41% | $139,574 -30.5% |
| 2009 | $2,745 -2% | $200,927 -6.7% |
| 2008 | $2,801 | $215,439 |
| 2007 | -- | -- |
| 2006 | $549 | -- |
| 2005 | -- | -- |
Find assessor info on the county website
Monthly payment
Est. payment
Payment breakdown
Explore the cost of this home by adjusting the details. Changes won't be saved.Climate risks
Neighborhood: 33810
Nearby schools
GreatSchools rating
- 6/10Socrum Elementary SchoolGrades: PK-5Distance: 0.9 mi
- 2/10Kathleen Middle SchoolGrades: 6-8Distance: 2.5 mi
- 3/10Kathleen Senior High SchoolGrades: PK,9-12Distance: 7.1 mi
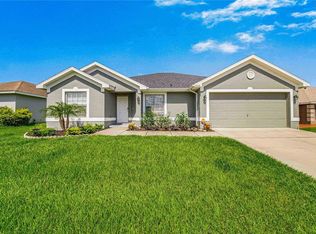
- $364,0004 bd2 ba1.9k sqft8726 Fort Socrum Village Pl, Lakeland, FL 33810Sold
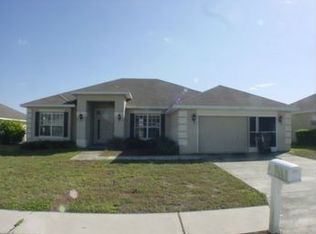
- $376,0004 bd3 ba2.3k sqft8718 Fort Socrum Village Pl, Lakeland, FL 33810Sold

- $331,9004 bd2 ba2.3k sqft8771 Fort Socrum Village Way, Lakeland, FL 33810Off Market
- $361,8004 bd2 ba2.5k sqft8775 Fort Socrum Village Way, Lakeland, FL 33810Off Market
- $331,2004 bd2 ba2.1k sqft8767 Fort Socrum Village Way, Lakeland, FL 33810Off Market
- $297,0003 bd2 ba1.7k sqft8723 Fort Socrum Village Pl, Lakeland, FL 33810Off Market
- $337,8004 bd2 ba2.3k sqft8714 Fort Socrum Village Pl, Lakeland, FL 33810Off Market
- $341,6003 bd2 ba2k sqft8719 Fort Socrum Village Pl, Lakeland, FL 33810Off Market
A local agent can set up tours, give advice and negotiate with sellers.
A local lender can help you make sure your offer is ready when you are.
Similar homes
- $425,0003 bd2 ba1.9k sqft7855 SUGAR PINE BOULEVARD, LAKELAND, FL 33810For Sale

 MLS ID #TB8526332, Sarah DiMonaco, REMARKABLE RENTALS. Stellar MLS
 - $414,9903 bd3 ba1.9k sqft6323 SILVER LAKES DRIVE E, LAKELAND, FL 33810For Sale
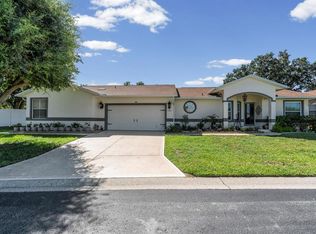 MLS ID #S5152358, Michael Cruz Irizarry, AXEN REALTY, LLC. Stellar MLS
 - $389,0004 bd3 ba2.1k sqft4169 PRIMA LAGO CIRCLE, LAKELAND, FL 33810For Sale
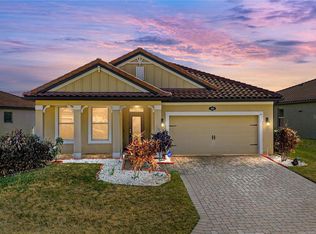 MLS ID #L4959062, Petra Norris, LAKELAND REAL ESTATE GROUP. Stellar MLS
 - $328,5003 bd2 ba1.8k sqft8010 ASHLEY POINTE DRIVE, LAKELAND, FL 33810For Sale
 MLS ID #L4962558, Jay Hickman, Jr, REMAX EXPERTS. Stellar MLS
 - $350,0003 bd2 ba1.6k sqft7050 SCENIC HILLS BOULEVARD, LAKELAND, FL 33810For SaleMLS ID #P4939065, Susan Brown, COLDWELL BANKER REALTY. Stellar MLS
- $335,0003 bd2 ba1.7k sqft3518 REMINGTON OAKS WAY, LAKELAND, FL 33810For SaleMLS ID #TB8366592, Natosha Jones, CENTURY 21 BILL NYE REALTY. Stellar MLS
- $344,0003 bd2 ba1.8k sqft2734 STONEWOOD DRIVE, LAKELAND, FL 33810For SaleMLS ID #TB8527614, Amanda Esqueda, KING & ASSOCIATES REAL ESTATE LLC. Stellar MLS
- $449,9004 bd4 ba3k sqft5155 SPANISH OAKS DRIVE, LAKELAND, FL 33805For SaleMLS ID #L4955418, Jordan Prais, 54 REALTY LLC. Stellar MLS
- $429,9004 bd2 ba2.3k sqft5235 POST LANE, LAKELAND, FL 33809For SaleMLS ID #L4961662, Curtis Yopp, HARPER REALTY FL, LLC. Stellar MLS
- $584,9005 bd4 ba3.3k sqft4128 MATHER ROAD W, LAKELAND, FL 33810For SaleMLS ID #TB8516182, Nicole Silva, RE/MAX COLLECTIVE. Stellar MLS
- $574,0004 bd3 ba3.2k sqft3935 SUNSET LAKE DRIVE, LAKELAND, FL 33810For SaleMLS ID #L4962327, Mary Kay Cook, STRAIGHT UP REALTY & PM LLC. Stellar MLS
- $339,9003 bd2 ba1.7k sqft1882 CREEKS VISTA BOULEVARD, LAKELAND, FL 33810For SaleMLS ID #L4962725, Madison Zorn, BERRY REALTY & APPRAISAL SERVICES PA. Stellar MLS
- $344,9004 bd2 ba1.7k sqft2009 DANES COURT, LAKELAND, FL 33810For SaleMLS ID #O6391438, Jeffrey Nguyen, TOLARIS REALTY GROUP LLC. Stellar MLS
- $449,0004 bd2 ba2.1k sqft6917 ASHBURY DRIVE, LAKELAND, FL 33809For SaleMLS ID #TB8510566, Diann Callahan, NORTHSIDE REALTY INC REALTORS. Stellar MLS
- $550,0004 bd4 ba3.3k sqft3979 SUNSET LAKE DRIVE, LAKELAND, FL 33810For SaleMLS ID #L4960584, Kimberly Inks, COLDWELL BANKER REALTY. Stellar MLS
- $344,0003 bd2 ba1.5k sqft1459 WYNGATE LANE, LAKELAND, FL 33809For SaleMLS ID #L4962924, Elizabeth Willers, SERHANT. Stellar MLS
- $370,0004 bd2 ba1.7k sqft667 JESSANDA CIR, LAKELAND, FL 33813For SaleMLS ID #O6426054, Jennifer Wade, EXP REALTY LLC. Stellar MLS
- $274,9994 bd3 ba1.8k sqft1832 HOLTON ROAD, LAKELAND, FL 33810For SaleMLS ID #TB8518429, Olivia Carbe, AGENTWISE REALTY. Stellar MLS
- $439,9003 bd2 ba2.4k sqft4427 MICANOPE CRESCENT DRIVE, LAKELAND, FL 33811For SaleMLS ID #L4961946, Lisa Torres, KELLER WILLIAMS REALTY. Stellar MLS
- $395,0005 bd3 ba2.7k sqft8811 ASHLAND AVENUE, POLK CITY, FL 33868For SaleMLS ID #TB8509086, Trevor Skeens, RE/MAX REALTY UNLIMITED. Stellar MLS
