Better than new and absolutely move-in ready! This meticulously maintained 2-bedroom, 2-bath home offers an inviting, open floor plan designed for comfortable everyday living. The spacious living room features a vaulted ceiling and is open to the kitchen, creating a bright and welcoming gathering space. A formal dining area provides room for entertaining, while the kitchen includes a pantry, stainless steel appliance package, and a cozy breakfast nook with additional built-in cabinetry and seating. Nearly every major component has been updated, providing peace of mind for years to come. Improvements include a newer roof (2020), A/C system (2023), exterior siding replaced and wrapped with Tyvek® water protection (2021), water heater (2018), water softener with carbon water filtration system, new front door, updated lighting, ceiling fans, door hardware, electrical receptacles, and a new vanity in the guest bath. Attractive tile-look laminate and bamboo plank flooring flow through the main living areas, with carpet in the bedrooms. The oversized 22' x 10' Florida room features privacy-screened windows, making it a versatile space for relaxing, hobbies or a home office. An inside laundry room includes the washer and dryer for added convenience. Outside, enjoy an oversized yard, a dedicated seating and grilling area, an inviting front porch accented with stacked-stone detailing and pull-down privacy screens, plus a spacious two-car garage. Located in the highly sought-after 55+ community of Sandpiper Golf & Country Club, residents enjoy outstanding amenities, an active lifestyle, and convenient access to shopping, dining, and medical facilities. If you're looking for a home where all the work has already been done, this is the one! The low HOA covers Spectrum TV, Internet, WiFi, lawn care and use of all the Sandpiper amenities!
For sale
$265,000
6031 SANDERLING DRIVE, LAKELAND, FL 33809
2beds
1,520sqft
Single Family Residence
Built in 1991
8,111 Square Feet Lot
$-- Zestimate®
$174/sqft
$150/mo HOA
What's special
Spacious two-car garageInviting open floor planCarpet in the bedroomsFormal dining areaVaulted ceilingPrivacy-screened windowsStainless steel appliance package
- 49 days
- 597
- 26
Zillow last checked:
Listing updated:
Listed by:
Lorrie Clark 863-255-1766,
REMAX EXPERTS 863-802-5262
Source: Stellar MLS,MLS#: L4963640 Originating MLS: Lakeland
Originating MLS: Lakeland
Facts & features
Interior
Bedrooms & bathrooms
- Bedrooms: 2
- Bathrooms: 2
- Full bathrooms: 2
Rooms
- Room types: Florida Room, Utility Room
Primary bedroom
- Features: Walk-In Closet(s)
- Level: First
- Area: 165 Square Feet
- Dimensions: 15x11
Bedroom 2
- Features: Built-in Closet
- Level: First
- Area: 120 Square Feet
- Dimensions: 12x10
Primary bathroom
- Level: First
- Area: 70 Square Feet
- Dimensions: 7x10
Bathroom 2
- Level: First
- Area: 72 Square Feet
- Dimensions: 9x8
Dinette
- Level: First
- Area: 80 Square Feet
- Dimensions: 10x8
Dining room
- Level: First
- Area: 100 Square Feet
- Dimensions: 10x10
Florida room
- Level: First
- Area: 220 Square Feet
- Dimensions: 10x22
Kitchen
- Level: First
- Area: 108 Square Feet
- Dimensions: 9x12
Laundry
- Level: First
- Area: 25 Square Feet
- Dimensions: 5x5
Living room
- Level: First
- Area: 224 Square Feet
- Dimensions: 16x14
Heating
- Central, Electric
Cooling
- Central Air
Appliances
- Included: Dishwasher, Dryer, Electric Water Heater, Microwave, Range, Refrigerator, Washer
- Laundry: Electric Dryer Hookup, Inside, Laundry Room, Washer Hookup
Features
- Ceiling Fan(s), High Ceilings, Split Bedroom, Vaulted Ceiling(s), Walk-In Closet(s)
- Flooring: Bamboo, Carpet, Ceramic Tile, Laminate
- Windows: Window Treatments
- Has fireplace: No
Interior area
- Total structure area: 1,840
- Total interior livable area: 1,520 sqft
Video & virtual tour
Property
Parking
- Total spaces: 2
- Parking features: Garage Door Opener
- Attached garage spaces: 2
Features
- Levels: One
- Stories: 1
- Exterior features: Sprinkler Metered
Lot
- Size: 8,111 Square Feet
Details
- Parcel number: 242720161736000660
- Zoning: PUD
- Special conditions: None
Construction
Type & style
- Home type: SingleFamily
- Property subtype: Single Family Residence
Materials
- Vinyl Siding, Wood Frame
- Foundation: Slab
- Roof: Shingle
Condition
- New construction: No
- Year built: 1991
Utilities & green energy
- Sewer: Public Sewer
- Water: Public
- Utilities for property: Cable Connected, Sewer Connected, Sprinkler Meter, Street Lights, Underground Utilities
Community & HOA
Community
- Features: Buyer Approval Required, Clubhouse, Deed Restrictions, Fitness Center, Golf Carts OK, Golf, Pool, Restaurant, Tennis Court(s)
- Pet fee: $0 monthly
- Senior community: Yes
- Subdivision: SANDPIPER GOLF & COUNTRY CLUB PH 09
HOA
- Has HOA: Yes
- Amenities included: Cable TV, Clubhouse, Fence Restrictions, Fitness Center, Pickleball Court(s), Pool, Recreation Facilities, Shuffleboard Court, Tennis Court(s), Vehicle Restrictions
- Services included: Cable TV, Maintenance Grounds
- HOA fee: $150 monthly
- HOA name: Sandpiper POA/Donnalee Perez
- HOA phone: 863-859-0761
Location
- Region: Lakeland
Financial & listing details
- Price per square foot: $174/sqft
- Tax assessed value: $200,536
- Annual tax amount: $1,602
- Date on market: 7/22/2026
- Cumulative days on market: 38 days
- Listing terms: Cash,Conventional,FHA,VA Loan
- Ownership: Fee Simple
- Total actual rent: 0
- Road surface type: Paved
Estimated market value
Not available
Estimated sales range
Not available
Not available
Price history
| Date | Event | Price |
|---|---|---|
| 8/1/2026 | Listed for sale | $265,000$174/sqft |
Source:  Stellar MLS #L4963640 Report a problem Stellar MLS #L4963640 Report a problem | ||
| 7/30/2026 | Contingent | $265,000$174/sqft |
Source: Stellar MLS #L4963640 Report a problem | ||
| 7/22/2026 | Listed for sale | $265,000+92%$174/sqft |
Source: Stellar MLS #L4963640 Report a problem | ||
| 7/6/2016 | Sold | $138,000-1.4%$91/sqft |
Source: Stellar MLS #L4714137 Report a problem | ||
| 6/20/2016 | Pending sale | $139,900$92/sqft |
Source: RE/MAX Paramount Properties #l4714137 Report a problem | ||
| 6/18/2016 | Listed for sale | $139,900$92/sqft |
Source: RE/MAX Paramount Properties #l4714137 Report a problem | ||
| 6/14/2016 | Pending sale | $139,900$92/sqft |
Source: RE/MAX PARAMOUNT PROPERTIES #L4714137 Report a problem | ||
| 6/13/2016 | Listed for sale | $139,900+47.3%$92/sqft |
Source: RE/MAX PARAMOUNT PROPERTIES #L4714137 Report a problem | ||
| 5/29/1997 | Sold | $95,000$63/sqft |
Source: Public Record Report a problem | ||
Public tax history
| Year | Property taxes | Tax assessment |
|---|---|---|
| 2025 | $1,602 +3.8% | $139,269 +2.9% |
| 2024 | $1,543 +3.6% | $135,344 +3% |
| 2023 | $1,490 -1.7% | $131,402 +3% |
| 2022 | $1,515 +1.3% | $127,575 +3% |
| 2021 | $1,497 +1.2% | $123,859 +1.4% |
| 2020 | $1,479 +0.6% | $122,149 +2.3% |
| 2019 | $1,470 | $119,403 +1.9% |
| 2018 | $1,470 +1.8% | $117,177 +2.8% |
| 2017 | $1,444 +54.1% | $114,031 +26.9% |
| 2016 | $937 -2.2% | $89,878 +0.7% |
| 2015 | $958 +8.8% | $89,253 +0.8% |
| 2014 | $880 -3.7% | $88,545 +1.5% |
| 2013 | $913 +2.5% | $87,236 +1.7% |
| 2012 | $891 +7.7% | $85,778 +3% |
| 2011 | $827 +1.6% | $83,280 +1.5% |
| 2010 | $814 +5% | $82,049 +2.7% |
| 2009 | $775 +5.3% | $79,892 +0.1% |
| 2008 | $736 | $79,812 |
| 2007 | -- | -- |
| 2006 | $1,023 | -- |
| 2005 | -- | -- |
| 2004 | $926 +3% | -- |
| 2003 | $899 +4.5% | $69,928 +2.4% |
| 2002 | $860 +2.5% | $68,289 +1.6% |
| 2001 | $839 | $67,214 |
Find assessor info on the county website
Monthly payment
Est. payment
Payment breakdown
Explore the cost of this home by adjusting the details. Changes won't be saved.Climate risks
Neighborhood: 33809


Similar homes
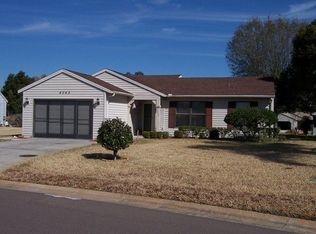
- $305,0003 bd2 ba1.6k sqft6232 EGRET DRIVE, LAKELAND, FL 33809For Sale
 MLS ID #O6404292, Scott Bryant, LPT REALTY, LLC. Stellar MLS
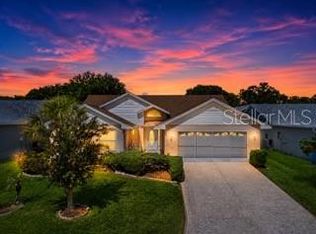
 - $335,0002 bd2 ba1.7k sqft6068 SWALLOW DRIVE, LAKELAND, FL 33809For Sale
 MLS ID #L4962300, Mary Kay Cook, STRAIGHT UP REALTY & PM LLC. Stellar MLS
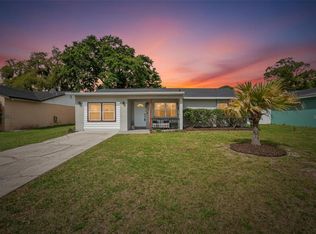
 - $295,0003 bd2 ba1.2k sqft6224 DOE CIRCLE W, LAKELAND, FL 33809For Sale
 MLS ID #TB8492801, Kathy Celeiro, HOMEXPRESS REALTY, INC.. Stellar MLS
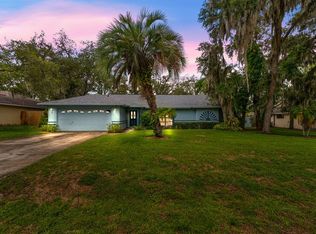
 - $300,0003 bd2 ba1.9k sqft7710 NATURE TRAIL, LAKELAND, FL 33809For Sale
 MLS ID #TB8491896, Kelly Heldreth, KELLER WILLIAMS SUBURBAN TAMPA. Stellar MLS
 - $310,0003 bd2 ba1.4k sqft603 POINTER LANE, LAKELAND, FL 33809For SaleMLS ID #TB8519775, William Acosta, FOUNDATION REALTY GROUP. Stellar MLS
- $350,0002 bd2 ba1.8k sqft5767 SANDPIPERS DRIVE, LAKELAND, FL 33809For SaleMLS ID #L4962310, Matthew Lainhart, KELLER WILLIAMS REALTY. Stellar MLS
- $350,0003 bd2 ba1.8k sqft5832 SWALLOW DRIVE, LAKELAND, FL 33809For SaleMLS ID #L4962016, Ginger Quirk, COLDWELL BANKER REALTY. Stellar MLS
- $285,9003 bd2 ba1.5k sqft5581 MAGGIORE BOULEVARD, LAKELAND, FL 33805For SaleMLS ID #S5150856, Darian Leblanc, COLDWELL BANKER REALTY. Stellar MLS
- $340,0003 bd3 ba1.6k sqft1660 GAMEWELL TRAIL, LAKELAND, FL 33809For SaleMLS ID #L4964212, Amanda Wright, REMAX EXPERTS. Stellar MLS
- $340,0003 bd2 ba1.7k sqft7973 OAK RUN CIRCLE, LAKELAND, FL 33809For SaleMLS ID #S5154575, Brittany Huey, CENTURY 21 EDGE. Stellar MLS
- $273,5002 bd2 ba1.6k sqft3537 HIGHLAND FAIRWAYS BOULEVARD, LAKELAND, FL 33810For SaleMLS ID #L4963264, Carolyn Christian, LLC, DALTON WADE INC. Stellar MLS
- $249,9002 bd2 ba1.5k sqft3320 INNISBROOK DRIVE, LAKELAND, FL 33810For SaleMLS ID #L4963103, Lorrie Clark, REMAX EXPERTS. Stellar MLS
- $354,9004 bd2 ba1.7k sqft7342 LIBERTY ROAD, LAKELAND, FL 33809For SaleMLS ID #L4964491, Ginger Quirk, COLDWELL BANKER REALTY. Stellar MLS
- $234,9002 bd2 ba1.3k sqft2260 GRAND CYPRESS DRIVE, LAKELAND, FL 33810For SaleMLS ID #L4963695, David Small, KELLER WILLIAMS REALTY SMART 1. Stellar MLS
- $289,9002 bd2 ba1.6k sqft1957 PRAIRIE DUNES CIRCLE N, LAKELAND, FL 33810For SaleMLS ID #L4962472, Lorrie Clark, REMAX EXPERTS. Stellar MLS
- $245,0003 bd2 ba2.1k sqft3642 PIONEER TRAILS DR, LAKELAND, FL 33810For SaleMLS ID #L4964442, Emily Evans, REMAX EXPERTS. Stellar MLS
- $255,0003 bd2 ba1.1k sqft125 CHEROKEE DRIVE, AUBURNDALE, FL 33823For SaleMLS ID #S5156148, Aizat Tuleeva, LPT REALTY, LLC. Stellar MLS
- $270,0003 bd2 ba1.1k sqft4646 OLD 37 ROAD, LAKELAND, FL 33813For SaleMLS ID #S5148187, Vicky Torres Rodriguez, RE/MAX HERITAGE PROFESSIONALS. Stellar MLS
- $265,9003 bd2 ba1.7k sqft5230 REVELATION DRIVE, POLK CITY, FL 33868For SaleMLS ID #L4962737, Maria Santillo, REMAX EXPERTS. Stellar MLS
- $260,0003 bd3 ba1.7k sqft3747 WOODBURY HILL LOOP, LAKELAND, FL 33810For SaleMLS ID #L4962904, Amalia Lucena, TFP FLORIDA REALTY LLC. Stellar MLS
