Welcome to 5230 Revelation in Polk City! This spacious 3-bedroom, 2-bath manufactured home offers an open floor plan, generous living spaces, and exceptional parking and storage. The updated kitchen is the heart of the home and features warm wood cabinetry, granite countertops, stainless-steel appliances, a subway-tile backsplash, recessed and pendant lighting, a center island with seating, and an additional breakfast bar with storage. The kitchen opens to the dining and living areas, creating an inviting space for everyday living and entertaining. The living room is filled with natural light and includes a fireplace with an attractive accent wall and wood mantel. Luxury vinyl plank flooring extends throughout the home, with carpet in the spacious Florida room. The primary bedroom offers plenty of room and connects to an updated primary bathroom featuring dual sinks, abundant cabinetry, a walk-in shower, and a walk-in closet. Two additional bedrooms provide flexibility for guests, a home office, or hobbies. Outdoor living is another highlight, with a covered screened porch overlooking the partially fenced backyard. The property also includes a storage shed, mature shade trees, and plenty of usable yard space. An oversized two-car garage, wide driveway, and covered carport provide excellent parking and storage options, including space for a small RV or boat. With an updated kitchen and primary bathroom, multiple indoor and outdoor living areas, and room for vehicles and recreational toys, this Polk City property offers comfort, flexibility, and so much potential.
For sale
Price cut: $4K (8/11)
$265,900
5230 REVELATION DRIVE, POLK CITY, FL 33868
3beds
1,755sqft
Manufactured Home, Single Family Residence
Built in 1990
0.33 Acres Lot
$264,000 Zestimate®
$152/sqft
$-- HOA
What's special
Center island with seatingMature shade treesGranite countertopsStorage shedOversized two-car garageOpen floor planWalk-in shower
- 61 days |
- 342 |
- 31 |
Zillow last checked:
Listing updated:
Listed by:
Maria Santillo 863-430-4434,
REMAX EXPERTS 863-802-5262
Source: Stellar MLS,MLS#: L4962737 Originating MLS: Lakeland
Originating MLS: Lakeland
Facts & features
Interior
Bedrooms & bathrooms
- Bedrooms: 3
- Bathrooms: 2
- Full bathrooms: 2
Rooms
- Room types: Florida Room, Utility Room
Primary bedroom
- Features: Walk-In Closet(s)
- Level: First
- Area: 169 Square Feet
- Dimensions: 13x13
Bedroom 2
- Features: Built-in Closet
- Level: First
- Area: 120 Square Feet
- Dimensions: 10x12
Bedroom 3
- Features: Built-in Closet
- Level: First
- Area: 130 Square Feet
- Dimensions: 10x13
Dinette
- Level: First
- Area: 143 Square Feet
- Dimensions: 11x13
Florida room
- Level: First
- Area: 247 Square Feet
- Dimensions: 13x19
Kitchen
- Level: First
- Area: 154 Square Feet
- Dimensions: 11x14
Living room
- Level: First
- Area: 392 Square Feet
- Dimensions: 14x28
Heating
- Central, Heat Pump
Cooling
- Central Air
Appliances
- Included: Dishwasher, Refrigerator
- Laundry: Inside
Features
- Ceiling Fan(s), Crown Molding, Eating Space In Kitchen, Open Floorplan, Primary Bedroom Main Floor, Split Bedroom, Stone Counters, Walk-In Closet(s)
- Flooring: Vinyl
- Doors: Sliding Doors
- Windows: Window Treatments
- Has fireplace: Yes
- Fireplace features: Living Room
Interior area
- Total structure area: 1,755
- Total interior livable area: 1,755 sqft
Video & virtual tour
Property
Parking
- Total spaces: 3
- Parking features: Garage - Attached, Carport
- Attached garage spaces: 2
- Carport spaces: 1
- Covered spaces: 3
- Details: Garage Dimensions: 24x27
Features
- Levels: One
- Stories: 1
- Patio & porch: Covered, Front Porch, Rear Porch, Screened
- Exterior features: Rain Gutters, Storage
- Fencing: Fenced,Vinyl
- Has view: Yes
- View description: Garden
Lot
- Size: 0.33 Acres
- Dimensions: 75 x 93
- Features: Landscaped, Oversized Lot
- Residential vegetation: Trees/Landscaped
Details
- Additional structures: Shed(s)
- Parcel number: 252706298360007140
- Special conditions: None
Construction
Type & style
- Home type: MobileManufactured
- Architectural style: Ranch
- Property subtype: Manufactured Home, Single Family Residence
Materials
- Vinyl Siding
- Foundation: Crawlspace
- Roof: Metal
Condition
- New construction: No
- Year built: 1990
Utilities & green energy
- Sewer: Public Sewer
- Water: Public
- Utilities for property: Electricity Connected, Water Connected
Community & HOA
Community
- Pet fee: $0 monthly
- Subdivision: MOUNT OLIVE HEIGHTS
HOA
- Has HOA: No
Location
- Region: Polk City
Financial & listing details
- Price per square foot: $152/sqft
- Tax assessed value: $195,206
- Annual tax amount: $1,296
- Date on market: 6/18/2026
- Cumulative days on market: 56 days
- Listing terms: Cash,Conventional,FHA
- Ownership: Fee Simple
- Total actual rent: 0
- Electric utility on property: Yes
- Road surface type: Asphalt
- Body type: Double Wide
Estimated market value
$264,000
$251,000 - $277,000
$2,022/mo
Price history
| Date | Event | Price |
|---|---|---|
| 8/11/2026 | Price change | $265,900-1.5%$152/sqft |
Source:  Stellar MLS #L4962737 Report a problem Stellar MLS #L4962737 Report a problem | ||
| 7/23/2026 | Price change | $269,900-1.8%$154/sqft |
Source: Stellar MLS #L4962737 Report a problem | ||
| 7/9/2026 | Listed for sale | $274,900$157/sqft |
Source: Stellar MLS #L4962737 Report a problem | ||
| 7/8/2026 | Contingent | $274,900$157/sqft |
Source: Stellar MLS #L4962737 Report a problem | ||
| 7/4/2026 | Pending sale | $274,900$157/sqft |
Source: Stellar MLS #L4962737 Report a problem | ||
| 6/19/2026 | Listed for sale | $274,900+243.6%$157/sqft |
Source: Stellar MLS #L4962737 Report a problem | ||
| 7/25/2011 | Sold | $80,000$46/sqft |
Source: Public Record Report a problem | ||
Public tax history
| Year | Property taxes | Tax assessment |
|---|---|---|
| 2025 | $474 +4.4% | $76,880 +2.9% |
| 2024 | $454 +1% | $74,713 +3% |
| 2023 | $450 +1.1% | $72,537 +3% |
| 2022 | $445 -1.9% | $70,424 +3% |
| 2021 | $453 +0.1% | $68,373 +1.4% |
| 2020 | $453 -0.9% | $67,429 +2.3% |
| 2019 | $457 -50.4% | $65,913 +1.9% |
| 2018 | $921 +2.2% | $64,684 +2.1% |
| 2017 | $901 +99.5% | $63,354 +2.1% |
| 2016 | $451 -2.2% | $62,051 +0.7% |
| 2015 | $462 -42.1% | $61,620 +0.8% |
| 2014 | $797 +71.4% | $61,131 +1.5% |
| 2013 | $465 +0.5% | $60,228 -0.4% |
| 2012 | $463 +46.3% | $60,485 -6.9% |
| 2011 | $317 -40.5% | $64,998 -4.4% |
| 2010 | $532 -4.2% | $68,002 -0.4% |
| 2009 | $556 +5.5% | $68,264 +0.1% |
| 2008 | $527 | $68,196 |
| 2007 | -- | -- |
| 2006 | $690 | -- |
| 2005 | -- | -- |
| 2004 | $591 -0.8% | -- |
| 2003 | $596 +5.9% | $61,186 +4.9% |
| 2002 | $563 +2.8% | $58,352 +1.6% |
| 2001 | $547 | $57,433 |
Find assessor info on the county website
Monthly payment
Climate risks
Neighborhood: 33868
Nearby schools
GreatSchools rating
- 2/10Polk City Elementary SchoolGrades: PK-5Distance: 2.1 mi
- 3/10Jere L. Stambaugh Middle SchoolGrades: 6-8Distance: 7.6 mi
- 2/10Tenoroc High SchoolGrades: 9-12Distance: 6.5 mi
- $165,4003 bd2 ba1k sqft5201 Golden Gate Blvd, Polk City, FL 33868Off Market
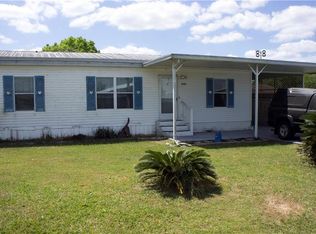
- $210,700-- bd-- ba1.5k sqft5213 Golden Gate Blvd, Polk City, FL 33868Off Market
- $134,1002 bd2 ba960 sqft5238 Revelation Dr, Polk City, FL 33868Off Market
- $186,6003 bd2 ba1.4k sqft5220 Revelation Dr, Polk City, FL 33868Off Market

- $176,700-- bd-- ba1k sqft5233 Revelation Dr, Polk City, FL 33868Off Market
- $251,0002 bd2 ba1.4k sqft5225 Revelation Dr, Polk City, FL 33868Sold
- $126,600-- bd-- ba960 sqft5147 Golden Gate Blvd, Polk City, FL 33868Off Market
- $152,6002 bd2 ba1.1k sqft5242 Revelation Dr, Polk City, FL 33868Off Market
A local agent can set up tours, give advice and negotiate with sellers.
Similar homes
- $300,0003 bd2 ba1.6k sqft10724 PATHFINDER TRAIL, LAKELAND, FL 33809For Sale
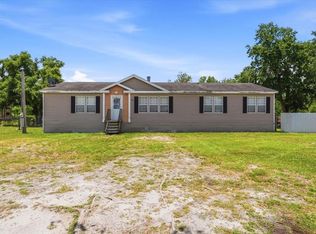
 MLS ID #L4963906, Madison Zorn, BERRY REALTY & APPRAISAL SERVICES PA. Stellar MLS
 - $259,9003 bd2 ba1.5k sqft4917 HERNDON WAY, AUBURNDALE, FL 33823For Sale
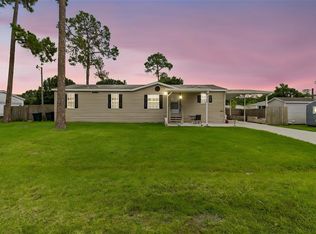 MLS ID #P4939190, Misty McTeer, TRUE FLORIDA REALTY LLC. Stellar MLS
 - $240,0003 bd2 ba1.9k sqft117 GLENN ROAD, AUBURNDALE, FL 33823For Sale
 MLS ID #L4963176, Amanda Wright, REMAX EXPERTS. Stellar MLS
 - $279,9003 bd2 ba1.3k sqft4710 JOYCE DRIVE, LAKELAND, FL 33805For Sale
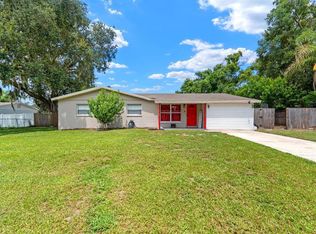 MLS ID #TB8529214, Mark Berdelle, REAL BROKER, LLC. Stellar MLS
 - $330,0001 bd1 ba1.1k sqft1083 MOTORCOACH DRIVE, POLK CITY, FL 33868For SaleMLS ID #L4960975, Gail Laxdal, WORTH CLARK REALTY. Stellar MLS
- $274,9003 bd2 ba1.8k sqft477 SWEETWATER WAY, HAINES CITY, FL 33844For SaleMLS ID #O6431674, Claudia Centesimo, LIONHEART BROKERS. Stellar MLS
- $265,0003 bd2 ba1.6k sqft415 8TH STREET NE, WINTER HAVEN, FL 33881For SaleMLS ID #L4963119, Amanda Plowden, COLDWELL BANKER REALTY. Stellar MLS
- $295,0003 bd2 ba1.2k sqft8810 PEBBLEBROOKE DRIVE, LAKELAND, FL 33810For SaleMLS ID #TB8537399, Cindy Greco, EXP REALTY LLC. Stellar MLS
- $295,0003 bd2 ba1.3k sqft212 PIKE STREET, AUBURNDALE, FL 33823For SaleMLS ID #P4939543, Jamie Baker, KELLER WILLIAMS REALTY SMART 1. Stellar MLS
- $295,0003 bd2 ba1.2k sqft6224 DOE CIRCLE W, LAKELAND, FL 33809For SaleMLS ID #TB8492801, Kathy Celeiro, HOMEXPRESS REALTY, INC.. Stellar MLS
- $265,0003 bd2 ba1.5k sqft531 HEATHER GLEN DRIVE, WINTER HAVEN, FL 33884For SaleMLS ID #TB8517307, Ingrid Santaliz, MARK SPAIN REAL ESTATE. Stellar MLS
- $329,0003 bd2 ba1.5k sqft1459 WYNGATE LANE, LAKELAND, FL 33809For SaleMLS ID #L4962924, Elizabeth Willers, SERHANT. Stellar MLS
- $370,0004 bd2 ba2k sqft10626 PATHFINDER TRAIL, LAKELAND, FL 33809For SaleMLS ID #P4938748, Maryann Olmos, HOT FLORIDA REAL ESTATE. Stellar MLS
- $275,0003 bd2 ba1.9k sqft232 LAKE LUCERNE WAY, WINTER HAVEN, FL 33881For SaleMLS ID #O6416559, Claire Jesso, SERHANT. Stellar MLS
- $324,9004 bd3 ba1.8k sqft1410 E EDGEWOOD DRIVE, LAKELAND, FL 33803For SaleMLS ID #L4964279, Daniel Campbell, KELLER WILLIAMS REALTY SMART 1. Stellar MLS
- $239,9002 bd2 ba1.3k sqft2260 GRAND CYPRESS DRIVE, LAKELAND, FL 33810For SaleMLS ID #L4963695, David Small, KELLER WILLIAMS REALTY SMART 1. Stellar MLS
- $305,0003 bd2 ba1.6k sqft6232 EGRET DRIVE, LAKELAND, FL 33809For SaleMLS ID #O6404292, Scott Bryant, LPT REALTY, LLC. Stellar MLS
- $249,9004 bd2 ba1.4k sqft1321 WINDSONG DRIVE, LAKELAND, FL 33811For SaleMLS ID #L4963533, Diana Brown, REMAX EXPERTS. Stellar MLS
- $299,0003 bd2 ba1.5k sqft1509 E ELM ROAD, LAKELAND, FL 33801For SaleMLS ID #TB8529887, Melissa Minck, LPT REALTY, LLC. Stellar MLS
- $263,9002 bd2 ba1.6k sqft510 EASTLAKE DR, HAINES CITY, FL 33844For SaleMLS ID #P4938492, Carol Jean Sheil, JUDY B CLEAVES PROPERTIES INC. Stellar MLS
