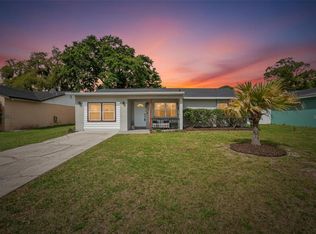
Welcome to this charming 3-bedroom, 2-bath block home situated on a spacious 0.32-acre lot in Lakeland's established Deatons Estates community. Offering 1,362 square feet of living space and 1,906 square feet under roof, this single-story home features central heat and air, a functional floor plan, and a finished enclosed carport that provides flexible bonus space. The generous backyard offers plenty of room for outdoor entertaining, gardening, or future improvements. Ideally located just minutes from the I-4 corridor, this home provides convenient access for commuters traveling to both Tampa and Orlando while remaining close to everything Lakeland has to offer. Enjoy being near The Shoppes of Lakeland, Lakeland Square Mall, Lake Parker, Lake Crago, Publix, restaurants, medical facilities, parks, and everyday conveniences. Downtown Lakeland—with its vibrant dining scene, local boutiques, and community events—is just a short drive away, making this an excellent location for both work and play. Whether you're a first-time homebuyer, looking to downsize, or searching for an investment opportunity, this home offers outstanding value in a convenient central location. Schedule your private showing today!
For sale
$289,900
4710 JOYCE DRIVE, LAKELAND, FL 33805
3beds
1,362sqft
:
Get pre-qualified$1,900/mo
Single Family Residence
Built in 1970
0.32 Acres Lot
$284,700 Zestimate®
$213/sqft
$-- HOA
What's special
Functional floor planCentral heat and air
- 7 days |
- 270 |
- 23 |
Likely to sell faster than
Zillow last checked:
Listing updated:
Listed by:
Mark Berdelle 727-337-1880,
REAL BROKER, LLC 855-450-0442
Source: Stellar MLS,MLS#: TB8529214 Originating MLS: Orlando Regional
Originating MLS: Orlando Regional
Facts & features
Interior
Bedrooms & bathrooms
- Bedrooms: 3
- Bathrooms: 2
- Full bathrooms: 2
Rooms
- Room types: Bonus Room
Primary bedroom
- Features: Walk-In Closet(s)
- Level: First
Bedroom 1
- Features: Built-in Closet
- Level: First
Bedroom 2
- Features: Built-in Closet
- Level: First
Primary bathroom
- Level: First
Bathroom 1
- Level: First
Dining room
- Level: First
Kitchen
- Level: First
Laundry
- Level: First
Living room
- Level: First
Heating
- Central, Electric
Cooling
- Central Air
Appliances
- Included: None
- Laundry: Laundry Room
Features
- Eating Space In Kitchen, Primary Bedroom Main Floor, Thermostat
- Flooring: Carpet, Ceramic Tile, Laminate, Luxury Vinyl, Tile, Vinyl
- Has fireplace: No
Interior area
- Total structure area: 1,906
- Total interior livable area: 1,362 sqft
Video & virtual tour
Property
Parking
- Total spaces: 1
- Parking features: Carport
- Carport spaces: 1
Features
- Levels: One
- Stories: 1
- Exterior features: None
Lot
- Size: 0.32 Acres
- Dimensions: 100 x 140
Details
- Parcel number: 242729161910000370
- Zoning: R-1
- Special conditions: None
Construction
Type & style
- Home type: SingleFamily
- Property subtype: Single Family Residence
Materials
- Block
- Foundation: Slab
- Roof: Shingle
Condition
- New construction: No
- Year built: 1970
Utilities & green energy
- Sewer: Public Sewer
- Water: Public
- Utilities for property: BB/HS Internet Available, Cable Available, Electricity Connected, Public, Sewer Connected, Water Connected
Community & HOA
Community
- Pet fee: $0 monthly
- Subdivision: DEATONS ESTATES
HOA
- Has HOA: No
Location
- Region: Lakeland
Financial & listing details
- Price per square foot: $213/sqft
- Tax assessed value: $209,858
- Annual tax amount: $2,524
- Date on market: 7/30/2026
- Cumulative days on market: 8 days
- Listing terms: Cash,Conventional,FHA,VA Loan
- Ownership: Fee Simple
- Total actual rent: 0
- Electric utility on property: Yes
- Road surface type: Paved
Estimated market value
$284,700
$270,000 - $299,000
$1,994/mo
Price history
| Date | Event | Price |
|---|---|---|
| 7/30/2026 | Listed for sale | $289,900+37.4%$213/sqft |
Source:  Stellar MLS #TB8529214 Report a problem Stellar MLS #TB8529214 Report a problem | ||
| 12/4/2020 | Sold | $211,000-1.9%$155/sqft |
Source: Public Record Report a problem | ||
| 10/17/2020 | Pending sale | $215,000$158/sqft |
Source: CMTG REAL ESTATE GROUP #L4918731 Report a problem | ||
| 10/17/2020 | Listed for sale | $215,000$158/sqft |
Source: CMTG REAL ESTATE GROUP #L4918731 Report a problem | ||
Public tax history
| Year | Property taxes | Tax assessment |
|---|---|---|
| 2025 | $1,786 +3.3% | $178,316 +2.9% |
| 2024 | $1,728 +2.5% | $173,291 +3% |
| 2023 | $1,686 +2.6% | $168,244 +3% |
| 2022 | $1,644 -0.4% | $163,344 +3% |
| 2021 | $1,650 +35.4% | $158,586 +145.9% |
| 2020 | $1,218 +7% | $64,489 +10% |
| 2019 | $1,139 -26.1% | $58,626 -38.7% |
| 2018 | $1,541 +8.5% | $95,618 +97.3% |
| 2017 | $1,421 +70% | $48,451 +10% |
| 2016 | $836 +21.7% | $44,046 +10% |
| 2015 | $687 -30.4% | $40,042 +10% |
| 2014 | $987 +92.1% | $36,402 +10% |
| 2013 | $514 -1.6% | $33,093 -2.5% |
| 2012 | $522 -52% | $33,931 -51.5% |
| 2011 | $1,088 -14.5% | $69,910 -12.9% |
| 2010 | $1,273 -16.6% | $80,261 -11.3% |
| 2009 | $1,526 -14.3% | $90,466 -20.2% |
| 2008 | $1,780 | $113,353 |
| 2007 | -- | -- |
| 2006 | $1,922 | -- |
| 2005 | -- | -- |
| 2004 | $1,340 +31.6% | -- |
| 2003 | $1,018 -2.4% | $61,840 |
| 2002 | $1,043 +132.3% | $61,840 +19.8% |
| 2001 | $449 | $51,622 |
Find assessor info on the county website
Monthly payment
Est. payment
Payment breakdown
Explore the cost of this home by adjusting the details. Changes won't be saved.Climate risks
Neighborhood: 33805
Nearby schools
GreatSchools rating
- 1/10North Lakeland Elementary School Of ChoiceGrades: PK-5Distance: 2 mi
- 1/10Crystal Lake Middle SchoolGrades: 6-8Distance: 5.3 mi
- 2/10Tenoroc High SchoolGrades: 9-12Distance: 5.2 mi
- $228,6003 bd2 ba1.4k sqft4706 Joyce Dr, Lakeland, FL 33805Off Market
- $249,3003 bd2 ba1.6k sqft4716 Joyce Dr, Lakeland, FL 33805Off Market

- $291,8004 bd2 ba1.6k sqft4716 Joyce Dr #FIXER-UPPE, Lakeland, FL 33805Off Market
- $300,3003 bd2 ba1.4k sqft4709 Melody Ln, Lakeland, FL 33805Off Market
- $232,7003 bd2 ba1.1k sqft4715 Melody Ln, Lakeland, FL 33805Off Market
- $255,0003 bd2 ba1.4k sqft4707 Melody Ln, Lakeland, FL 33805Sold
- $262,5003 bd2 ba1.6k sqft4711 Joyce Dr, Lakeland, FL 33805Off Market
- $261,3003 bd2 ba1.6k sqft4720 Joyce Dr, Lakeland, FL 33805Off Market
A local agent can set up tours, give advice and negotiate with sellers.
A local lender can help you make sure your offer is ready when you are.
Similar homes
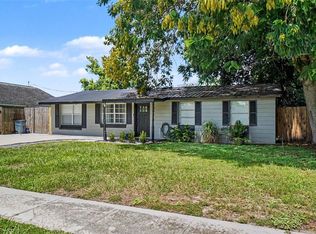
- $295,0003 bd2 ba1.2k sqft6224 DOE CIRCLE W, LAKELAND, FL 33809For Sale
 MLS ID #TB8492801, Kathy Celeiro, HOMEXPRESS REALTY, INC.. Stellar MLS
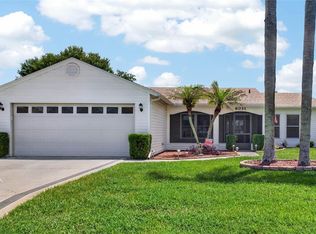
 - $280,0004 bd2 ba1.1k sqft1611 SMITHFIELD CIRCLE W, LAKELAND, FL 33801For Sale
 MLS ID #TB8533019, Olivia Finnegan, LPT REALTY, LLC. Stellar MLS
 - $265,0002 bd2 ba1.5k sqft6031 SANDERLING DRIVE, LAKELAND, FL 33809For Sale
 MLS ID #L4963640, Lorrie Clark, REMAX EXPERTS. Stellar MLS
 - $265,0003 bd2 ba1.4k sqft7410 ORANGE CREST CIRCLE, LAKELAND, FL 33810For Sale
 MLS ID #O6426849, Daniel Rodriguez, NEW HEIGHTS REALTY GROUP. Stellar MLS
 - $329,0003 bd2 ba1.5k sqft3010 WARRINGTON AVENUE, LAKELAND, FL 33803For SaleMLS ID #L4963881, Tina Ford, BERRY REALTY & APPRAISAL SERVICES PA. Stellar MLS
- $265,0003 bd3 ba1.4k sqft918 JERE CIRCLE, LAKELAND, FL 33801For SaleMLS ID #TB8499848, Angelynn Campbell, RE/MAX REALTY UNLIMITED. Stellar MLS
- $314,9903 bd2 ba1.9k sqft7710 NATURE TRAIL, LAKELAND, FL 33809For SaleMLS ID #TB8491896, Scott Kirtland, KELLER WILLIAMS SUBURBAN TAMPA. Stellar MLS
- $335,0003 bd2 ba1.5k sqft1459 WYNGATE LANE, LAKELAND, FL 33809For SaleMLS ID #L4962924, Elizabeth Willers, SERHANT. Stellar MLS
- $360,0003 bd2 ba1.7k sqft7973 OAK RUN CIRCLE, LAKELAND, FL 33809For SaleMLS ID #S5154575, Daniel Schriver, CENTURY 21 EDGE. Stellar MLS
- $274,9994 bd3 ba1.8k sqft1832 HOLTON ROAD, LAKELAND, FL 33810For SaleMLS ID #TB8518429, Olivia Carbe, AGENTWISE REALTY. Stellar MLS
- $300,0004 bd2 ba1.4k sqft626 CORTEZ STREET, LAKELAND, FL 33813For SaleMLS ID #L4962825, Tammy Storie, REGAL REAL ESTATE LLC. Stellar MLS
- $299,9993 bd2 ba1.5k sqft421 WATERVIEW DRIVE, POLK CITY, FL 33868For SaleMLS ID #L4962372, Desiree Pelletier, EPIQUE REALTY INC.. Stellar MLS
- $319,9003 bd2 ba1.6k sqft1534 HALLAM COURT S, LAKELAND, FL 33813For SaleMLS ID #O6407818, Robert Salmons, ENTERA REALTY LLC. Stellar MLS
- $299,9003 bd2 ba1.7k sqft416 BARBADOS CIRCLE, LAKELAND, FL 33803For SaleMLS ID #S5147584, Anna Impiduglia, RE/MAX HERITAGE PROFESSIONALS. Stellar MLS
- $276,0003 bd2 ba1.3k sqft2435 PARKLAND DRIVE, LAKELAND, FL 33811For SaleMLS ID #TB8527996, Alexander Izikson, RICHARD PETERS REALTY LLC. Stellar MLS
- $329,9002 bd2 ba1.2k sqft2557 K VILLE AVENUE, AUBURNDALE, FL 33823For SaleMLS ID #TB8534394, Glenn Rodriguez, AGILE GROUP REALTY. Stellar MLS
- $247,0003 bd2 ba1.3k sqft303 WILDLIFE TRAIL, LAKELAND, FL 33809For SaleMLS ID #L4962948, Vanessa Armas, TRUE FLORIDA REALTY LLC. Stellar MLS
- $235,0003 bd3 ba1.6k sqft222 CARPENTERS WAY #62, LAKELAND, FL 33805For SaleMLS ID #L4960843, Shelby Beasley, S & D REAL ESTATE SERVICE LLC. Stellar MLS
- $235,0003 bd2 ba1.1k sqft8620 INDIAN RIDGE TRAIL, LAKELAND, FL 33810For SaleMLS ID #TB8533661, Daniel Gongora, LLC, JASON MITCHELL REAL ESTATE FLO. Stellar MLS
- $269,9003 bd2 ba1.1k sqft4646 OLD 37 ROAD, LAKELAND, FL 33813For SaleMLS ID #S5148187, Vicky Torres Rodriguez, RE/MAX HERITAGE PROFESSIONALS. Stellar MLS
