Welcome to North Lakeland living with room to breathe. Situated on an oversized one-third-acre lot, this 3-bedroom, 2-bath home offers a combination of space, privacy, and everyday functionality that is becoming harder to find. Inside, the layout feels comfortable and practical with spacious living areas designed for both relaxing and entertaining. Natural light flows throughout the home, while the split-bedroom layout provides added privacy for the primary suite. The primary bedroom includes its own private bath, creating a quiet retreat at the end of the day. Step outside, and the lot truly sets this property apart. The expansive backyard offers endless possibilities — room for pets, play, gardening, outdoor entertaining, or even a future pool. Properties with this much usable outdoor space are increasingly rare, especially in convenient North Lakeland locations. Located close to shopping, dining, schools, and major roadways, this home delivers the flexibility of larger-lot living without sacrificing convenience. Whether you’re a first-time buyer, downsizing, or simply looking for more yard space and privacy, this property offers strong value and long-term potential. Affordable space, a large lot, and a highly convenient location make this one worth seeing in person.
For sale
Price cut: $15K (8/8)
$300,000
7710 NATURE TRAIL, LAKELAND, FL 33809
3beds
1,964sqft
Single Family Residence
Built in 1990
0.3 Acres Lot
$299,000 Zestimate®
$153/sqft
$14/mo HOA
What's special
Large lotOversized one-third-acre lot
- 159 days
- 540
- 35
Zillow last checked:
Listing updated:
Listed by:
Kelly Heldreth 813-760-6403,
KELLER WILLIAMS SUBURBAN TAMPA 813-684-9500,
Scott Kirtland 410-493-7117,
EVOLVE REAL ESTATE
Source: Stellar MLS,MLS#: TB8491896 Originating MLS: Suncoast Tampa
Originating MLS: Suncoast Tampa
Facts & features
Interior
Bedrooms & bathrooms
- Bedrooms: 3
- Bathrooms: 2
- Full bathrooms: 2
Primary bedroom
- Features: Dual Closets
- Level: First
Kitchen
- Level: First
Living room
- Level: First
- Area: 192 Square Feet
- Dimensions: 12x16
Heating
- Electric
Cooling
- Central Air
Appliances
- Included: Cooktop, Dishwasher, Disposal, Dryer, Microwave, Refrigerator, Washer
- Laundry: Laundry Room
Features
- Primary Bedroom Main Floor
- Flooring: Carpet, Tile
- Has fireplace: No
Interior area
- Total structure area: 1,964
- Total interior livable area: 1,964 sqft
Video & virtual tour
Property
Parking
- Total spaces: 2
- Parking features: Garage - Attached
- Attached garage spaces: 2
Features
- Levels: One
- Stories: 1
- Exterior features: None
Lot
- Size: 0.3 Acres
- Dimensions: 100 x 130
Details
- Parcel number: 242716161091001640
- Special conditions: None
Construction
Type & style
- Home type: SingleFamily
- Property subtype: Single Family Residence
Materials
- Stucco
- Foundation: Slab
- Roof: Shingle
Condition
- New construction: No
- Year built: 1990
Utilities & green energy
- Sewer: Septic Tank
- Water: Public
- Utilities for property: Electricity Available, Public
Community & HOA
Community
- Pet fee: $0 monthly
- Subdivision: DERBYSHIRE
HOA
- Has HOA: Yes
- HOA fee: $14 monthly
- HOA name: N/A
Location
- Region: Lakeland
Financial & listing details
- Price per square foot: $153/sqft
- Tax assessed value: $257,236
- Annual tax amount: $4,122
- Date on market: 4/3/2026
- Cumulative days on market: 153 days
- Listing terms: Cash,Conventional,FHA,VA Loan
- Ownership: Fee Simple
- Total actual rent: 0
- Electric utility on property: Yes
- Road surface type: Asphalt
Estimated market value
$299,000
$284,000 - $314,000
$2,147/mo
Price history
| Date | Event | Price |
|---|---|---|
| 8/8/2026 | Price change | $300,000-4.8%$153/sqft |
Source:  Stellar MLS #TB8491896 Report a problem Stellar MLS #TB8491896 Report a problem | ||
| 8/1/2026 | Listed for sale | $314,990$160/sqft |
Source: Stellar MLS #TB8491896 Report a problem | ||
| 7/26/2026 | Contingent | $314,990$160/sqft |
Source: Stellar MLS #TB8491896 Report a problem | ||
| 5/28/2026 | Price change | $314,990-1.6%$160/sqft |
Source: Stellar MLS #TB8491896 Report a problem | ||
| 4/24/2026 | Price change | $319,990-1.5%$163/sqft |
Source: Stellar MLS #TB8491896 Report a problem | ||
| 4/3/2026 | Listed for sale | $324,990+45.1%$165/sqft |
Source: Stellar MLS #TB8491896 Report a problem | ||
| 1/2/2020 | Sold | $224,000+28.7%$114/sqft |
Source: Public Record Report a problem | ||
| 5/23/2005 | Sold | $174,000$89/sqft |
Source: Public Record Report a problem | ||
Public tax history
| Year | Property taxes | Tax assessment |
|---|---|---|
| 2025 | $3,326 -6.1% | $257,236 -6% |
| 2024 | $3,544 +89% | $273,779 +49.9% |
| 2023 | $1,875 +2.5% | $182,591 +3% |
| 2022 | $1,829 -0.5% | $177,273 +3% |
| 2021 | $1,837 +0.9% | $172,110 +1.4% |
| 2020 | $1,821 -21% | $169,734 +6% |
| 2019 | $2,306 -16.8% | $160,201 +7.3% |
| 2018 | $2,771 +6.1% | $149,348 +7.4% |
| 2017 | $2,612 +39.4% | $139,017 +9.7% |
| 2016 | $1,874 +0% | $126,752 +2.5% |
| 2015 | $1,873 -12.2% | $123,616 +5% |
| 2014 | $2,133 +28.4% | $117,677 +10% |
| 2013 | $1,661 +7.3% | $106,979 +6.3% |
| 2012 | $1,548 -15.1% | $100,603 -14.1% |
| 2011 | $1,822 -10.1% | $117,098 -9.5% |
| 2010 | $2,028 -19.1% | $129,349 -13.9% |
| 2009 | $2,507 -15.2% | $150,236 -21.1% |
| 2008 | $2,956 | $190,449 |
| 2007 | -- | -- |
| 2006 | $2,884 | -- |
| 2005 | -- | -- |
| 2004 | $1,285 -0.6% | -- |
| 2003 | $1,293 +3.9% | $103,533 +4.9% |
| 2002 | $1,244 +2.2% | $98,736 +1.6% |
| 2001 | $1,218 | $97,181 |
Find assessor info on the county website
Monthly payment
Est. payment
Payment breakdown
Explore the cost of this home by adjusting the details. Changes won't be saved.Climate risks
Neighborhood: 33809
Nearby schools
Schools provided by the listing agent
- Elementary: Wendell Watson Elem
- Middle: Lake Gibson Middle/Junio
- High: Lake Gibson High
Source: Stellar MLS. This data may not be complete. We recommend contacting the local school district to confirm school assignments for this home.

Similar homes
- $314,9903 bd3 ba1.6k sqft1593 WATSON OAKS COURT, LAKELAND, FL 33809For Sale
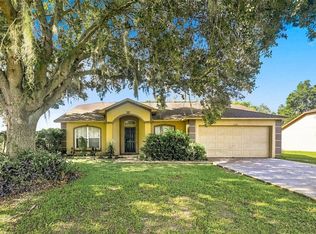
 MLS ID #O6433224, Kam Anderson, ABSOLUTE REALTY GROUP, LLC. Stellar MLS
 - $305,0003 bd2 ba1.6k sqft6232 EGRET DRIVE, LAKELAND, FL 33809For Sale
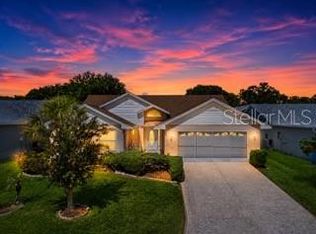 MLS ID #O6404292, Scott Bryant, LPT REALTY, LLC. Stellar MLS
 - $330,0003 bd2 ba1.7k sqft7973 OAK RUN CIRCLE, LAKELAND, FL 33809For Sale
 MLS ID #S5154575, Brittany Huey, CENTURY 21 EDGE. Stellar MLS
 - $265,0002 bd2 ba1.5k sqft6031 SANDERLING DRIVE, LAKELAND, FL 33809For Sale
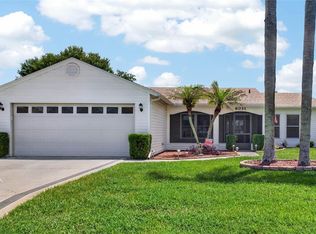 MLS ID #L4963640, Lorrie Clark, REMAX EXPERTS. Stellar MLS
 - $335,0002 bd2 ba1.7k sqft6068 SWALLOW DRIVE, LAKELAND, FL 33809For SaleMLS ID #L4962300, Mary Kay Cook, STRAIGHT UP REALTY & PM LLC. Stellar MLS
- $275,9003 bd2 ba1.3k sqft4710 JOYCE DRIVE, LAKELAND, FL 33805For SaleMLS ID #TB8529214, Mark Berdelle, REAL BROKER, LLC. Stellar MLS
- $449,9993 bd2 ba2k sqft7542 GUNSTOCK DRIVE, LAKELAND, FL 33809For SaleMLS ID #O6402112, Steven Koleno, BEYCOME OF FLORIDA LLC. Stellar MLS
- $325,0003 bd2 ba1.4k sqft3744 PAULA COURT, LAKELAND, FL 33812For SaleMLS ID #L4964654, Daniel McFee, COLDWELL BANKER REALTY. Stellar MLS
- $290,0003 bd2 ba1.1k sqft3878 FEATHER DRIVE, LAKELAND, FL 33812For SaleMLS ID #TB8541736, cilayn alba, KELLER WILLIAMS TAMPA PROPERTIES. Stellar MLS
- $350,0005 bd2 ba1.8k sqft7316 HIGHLAND GROVE DRIVE, LAKELAND, FL 33810For SaleMLS ID #L4963647, Amanda Wright, REMAX EXPERTS. Stellar MLS
- $265,0003 bd1 ba1k sqft8008 N CAMPBELL ROAD, LAKELAND, FL 33810For SaleMLS ID #TB8538834, Elda Romero, SOUTHERN PINE REALTY GROUP, LLC. Stellar MLS
- $329,9003 bd2 ba1.5k sqft2829 HICKORY RIDGE, LAKELAND, FL 33813For SaleMLS ID #S5156561, Ian Rinehart, ROYAL REALTY REAL ESTATE, LLC. Stellar MLS
- $289,9003 bd2 ba1.3k sqft6312 SWEETWATER DRIVE E, LAKELAND, FL 33811For SaleMLS ID #O6435743, Dalton Yelvington, SAUNDERS REAL ESTATE, LLC. Stellar MLS
- $349,0003 bd2 ba1.6k sqft7024 BENDELOW DRIVE, LAKELAND, FL 33810For SaleMLS ID #L4962324, Mike Apel, RELIABLE FLORIDA REALTY CONSULTANTS. Stellar MLS
- $234,5003 bd2 ba1.4k sqft7410 ORANGE CREST CIRCLE, LAKELAND, FL 33810For SaleMLS ID #O6426849, Daniel Rodriguez, NEW HEIGHTS REALTY GROUP. Stellar MLS
- $300,0003 bd2 ba1.8k sqft450 E POMELO STREET, LAKE ALFRED, FL 33850For SaleMLS ID #P4938688, Renee Butler, BROKERS REALTY OF CENTRAL FLOR. Stellar MLS
- $273,5002 bd2 ba1.6k sqft3537 HIGHLAND FAIRWAYS BOULEVARD, LAKELAND, FL 33810For SaleMLS ID #L4963264, Carolyn Christian, LLC, DALTON WADE INC. Stellar MLS
- $315,0004 bd2 ba1.9k sqft1681 RED LOOP, LAKELAND, FL 33801For SaleMLS ID #TB8496721, Jamie Devine Brown, PA, RE/MAX ALLIANCE GROUP. Stellar MLS
- $289,0003 bd2 ba1.4k sqft3028 WOOD SONG COURT, MULBERRY, FL 33860For SaleMLS ID #L4964055, Joe Christian, KELLER WILLIAMS REALTY. Stellar MLS
- $413,9903 bd3 ba1.9k sqft6323 SILVER LAKES DRIVE E, LAKELAND, FL 33810For SaleMLS ID #S5152358, Michael Cruz Irizarry, AXEN REALTY, LLC. Stellar MLS
