Discover the perfect blend of style, comfort and low-maintenance living in this extensively updated 2-bedroom/2-bath home located in the highly desirable Highland Fairways 55+ Golf Community. Thoughtfully redesigned with today's sought-after finishes, this move-in-ready home features a stunning custom kitchen with abundant cabinetry, granite countertops and a charming breakfast nook. The open floor plan offers a seamless flow between the formal dining area and spacious living room, creating an inviting space for everyday living and entertaining. Throughout the home, you'll find durable porcelain wood-look tile flooring complemented by elegant crown molding, 5-inch baseboards and recessed lighting, adding warmth, character and a custom feel throughout. The spacious primary suite includes two closets and a beautifully updated ensuite bath featuring dual sinks, granite countertops, custom cabinetry and a large walk-in shower. Outside, the expanded paver driveway provides additional parking, while the garage features an attractive epoxy-finished floor. Major improvements provide peace of mind and include updated windows, roof, HVAC system, tankless water heater, interior doors, vinyl siding and garage door. Enjoy the Florida lifestyle with access to Highland Fairways' executive golf course, clubhouse, swimming pool, tennis courts, shuffleboard and an active social calendar. The affordable monthly HOA fee includes lawn care, Spectrum cable TV, internet, WiFi and access to all community amenities. Conveniently located near shopping, dining, medical facilities, and Interstate 4 for easy travel throughout Central Florida.
For sale
$289,900
1957 PRAIRIE DUNES CIRCLE N, LAKELAND, FL 33810
2beds
1,637sqft
:
Get pre-qualified$2,140/mo
Single Family Residence
Built in 1989
5,750 Square Feet Lot
$-- Zestimate®
$177/sqft
$240/mo HOA
What's special
Updated windowsGranite countertopsCharming breakfast nookStunning custom kitchenOpen floor planElegant crown moldingSpacious primary suite
- 65 days |
- 128 |
- 3 |
Zillow last checked:
Listing updated:
Listed by:
Lorrie Clark 863-255-1766,
REMAX EXPERTS 863-802-5262
Source: Stellar MLS,MLS#: L4962472 Originating MLS: Lakeland
Originating MLS: Lakeland
Facts & features
Interior
Bedrooms & bathrooms
- Bedrooms: 2
- Bathrooms: 2
- Full bathrooms: 2
Primary bedroom
- Features: Walk-In Closet(s)
- Level: First
- Area: 192 Square Feet
- Dimensions: 16x12
Bedroom 2
- Features: Built-in Closet
- Level: First
- Area: 121 Square Feet
- Dimensions: 11x11
Primary bathroom
- Level: First
- Area: 156 Square Feet
- Dimensions: 12x13
Den
- Level: First
- Area: 132 Square Feet
- Dimensions: 11x12
Dining room
- Level: First
- Area: 144 Square Feet
- Dimensions: 12x12
Kitchen
- Level: First
- Area: 288 Square Feet
- Dimensions: 18x16
Living room
- Level: First
- Area: 289 Square Feet
- Dimensions: 17x17
Heating
- Electric
Cooling
- Central Air
Appliances
- Included: Dryer, Microwave, Range, Refrigerator, Tankless Water Heater, Washer
- Laundry: Electric Dryer Hookup, In Garage, Washer Hookup
Features
- Ceiling Fan(s), Crown Molding, Eating Space In Kitchen, Living Room/Dining Room Combo, Solid Wood Cabinets, Stone Counters, Vaulted Ceiling(s)
- Flooring: Tile
- Has fireplace: No
Interior area
- Total structure area: 2,286
- Total interior livable area: 1,637 sqft
Video & virtual tour
Property
Parking
- Total spaces: 2
- Parking features: Garage - Attached
- Attached garage spaces: 2
Features
- Levels: One
- Stories: 1
- Exterior features: Rain Gutters, Sidewalk
Lot
- Size: 5,750 Square Feet
Details
- Parcel number: 232802020502002131
- Special conditions: None
Construction
Type & style
- Home type: SingleFamily
- Property subtype: Single Family Residence
Materials
- Vinyl Siding, Wood Frame
- Foundation: Slab
- Roof: Shingle
Condition
- New construction: No
- Year built: 1989
Utilities & green energy
- Sewer: Public Sewer
- Water: Public
- Utilities for property: Cable Available, Cable Connected, Public, Sewer Connected, Street Lights, Underground Utilities
Community & HOA
Community
- Features: Buyer Approval Required, Deed Restrictions, Fitness Center, Gated Community - No Guard, Golf Carts OK, Golf, Pool, Sidewalks, Tennis Court(s)
- Pet fee: $0 monthly
- Senior community: Yes
- Subdivision: HIGHLAND FAIRWAYS PH 02
HOA
- Has HOA: Yes
- Amenities included: Cable TV, Clubhouse, Fence Restrictions, Fitness Center, Gated, Golf Course, Recreation Facilities, Shuffleboard Court, Spa/Hot Tub, Tennis Court(s), Vehicle Restrictions
- Services included: Cable TV, Community Pool, Maintenance Grounds, Recreational Facilities
- HOA fee: $240 monthly
- HOA name: Highland Fairways POA
- HOA phone: 863-859-2212
Location
- Region: Lakeland
Financial & listing details
- Price per square foot: $177/sqft
- Tax assessed value: $212,332
- Annual tax amount: $1,290
- Date on market: 6/7/2026
- Cumulative days on market: 49 days
- Listing terms: Cash,Conventional,FHA,VA Loan
- Ownership: Fee Simple
- Total actual rent: 0
- Road surface type: Paved
Estimated market value
Not available
Estimated sales range
Not available
Not available
Price history
| Date | Event | Price |
|---|---|---|
| 6/7/2026 | Listed for sale | $289,900-3%$177/sqft |
Source:  Stellar MLS #L4962472 Report a problem Stellar MLS #L4962472 Report a problem | ||
| 3/31/2026 | Listing removed | $299,000$183/sqft |
Source: Stellar MLS #L4950660 Report a problem | ||
| 3/3/2026 | Price change | $299,000-2%$183/sqft |
Source: Stellar MLS #L4950660 Report a problem | ||
| 1/9/2026 | Price change | $305,000-3.5%$186/sqft |
Source: Stellar MLS #L4950660 Report a problem | ||
| 10/17/2025 | Listed for sale | $315,900-4.2%$193/sqft |
Source: Stellar MLS #L4950660 Report a problem | ||
| 9/3/2025 | Listing removed | $329,900$202/sqft |
Source: Stellar MLS #L4950660 Report a problem | ||
| 2/12/2025 | Listed for sale | $329,900-8.4%$202/sqft |
Source: Stellar MLS #L4950660 Report a problem | ||
| 12/17/2024 | Listing removed | $360,000$220/sqft |
Source: Stellar MLS #P4931671 Report a problem | ||
| 8/16/2024 | Listed for sale | $360,000-2.7%$220/sqft |
Source: Stellar MLS #P4931671 Report a problem | ||
| 8/16/2024 | Listing removed | -- |
Source: Stellar MLS #P4929236 Report a problem | ||
| 2/15/2024 | Listed for sale | $370,000+124.2%$226/sqft |
Source: Stellar MLS #P4929236 Report a problem | ||
| 10/5/2020 | Sold | $165,000-10.8%$101/sqft |
Source: Public Record Report a problem | ||
| 9/13/2020 | Pending sale | $185,000$113/sqft |
Source: WEBPRO REALTY, LLC #L4918004 Report a problem | ||
| 9/11/2020 | Listed for sale | $185,000+42.3%$113/sqft |
Source: WEBPRO REALTY, LLC #L4918004 Report a problem | ||
| 9/27/2009 | Listing removed | $130,000$79/sqft |
Source: Homes.com #L4617825 Report a problem | ||
| 5/20/2009 | Sold | $130,000$79/sqft |
Source: Public Record Report a problem | ||
| 4/30/2009 | Listed for sale | $130,000$79/sqft |
Source: Homes.com #L4617825 Report a problem | ||
Public tax history
| Year | Property taxes | Tax assessment |
|---|---|---|
| 2025 | $1,290 +5.5% | $155,928 +2.9% |
| 2024 | $1,224 -2.2% | $151,534 +3% |
| 2023 | $1,251 +5.1% | $147,120 +3% |
| 2022 | $1,191 +2.5% | $142,835 +3% |
| 2021 | $1,162 -55.2% | $138,675 -0.7% |
| 2020 | $2,593 +3% | $139,659 +5.3% |
| 2019 | $2,518 | $132,636 +2.8% |
| 2018 | $2,518 +1.8% | $129,020 +7.4% |
| 2017 | $2,473 +14.4% | $120,150 +8.2% |
| 2016 | $2,163 +1.1% | $111,049 +3.5% |
| 2015 | $2,139 +18.9% | $107,325 +10% |
| 2014 | $1,798 +4.2% | $97,568 +10% |
| 2013 | $1,726 +2.3% | $88,698 +3.4% |
| 2012 | $1,688 -16.7% | $85,817 -19.1% |
| 2011 | $2,025 +66.1% | $106,058 +3.6% |
| 2010 | $1,219 -51.5% | $102,409 -19.2% |
| 2009 | $2,515 -1.8% | $126,775 -8.2% |
| 2008 | $2,560 | $138,049 |
| 2007 | -- | -- |
| 2006 | $2,843 | -- |
| 2005 | -- | -- |
| 2004 | -- | -- |
| 2003 | $1,659 -5.4% | $82,110 -6% |
| 2002 | $1,753 +9.2% | $87,390 +9.2% |
| 2001 | $1,606 | $80,060 |
Find assessor info on the county website
Monthly payment
Est. payment
Payment breakdown
Explore the cost of this home by adjusting the details. Changes won't be saved.Climate risks
Neighborhood: 33810
Nearby schools
GreatSchools rating
- 4/10Griffin Elementary SchoolGrades: PK-5Distance: 0.4 mi
- 2/10Sleepy Hill Middle SchoolGrades: 6-8Distance: 0.8 mi
- 3/10Kathleen Senior High SchoolGrades: PK,9-12Distance: 2 mi
- $230,3002 bd2 ba1.5k sqft1951 Prairie Dunes Dr, Lakeland, FL 33810Off Market
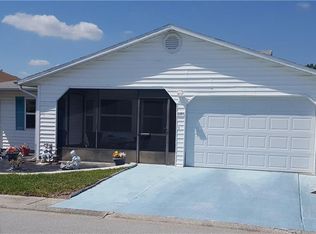
- $---- bd-- ba-- sqft1951 Prairie Dunes Cir N, Lakeland, FL 33810Off Market
- $239,8002 bd2 ba1.6k sqft1963 Prairie Dunes Cir N, Lakeland, FL 33810Off Market
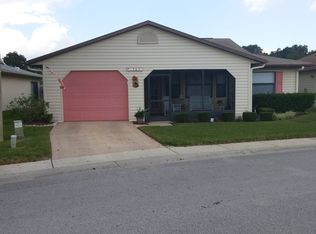
- $---- bd-- ba-- sqftLongboat Dr, Lakeland, FL 33810Off Market
- $212,5002 bd2 ba1.5k sqft1945 Prairie Dunes Cir N, Lakeland, FL 33810Off Market
- $260,0002 bd2 ba1.5k sqft1969 Prairie Dunes Cir N, Lakeland, FL 33810Sold
- $320,1004 bd3 ba2k sqft3676 Madbury Cir, Lakeland, FL 33810Off Market
- $305,4003 bd2 ba2k sqft3680 Madbury Cir, Lakeland, FL 33810Off Market
A local agent can set up tours, give advice and negotiate with sellers.
A local lender can help you make sure your offer is ready when you are.
Similar homes
- $279,0002 bd2 ba1.6k sqft3537 HIGHLAND FAIRWAYS BOULEVARD, LAKELAND, FL 33810For Sale
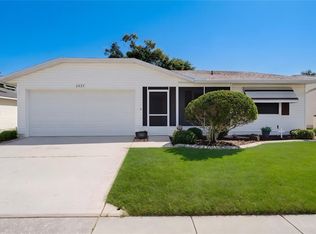
 MLS ID #L4963264, Carolyn Christian, LLC, DALTON WADE INC. Stellar MLS
 - $335,0004 bd2 ba1.7k sqft2014 DANES COURT, LAKELAND, FL 33810For Sale
 MLS ID #TB8513490, Sibel Alpar, KELLER WILLIAMS SUBURBAN TAMPA. Stellar MLS
 - $344,9004 bd2 ba1.7k sqft2009 DANES COURT, LAKELAND, FL 33810For Sale
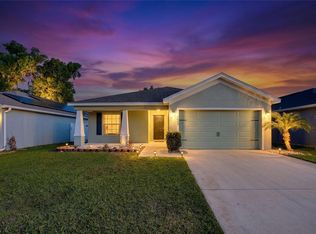 MLS ID #O6391438, Jeffrey Nguyen, TOLARIS REALTY GROUP LLC. Stellar MLS
 - $260,0003 bd3 ba1.7k sqft3747 WOODBURY HILL LOOP, LAKELAND, FL 33810For Sale
 MLS ID #L4962904, Amalia Lucena, TRUE FLORIDA REALTY LLC. Stellar MLS
 - $295,0003 bd2 ba1.2k sqft6224 DOE CIRCLE W, LAKELAND, FL 33809For SaleMLS ID #TB8492801, Kathy Celeiro, HOMEXPRESS REALTY, INC.. Stellar MLS
- $330,0003 bd2 ba2k sqft7411 FLORAL CIRCLE E, LAKELAND, FL 33810For SaleMLS ID #L4956486, JP Phillips, KELLER WILLIAMS REALTY. Stellar MLS
- $349,0003 bd2 ba1.6k sqft7024 BENDELOW DRIVE, LAKELAND, FL 33810For SaleMLS ID #L4962324, Mike Apel, RELIABLE FLORIDA REALTY CONSULTANTS. Stellar MLS
- $325,0003 bd2 ba1.7k sqft3833 WHISTLEWOOD CIRCLE, LAKELAND, FL 33811For SaleMLS ID #L4964132, Gwen Clark, CLARK REALTY LLC. Stellar MLS
- $265,0002 bd2 ba1.5k sqft6031 SANDERLING DRIVE, LAKELAND, FL 33809For SaleMLS ID #L4963640, Lorrie Clark, REMAX EXPERTS. Stellar MLS
- $399,9004 bd2 ba1.6k sqft7231 REMINGTON OAKS DRIVE, LAKELAND, FL 33810For SaleMLS ID #TB8535897, Matthew Derocher, TROWBRIDGE REALTY CORP. Stellar MLS
- $340,0003 bd2 ba1.5k sqft7640 MUSCOVY DRIVE, LAKELAND, FL 33810For SaleMLS ID #TB8518682, Amy Camasso, CENTURY 21 BEGGINS ENTERPRISES. Stellar MLS
- $339,0003 bd2 ba1.6k sqft6866 BENDELOW DRIVE, LAKELAND, FL 33810For SaleMLS ID #L4960587, Chuck Hoffman, BHHS FLORIDA PROPERTIES GROUP. Stellar MLS
- $299,0003 bd2 ba1.5k sqft1509 E ELM ROAD, LAKELAND, FL 33801For SaleMLS ID #TB8529887, Melissa Minck, LPT REALTY, LLC. Stellar MLS
- $355,0004 bd2 ba1.9k sqft1944 HARVEST LANDING CIRCLE, LAKELAND, FL 33810For SaleMLS ID #O6428189, Steven Spencer, PA, EXP REALTY LLC. Stellar MLS
- $350,0004 bd2 ba1.7k sqft1712 CHARMI DRIVE, LAKELAND, FL 33810For SaleMLS ID #L4960414, Jeri Thom, PREMIER REALTY NETWORK, INC. Stellar MLS
- $305,0003 bd2 ba1.6k sqft6232 EGRET DRIVE, LAKELAND, FL 33809For SaleMLS ID #O6404292, Scott Bryant, LPT REALTY, LLC. Stellar MLS
- $355,0003 bd2 ba1.7k sqft4030 SOLAMOR STREET, LAKELAND, FL 33810For SaleMLS ID #L4958543, Jeri Thom, PREMIER REALTY NETWORK, INC. Stellar MLS
- $305,0003 bd2 ba1.7k sqft4149 WINDCHIME LANE, LAKELAND, FL 33811For SaleMLS ID #O6403546, Scott Bryant, LPT REALTY, LLC. Stellar MLS
- $360,0004 bd2 ba2.1k sqft7938 ASHLEY POINTE DRIVE, LAKELAND, FL 33810For SaleMLS ID #TB8495747, Rosnel Dufort, CHARLES RUTENBERG REALTY INC. Stellar MLS
- $329,0003 bd2 ba1.5k sqft1459 WYNGATE LANE, LAKELAND, FL 33809For SaleMLS ID #L4962924, Elizabeth Willers, SERHANT. Stellar MLS
