Virtually Staged. NEW PRICE FOR THIS TURNKEY VILLA located in TerraLargo boasts nearly 1800 SF of living area in three bedrooms, two bathrooms, great room plan that has integrated dining space and opens to a large well-appointed kitchen. Design elements include extensive tile flooring, tile roof, brick paver driveway, front entrance, and rear patio. Inside the space flows beautifully and is flooded with beautiful natural light to welcome you each day. Volume ceilings throughout, 8’ doors, designer light fixtures and ceiling fans, fabulous storage, and granite countertops throughout. To achieve that “nearly new” feeling this beautiful home has recently been repainted inside and all windows, light fixtures, ceiling fans, and flooring throughout professionally cleaned. The rear patio was extended with additional brick paver open patio overlooking the community greenbelt, the community’s main architectural waterfall feature and recreational facilities beyond PLUS TerraLargo's location is ideal for those who commute to Tampa or Orlando frequently.
For sale
$355,000
4030 SOLAMOR STREET, LAKELAND, FL 33810
3beds
1,742sqft
:
Get pre-qualified$2,768/mo
Townhouse
Built in 2019
4,508 Square Feet Lot
$350,000 Zestimate®
$204/sqft
$420/mo HOA
What's special
Three bedroomsSpace flows beautifullyGranite countertops throughoutTwo bathroomsFront entranceCeiling fansRear patio
- 178 days |
- 290 |
- 13 |
Zillow last checked:
Listing updated:
Listed by:
Jeri Thom 863-602-1881,
PREMIER REALTY NETWORK, INC 863-646-6688
Source: Stellar MLS,MLS#: L4958543 Originating MLS: Lakeland
Originating MLS: Lakeland
Facts & features
Interior
Bedrooms & bathrooms
- Bedrooms: 3
- Bathrooms: 2
- Full bathrooms: 2
Rooms
- Room types: Utility Room
Primary bedroom
- Features: Ceiling Fan(s), En Suite Bathroom, Granite Counters, Other, Walk-In Closet(s)
- Level: First
- Area: 196 Square Feet
- Dimensions: 14x14
Bedroom 2
- Features: Ceiling Fan(s), Built-in Closet
- Level: First
- Area: 110 Square Feet
- Dimensions: 10x11
Bedroom 3
- Features: Ceiling Fan(s), Built-in Closet
- Level: First
- Area: 100 Square Feet
- Dimensions: 10x10
Primary bathroom
- Features: Dual Sinks, En Suite Bathroom, Shower No Tub, Linen Closet
- Level: First
- Area: 143 Square Feet
- Dimensions: 11x13
Dining room
- Features: Other
- Level: First
- Area: 99 Square Feet
- Dimensions: 9x11
Great room
- Features: Ceiling Fan(s), Other
- Level: First
- Area: 288 Square Feet
- Dimensions: 16x18
Kitchen
- Features: Granite Counters, Pantry, Storage Closet
- Level: First
- Area: 130 Square Feet
- Dimensions: 13x10
Laundry
- Features: Other
- Level: First
- Area: 60 Square Feet
- Dimensions: 6x10
Utility room
- Features: Other
- Level: First
- Area: 60 Square Feet
- Dimensions: 6x10
Heating
- Central, Heat Pump
Cooling
- Central Air
Appliances
- Included: Dishwasher, Dryer, Microwave, Range, Refrigerator, Washer
- Laundry: Inside, Laundry Room
Features
- Ceiling Fan(s), High Ceilings, Kitchen/Family Room Combo, Living Room/Dining Room Combo, Open Floorplan, Pest Guard System, Solid Surface Counters, Split Bedroom, Stone Counters, Tray Ceiling(s), Walk-In Closet(s)
- Flooring: Carpet, Tile
- Windows: Window Treatments
- Has fireplace: No
Interior area
- Total structure area: 2,416
- Total interior livable area: 1,742 sqft
Video & virtual tour
Property
Parking
- Total spaces: 2
- Parking features: Driveway
- Attached garage spaces: 2
- Has uncovered spaces: Yes
- Details: Garage Dimensions: 20x20
Features
- Levels: One
- Stories: 1
- Patio & porch: Covered, Front Porch, Rear Porch
- Exterior features: Irrigation System, Lighting
- Has view: Yes
- View description: Park/Greenbelt, Water
- Water view: Water
Lot
- Size: 4,508 Square Feet
- Features: City Lot, Landscaped
- Residential vegetation: Mature Landscaping, Trees/Landscaped
Details
- Parcel number: 232735013509000100
- Zoning: RES
- Special conditions: None
Construction
Type & style
- Home type: Townhouse
- Architectural style: Contemporary,Florida
- Property subtype: Townhouse
Materials
- Block, Stucco
- Foundation: Slab
- Roof: Tile
Condition
- New construction: No
- Year built: 2019
Details
- Builder name: MI Homes
Utilities & green energy
- Sewer: Public Sewer
- Water: Public
- Utilities for property: BB/HS Internet Available, Cable Connected, Electricity Connected, Public, Sewer Connected, Sprinkler Meter, Street Lights, Water Connected
Community & HOA
Community
- Features: Association Recreation - Owned, Clubhouse, Community Mailbox, Deed Restrictions, Gated Community - No Guard, Pool
- Security: Gated Community, Smoke Detector(s)
- Pet fee: $0 monthly
- Subdivision: TERRALARGO PH 3E
HOA
- Has HOA: Yes
- Amenities included: Fence Restrictions, Gated, Pickleball Court(s), Pool, Recreation Facilities, Security, Tennis Court(s), Vehicle Restrictions
- Services included: Cable TV, Maintenance Grounds, Manager, Other, Private Road
- HOA fee: $420 monthly
- HOA name: Jesse Silva
- HOA phone: 863-316-3625
Location
- Region: Lakeland
Financial & listing details
- Price per square foot: $204/sqft
- Tax assessed value: $294,000
- Annual tax amount: $3,819
- Date on market: 1/29/2026
- Cumulative days on market: 180 days
- Listing terms: Cash,Conventional
- Ownership: Fee Simple
- Total actual rent: 0
- Electric utility on property: Yes
- Road surface type: Paved
Estimated market value
$350,000
$333,000 - $368,000
$1,940/mo
Price history
| Date | Event | Price |
|---|---|---|
| 4/17/2026 | Price change | $355,000-5.3%$204/sqft |
Source:  Stellar MLS #L4958543 Report a problem Stellar MLS #L4958543 Report a problem | ||
| 1/30/2026 | Listed for sale | $375,000+27.1%$215/sqft |
Source: Stellar MLS #L4958543 Report a problem | ||
| 12/9/2019 | Sold | $295,000-5.8%$169/sqft |
Source: Public Record Report a problem | ||
| 10/18/2019 | Listed for sale | $313,130$180/sqft |
Source: M/I Homes Report a problem | ||
Public tax history
| Year | Property taxes | Tax assessment |
|---|---|---|
| 2025 | $3,820 +3.2% | $254,904 +2.9% |
| 2024 | $3,702 +2.6% | $247,720 +3% |
| 2023 | $3,608 +2.8% | $240,505 +3% |
| 2022 | $3,509 -5.3% | $233,500 -2% |
| 2021 | $3,707 +0.9% | $238,290 +1.4% |
| 2020 | $3,675 +292.9% | $235,000 +389.6% |
| 2019 | $935 | $48,000 +504.8% |
| 2018 | $935 | $7,936 |
Find assessor info on the county website
Monthly payment
Est. payment
Payment breakdown
Explore the cost of this home by adjusting the details. Changes won't be saved.Climate risks
Neighborhood: 33810
Nearby schools
GreatSchools rating
- 3/10Sleepy Hill Elementary SchoolGrades: PK-5Distance: 0.6 mi
- 2/10Sleepy Hill Middle SchoolGrades: 6-8Distance: 0.4 mi
- 3/10Kathleen Senior High SchoolGrades: PK,9-12Distance: 2.6 mi
Schools provided by the listing agent
- Elementary: Sleepy Hill Elementary
- Middle: Sleepy Hill Middle
- High: Kathleen High
Source: Stellar MLS. This data may not be complete. We recommend contacting the local school district to confirm school assignments for this home.
- $327,2002 bd2 ba1.7k sqft4030 Solamor St #5010, Lakeland, FL 33810Off Market
- $331,1003 bd2 ba1.7k sqft4034 Solamor St, Lakeland, FL 33810Off Market
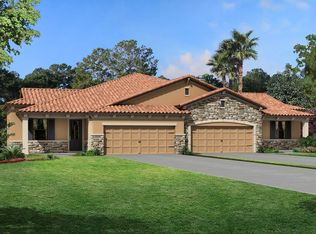
- $340,1003 bd2 ba1.7k sqft4024 Solamor St, Lakeland, FL 33810Off Market
- $346,4003 bd2 ba1.7k sqft4036 Solamor St, Lakeland, FL 33810Off Market
- $341,7002 bd2 ba1.7k sqft4022 Solamor St, Lakeland, FL 33810Off Market
- $316,0002 bd2 ba1.7k sqft4040 Solamor St, Lakeland, FL 33810Off Market
- $337,6003 bd2 ba1.7k sqft4195 Marseille Ln, Lakeland, FL 33810Off Market
- $338,5002 bd2 ba1.7k sqft4035 Solamor St, Lakeland, FL 33810Off Market
A local agent can set up tours, give advice and negotiate with sellers.
A local lender can help you make sure your offer is ready when you are.
Similar homes
- $335,0003 bd2 ba1.5k sqft4168 SOLAMOR STREET, LAKELAND, FL 33810For Sale

 MLS ID #L4961425, Kimberly Inks, COLDWELL BANKER REALTY. Stellar MLS
 - $344,9004 bd2 ba1.7k sqft2009 DANES COURT, LAKELAND, FL 33810For Sale
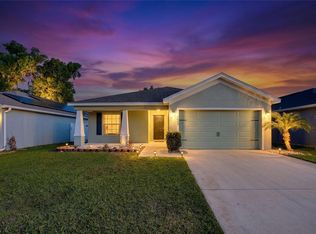 MLS ID #O6391438, Jeffrey Nguyen, TOLARIS REALTY GROUP LLC. Stellar MLS
 - $335,0004 bd2 ba1.7k sqft2014 DANES COURT, LAKELAND, FL 33810For Sale
 MLS ID #TB8513490, Sibel Alpar, KELLER WILLIAMS SUBURBAN TAMPA. Stellar MLS
 - $350,0004 bd2 ba1.7k sqft1712 CHARMI DRIVE, LAKELAND, FL 33810For Sale
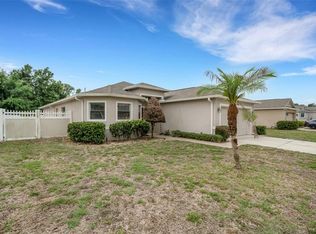 MLS ID #L4960414, Jeri Thom, PREMIER REALTY NETWORK, INC. Stellar MLS
 - $343,0003 bd2 ba2k sqft7411 FLORAL CIRCLE E, LAKELAND, FL 33810For SaleMLS ID #L4956486, JP Phillips, KELLER WILLIAMS REALTY. Stellar MLS
- $289,9002 bd2 ba1.6k sqft1957 PRAIRIE DUNES CIRCLE N, LAKELAND, FL 33810For SaleMLS ID #L4962472, Lorrie Clark, REMAX EXPERTS. Stellar MLS
- $350,0003 bd2 ba1.8k sqft5832 SWALLOW DRIVE, LAKELAND, FL 33809For SaleMLS ID #L4962016, Ginger Quirk, COLDWELL BANKER REALTY. Stellar MLS
- $399,9002 bd2 ba1.7k sqft7826 LAKE JAMES BOULEVARD, LAKELAND, FL 33810For SaleMLS ID #L4958971, Steven Perkins, CLARK REALTY LLC. Stellar MLS
- $275,0003 bd3 ba1.4k sqft6425 TORRINGTON CIRCLE, LAKELAND, FL 33811For SaleMLS ID #L4963691, Shawn McDonald, SHAWN R MCDONALD REALTYGRP INC. Stellar MLS
- $409,9002 bd2 ba1.9k sqft7783 LAKE JAMES BOULEVARD, LAKELAND, FL 33810For SaleMLS ID #TB8508066, Marlana Alvarez, LA ROSA REALTY LLC. Stellar MLS
- $439,0003 bd2 ba2.2k sqft2636 HUNTINGTON HILLS DRIVE, LAKELAND, FL 33810For SaleMLS ID #L4961039, Mike Apel, RELIABLE FLORIDA REALTY CONSULTANTS. Stellar MLS
- $399,0004 bd2 ba2.3k sqft6864 MOSSY OAK LANE, LAKELAND, FL 33810For SaleMLS ID #L4963288, Christine Pasqualino, COLDWELL BANKER REALTY. Stellar MLS
- $319,9004 bd2 ba1.8k sqft1829 PRISTINE LOOP, LAKELAND, FL 33811For SaleMLS ID #L4955000, Annette Colon, XCELLENCE. Stellar MLS
- $399,9004 bd3 ba2.3k sqft6852 MOSSY OAK LANE, LAKELAND, FL 33810For SaleMLS ID #B4902087, Ron Denney, LAND SOUTH REALTY, LLC. Stellar MLS
- $309,0004 bd2 ba1.8k sqft4334 TROTTERS WAY, LAKELAND, FL 33801For SaleMLS ID #L4963627, Jana Lutz, COLDWELL BANKER REALTY. Stellar MLS
- $359,9005 bd3 ba2.4k sqft7894 FORREST FOX WAY, LAKELAND, FL 33810New ConstructionStellar MLS
- $340,9003 bd2 ba1.4k sqft(Undisclosed Address), LAKELAND, FL 33809New ConstructionMLS ID #TB8457972, Gayle Van Wagenen, LGI REALTY- FLORIDA, LLC. Stellar MLS
- $355,0004 bd2 ba1.8k sqft4981 FOXGLOVE CIRCLE, LAKELAND, FL 33811For SaleMLS ID #L4962476, Cyleste Goodson, FLORIDA REAL ESTATE COMPANY. Stellar MLS
- $374,9003 bd2 ba1.8k sqft113 SHADDOCK DRIVE, AUBURNDALE, FL 33823For SaleMLS ID #TB8507219, Jewel Tone, MARK SPAIN REAL ESTATE. Stellar MLS
- $390,0003 bd2 ba1.8k sqft444 LAKE VIEW WAY, AUBURNDALE, FL 33823For SaleMLS ID #L4962827, Michelle Howard, KELLER WILLIAMS REALTY SMART 1. Stellar MLS
