This light and bright modern home is as close to new as a home can be, having had only one owner/occupant. From the moment you arrive, the exceptional care and maintenance are immediately evident. Inside, the home is filled with natural light, and ceramic tile flooring flows throughout. Just off the front entry is a spacious office/flex room overlooking the front yard. The foyer leads into an open concept living space where the kitchen serves as the true centerpiece. Designed to please any cook, the kitchen features high end finishes including Wellborn cabinets, quartz countertops, under cabinet lighting, and a large pantry. Stainless steel appliances include an induction cooktop with stainless hood, along with a Fisher & Paykel refrigerator and slide out dishwasher. The kitchen opens to the living and dining areas, creating a perfect space for entertaining. Three large sliding glass doors extend the living area to the screened lanai, offering seamless indoor outdoor living. The primary suite is located off the living room and easily accommodates a king size bedroom set. The en suite bathroom features a soaking tub, spacious walk in shower, dual sink vanity, linen closet, and a water closet. A large walk in closet with built in shelving is tucked behind a pocket door. The second bedroom is located off the foyer and includes a generous closet. Additional highlights include an inside laundry room that leads to an oversized garage with a durable three step epoxy floor coating. This custom home was built by Ernie White Construction in 2022 and includes numerous upgrades throughout. Located in Lake James, a 55+ community, the HOA fee includes lawn care, Wi Fi, cable, and access to community amenities. Homes this well maintained are rare—schedule your private showing today.
For sale
Price cut: $10K (8/17)
$389,900
7826 LAKE JAMES BOULEVARD, LAKELAND, FL 33810
2beds
1,788sqft
Single Family Residence
Built in 2022
6,534 Square Feet Lot
$-- Zestimate®
$218/sqft
$310/mo HOA
What's special
Large pantryOpen concept living spaceFilled with natural lightInside laundry room
- 197 days |
- 90 |
- 4 |
Zillow last checked:
Listing updated:
Listed by:
Steven Perkins 863-797-7276,
CLARK REALTY LLC 863-345-2155,
Gwen Clark 863-559-6413,
CLARK REALTY LLC
Source: Stellar MLS,MLS#: L4958971 Originating MLS: Lakeland
Originating MLS: Lakeland
Facts & features
Interior
Bedrooms & bathrooms
- Bedrooms: 2
- Bathrooms: 2
- Full bathrooms: 2
Rooms
- Room types: Den/Library/Office
Primary bedroom
- Features: No Closet
- Level: First
- Area: 221 Square Feet
- Dimensions: 13x17
Bedroom 2
- Features: Built-in Closet
- Level: First
- Area: 129.8 Square Feet
- Dimensions: 11x11.8
Primary bathroom
- Features: En Suite Bathroom, Exhaust Fan, Garden Bath, Stone Counters, Tub with Separate Shower Stall, Walk-In Closet(s)
- Level: First
Bathroom 2
- Features: Exhaust Fan, Stone Counters, Tub With Shower, Linen Closet
- Level: First
Balcony porch lanai
- Features: No Closet
- Level: First
- Area: 179.2 Square Feet
- Dimensions: 22.4x8
Dining room
- Features: No Closet
- Level: First
- Area: 166.98 Square Feet
- Dimensions: 13.8x12.1
Kitchen
- Features: Kitchen Island, Pantry, Stone Counters, Storage Closet
- Level: First
- Area: 162.14 Square Feet
- Dimensions: 13.4x12.1
Living room
- Features: No Closet
- Level: First
- Area: 360.8 Square Feet
- Dimensions: 22x16.4
Office
- Features: No Closet
- Level: First
- Area: 121 Square Feet
- Dimensions: 11x11
Heating
- Central
Cooling
- Central Air
Appliances
- Included: Dishwasher, Disposal, Electric Water Heater, Exhaust Fan, Microwave, Range, Refrigerator, Water Softener
- Laundry: Electric Dryer Hookup, Inside, Laundry Room, Washer Hookup
Features
- Ceiling Fan(s), Living Room/Dining Room Combo, Open Floorplan, Primary Bedroom Main Floor, Solid Surface Counters, Solid Wood Cabinets, Split Bedroom, Thermostat, Vaulted Ceiling(s), Walk-In Closet(s)
- Flooring: Ceramic Tile
- Windows: Window Treatments
- Has fireplace: No
Interior area
- Total structure area: 2,541
- Total interior livable area: 1,788 sqft
Video & virtual tour
Property
Parking
- Total spaces: 2
- Parking features: Driveway, Garage Door Opener
- Attached garage spaces: 2
- Has uncovered spaces: Yes
- Details: Garage Dimensions: 20x20
Features
- Levels: One
- Stories: 1
- Patio & porch: Covered, Enclosed, Front Porch, Rear Porch, Screened
- Exterior features: Irrigation System, Lighting, Sidewalk
Lot
- Size: 6,534 Square Feet
- Features: Landscaped, Sidewalk
- Residential vegetation: Trees/Landscaped
Details
- Parcel number: 232710000833003310
- Zoning: RESIDENTIA
- Special conditions: None
Construction
Type & style
- Home type: SingleFamily
- Property subtype: Single Family Residence
Materials
- Block, Stucco
- Foundation: Slab
- Roof: Shingle
Condition
- Completed
- New construction: No
- Year built: 2022
Details
- Builder model: Miriam
- Builder name: Ernie White
Utilities & green energy
- Sewer: Public Sewer
- Water: Public
- Utilities for property: BB/HS Internet Available, Cable Available, Electricity Connected, Phone Available, Public, Sewer Connected, Street Lights, Water Connected
Community & HOA
Community
- Features: Buyer Approval Required, Clubhouse, Community Mailbox, Fitness Center, Gated Community - No Guard, Golf Carts OK, Irrigation-Reclaimed Water, Pool, Sidewalks, Special Community Restrictions
- Security: Gated Community, Smoke Detector(s)
- Pet fee: $0 monthly
- Senior community: Yes
- Subdivision: LAKE JAMES PH 3
HOA
- Has HOA: Yes
- Amenities included: Clubhouse, Fence Restrictions, Fitness Center, Gated, Maintenance, Pool, Recreation Facilities
- Services included: Cable TV, Community Pool, Internet, Maintenance Grounds, Pool Maintenance, Recreational Facilities
- HOA fee: $310 monthly
- HOA name: Lake James HOA, Inc
Location
- Region: Lakeland
Financial & listing details
- Price per square foot: $218/sqft
- Tax assessed value: $346,836
- Annual tax amount: $4,443
- Date on market: 2/3/2026
- Cumulative days on market: 198 days
- Listing terms: Cash,Conventional,FHA,USDA Loan,VA Loan
- Ownership: Fee Simple
- Total actual rent: 0
- Electric utility on property: Yes
- Road surface type: Paved
Estimated market value
Not available
Estimated sales range
Not available
Not available
Price history
| Date | Event | Price |
|---|---|---|
| 8/17/2026 | Price change | $389,900-2.5%$218/sqft |
Source:  Stellar MLS #L4958971 Report a problem Stellar MLS #L4958971 Report a problem | ||
| 3/9/2026 | Price change | $399,900-5.9%$224/sqft |
Source: Stellar MLS #L4958971 Report a problem | ||
| 2/23/2026 | Price change | $425,000-3.4%$238/sqft |
Source: Stellar MLS #L4958971 Report a problem | ||
| 2/3/2026 | Listed for sale | $439,900+779.8%$246/sqft |
Source: Stellar MLS #L4958971 Report a problem | ||
| 6/9/2021 | Sold | $50,000$28/sqft |
Source: Public Record Report a problem | ||
Public tax history
| Year | Property taxes | Tax assessment |
|---|---|---|
| 2025 | $3,592 -12.4% | $346,836 -2.8% |
| 2024 | $4,102 +1% | $356,736 +2.1% |
| 2023 | $4,063 +628.2% | $349,367 +731.8% |
| 2022 | $558 -4.1% | $42,000 |
| 2021 | $582 +4.1% | $42,000 +5% |
| 2020 | $559 -2.9% | $40,000 |
| 2019 | $576 -15.6% | $40,000 +852.4% |
| 2018 | $682 | $4,200 |
Find assessor info on the county website
Monthly payment
Est. payment
Payment breakdown
Explore the cost of this home by adjusting the details. Changes won't be saved.Climate risks
Neighborhood: 33810
Nearby schools
GreatSchools rating
- 2/10R. Clem Churchwell Elementary SchoolGrades: PK-5Distance: 0.6 mi
- 2/10Sleepy Hill Middle SchoolGrades: 6-8Distance: 3.5 mi
- 3/10Kathleen Senior High SchoolGrades: PK,9-12Distance: 6.1 mi
Schools provided by the listing agent
- Elementary: R. Clem Churchwell Elem
- Middle: Sleepy Hill Middle
- High: Kathleen High
Source: Stellar MLS. This data may not be complete. We recommend contacting the local school district to confirm school assignments for this home.
- $396,4002 bd2 ba1.7k sqft7822 Lake James Blvd, Lakeland, FL 33810Off Market
- $513,4003 bd2 ba2.6k sqft7830 Lake James Blvd, Lakeland, FL 33810Off Market
- $482,2003 bd2 ba2.3k sqft7818 Lake James Blvd, Lakeland, FL 33810Off Market
- $522,4002 bd2 ba2.1k sqft7834 Lake James Blvd, Lakeland, FL 33810Off Market
- $519,9003 bd2 ba2.1k sqft7918 Lake James Blvd, Lakeland, FL 33810Sold
- $399,0002 bd2 ba1.9k sqft7914 Lake James Blvd, Lakeland, FL 33810For Sale
- $486,5003 bd2 ba1.8k sqft7922 Lake James Blvd, Lakeland, FL 33810Sold
- $387,1002 bd2 ba1.7k sqft7823 Lake James Blvd, Lakeland, FL 33810Off Market
A local agent can set up tours, give advice and negotiate with sellers.
A local lender can help you make sure your offer is ready when you are.
Similar homes
- $390,0002 bd2 ba1.8k sqft8281 LAKE JAMES DRIVE, LAKELAND, FL 33810For Sale
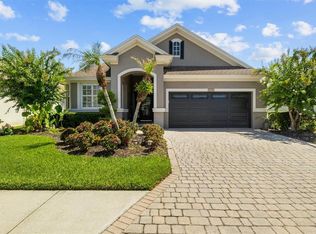
 MLS ID #L4964229, Steven Perkins, CLARK REALTY LLC. Stellar MLS
 - $430,0002 bd2 ba1.9k sqft7770 LAKE JAMES BOULEVARD, LAKELAND, FL 33810For Sale
 MLS ID #L4953716, Joe Christian, KELLER WILLIAMS REALTY. Stellar MLS
 - $379,9503 bd2 ba2k sqft1705 ALTAVISTA CIRCLE, LAKELAND, FL 33810For Sale
 MLS ID #L4964288, Angie Reynolds, PORCHLIGHT HOMES LLC. Stellar MLS
 - $355,0004 bd2 ba1.9k sqft1944 HARVEST LANDING CIRCLE, LAKELAND, FL 33810For Sale
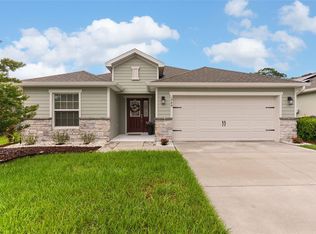 MLS ID #O6428189, Steven Spencer, PA, EXP REALTY LLC. Stellar MLS
 - $335,0003 bd2 ba1.5k sqft4168 SOLAMOR STREET, LAKELAND, FL 33810For SaleMLS ID #L4961425, Kimberly Inks, COLDWELL BANKER REALTY. Stellar MLS
- $459,9003 bd2 ba2.3k sqft5237 BLOOMFIELD BOULEVARD, LAKELAND, FL 33810For SaleMLS ID #L4962296, Ginger Quirk, COLDWELL BANKER REALTY. Stellar MLS
- $362,9905 bd3 ba2k sqft8464 FOX DEN COVE, LAKELAND, FL 33810New ConstructionMLS ID #O6426069, Paul King, DR HORTON REALTY OF CENTRAL FLORIDA LLC. Stellar MLS
- $335,0004 bd2 ba1.7k sqft2014 DANES COURT, LAKELAND, FL 33810For SaleMLS ID #TB8513490, Sibel Alpar, KELLER WILLIAMS SUBURBAN TAMPA. Stellar MLS
- $364,4905 bd3 ba2k sqft4221 FENNEC FOX WAY, LAKELAND, FL 33810New ConstructionStellar MLS
- $355,0003 bd2 ba1.7k sqft4030 SOLAMOR STREET, LAKELAND, FL 33810For SaleMLS ID #L4958543, Jeri Thom, PREMIER REALTY NETWORK, INC. Stellar MLS
- $289,9002 bd2 ba1.6k sqft1957 PRAIRIE DUNES CIRCLE N, LAKELAND, FL 33810For SaleMLS ID #L4962472, Lorrie Clark, REMAX EXPERTS. Stellar MLS
- $389,9004 bd2 ba1.9k sqft6921 SHIMMERING DRIVE, LAKELAND, FL 33813For SaleMLS ID #N6145130, Justin Bauereiss, ZACHOS REALTY AND DESIGN GROUP. Stellar MLS
- $449,9993 bd2 ba2k sqft7542 GUNSTOCK DRIVE, LAKELAND, FL 33809For SaleMLS ID #O6402112, Steven Koleno, BEYCOME OF FLORIDA LLC. Stellar MLS
- $384,9003 bd2 ba1.5k sqft4302 LONGFELLOW DRIVE, PLANT CITY, FL 33566For SaleMLS ID #TB8537013, Linda Temples, SIGNATURE REALTY ASSOCIATES. Stellar MLS
- $350,0003 bd2 ba1.8k sqft5832 SWALLOW DRIVE, LAKELAND, FL 33809For SaleMLS ID #L4962016, Ginger Quirk, COLDWELL BANKER REALTY. Stellar MLS
- $549,9003 bd2 ba2.5k sqft2692 HUNTINGTON HILLS DR, LAKELAND, FL 33810For SaleMLS ID #L4956473, Chuck Hoffman, BHHS FLORIDA PROPERTIES GROUP. Stellar MLS
- $346,9003 bd2 ba1.4k sqft597 BLACKTHORN DRIVE, LAKELAND, FL 33809New ConstructionMLS ID #TB8534775, Gayle Van Wagenen, LGI REALTY- FLORIDA, LLC. Stellar MLS
- $390,0003 bd2 ba1.8k sqft444 LAKE VIEW WAY, AUBURNDALE, FL 33823For SaleMLS ID #L4962827, Michelle Howard, KELLER WILLIAMS REALTY SMART 1. Stellar MLS
- $340,9003 bd2 ba1.4k sqft614 BLACKTHORN DRIVE, LAKELAND, FL 33809New ConstructionMLS ID #TB8457972, Gayle Van Wagenen, LGI REALTY- FLORIDA, LLC. Stellar MLS
- $385,0003 bd2 ba1.4k sqft1225 PINTAIL PLACE, LAKELAND, FL 33813For SaleMLS ID #O6407205, Jules Carneiro, PREMIER SOTHEBYS INT'L REALTY. Stellar MLS
