BIG PRICE REDUCTION to: $430,000! WELCOME to the SPECTACULAR 55+ COMMUNITY of LAKE JAMES!! A premier gated community of fine homes built by award winning builder Ernie White. Conveniently located in north Lakeland with easy access to I-4, it includes a large clubhouse, pool, and fitness center. This stunning Hunter model, built in 2021 (like new), is 1990 sq. ft. 0f living area and total 2862 square footage under roof, featuring soaring ceilings (12' in the great room area), crown molding, eight foot interior doors ,and oversized windows with plantation shutters throughout (even in the garage). Some of the upgraded features added to this home are: extensive lighting/ electrical package, electrical shade for the sliding glass door to the exterior patio, beautiful bamboo wood look porcelain tile, $7,000+ upgraded appliance package, whole house water filtration system, and epoxy coated garage floor. The great room is the hub of the home and opens to the kitchen and dining areas. The large kitchen boasts: solid wood cabinets, quartz counters, stainless appliances with an induction cooktop, pantry, and a oversized breakfast bar. The primary suite features plenty of natural light, a large walk in closet (7'x15') and a glamour bath with roll in shower. Guests have their own space with the split plan including a large bedroom and bath. Also, you can use the large office/den as the 3rd bedroom or as your workout room. This beautiful home lacks nothing in upgrades. Please view the photos and ask your agent to not miss showing you this fine home!!! Thank you!
For sale
$430,000
7770 LAKE JAMES BOULEVARD, LAKELAND, FL 33810
2beds
1,990sqft
Single Family Residence
Built in 2021
6,869 Square Feet Lot
$421,800 Zestimate®
$216/sqft
$310/mo HOA
What's special
Oversized breakfast barLarge clubhouseQuartz countersEpoxy coated garage floorFitness centerSolid wood cabinetsCrown molding
- 430 days |
- 104 |
- 3 |
Zillow last checked:
Listing updated:
Listed by:
Joe Christian 863-286-5829,
KELLER WILLIAMS REALTY 863-577-1234
Source: Stellar MLS,MLS#: L4953716 Originating MLS: Lakeland
Originating MLS: Lakeland
Facts & features
Interior
Bedrooms & bathrooms
- Bedrooms: 2
- Bathrooms: 2
- Full bathrooms: 2
Rooms
- Room types: Attic, Den/Library/Office, Great Room, Utility Room
Primary bedroom
- Features: Other, Walk-In Closet(s)
- Level: First
- Area: 238 Square Feet
- Dimensions: 17x14
Bedroom 1
- Features: Built-in Closet
- Level: First
- Area: 143 Square Feet
- Dimensions: 13x11
Balcony porch lanai
- Level: First
- Area: 255 Square Feet
- Dimensions: 30x8.5
Den
- Features: Kitchen Island, Makeup/Vanity Space, Multiple Shower Heads, Other, Pantry, Rain Shower Head
- Level: First
- Area: 156 Square Feet
- Dimensions: 13x12
Dinette
- Level: First
- Area: 120 Square Feet
- Dimensions: 12x10
Dining room
- Level: First
- Area: 208 Square Feet
- Dimensions: 16x13
Foyer
- Level: First
- Area: 81 Square Feet
- Dimensions: 9x9
Kitchen
- Level: First
- Area: 180 Square Feet
- Dimensions: 15x12
Laundry
- Level: First
- Area: 42 Square Feet
- Dimensions: 7x6
Living room
- Level: First
- Area: 304 Square Feet
- Dimensions: 19x16
Heating
- Central
Cooling
- Central Air
Appliances
- Included: Dishwasher, Disposal, Electric Water Heater, Exhaust Fan, Microwave, Range, Refrigerator, Water Filtration System
- Laundry: Electric Dryer Hookup, Inside, Laundry Room
Features
- Built-in Features, Ceiling Fan(s), Coffered Ceiling(s), Crown Molding, Eating Space In Kitchen, High Ceilings, Living Room/Dining Room Combo, Open Floorplan, Solid Wood Cabinets, Stone Counters, Tray Ceiling(s), Walk-In Closet(s)
- Flooring: Carpet, Epoxy, Porcelain Tile
- Doors: Sliding Doors
- Windows: Shutters
- Has fireplace: No
Interior area
- Total structure area: 2,862
- Total interior livable area: 1,990 sqft
Video & virtual tour
Property
Parking
- Total spaces: 2
- Parking features: Driveway, Garage Door Opener, Garage Faces Side, Parking Pad
- Attached garage spaces: 2
- Has uncovered spaces: Yes
- Details: Garage Dimensions: 21x25
Features
- Levels: One
- Stories: 1
- Patio & porch: Covered, Enclosed, Patio, Screened
- Exterior features: Irrigation System, Lighting, Rain Gutters
- Has view: Yes
- View description: Trees/Woods
Lot
- Size: 6,869 Square Feet
- Features: In County, Landscaped, Sidewalk
- Residential vegetation: Mature Landscaping
Details
- Parcel number: 232710000833003420
- Zoning: X
- Special conditions: None
Construction
Type & style
- Home type: SingleFamily
- Architectural style: Contemporary
- Property subtype: Single Family Residence
Materials
- Block, Brick, Stucco
- Foundation: Block, Slab
- Roof: Shingle
Condition
- Completed
- New construction: No
- Year built: 2021
Details
- Builder model: Hunter
- Builder name: Ernie White
Utilities & green energy
- Sewer: Public Sewer
- Water: Public
- Utilities for property: Cable Connected, Electricity Connected, Public, Sewer Connected, Street Lights, Water Connected
Green energy
- Water conservation: Irrigation-Reclaimed Water
Community & HOA
Community
- Features: Clubhouse, Community Mailbox, Deed Restrictions, Fitness Center, Gated Community - No Guard, Golf Carts OK, Irrigation-Reclaimed Water, Pool, Sidewalks
- Security: Smoke Detector(s)
- Pet fee: $0 monthly
- Senior community: Yes
- Subdivision: LAKE JAMES PH 3
HOA
- Has HOA: Yes
- Amenities included: Clubhouse, Fence Restrictions, Gated, Recreation Facilities, Shuffleboard Court
- Services included: Cable TV, Common Area Taxes, Community Pool, Reserve Fund, Internet, Maintenance Grounds, Private Road
- HOA fee: $310 monthly
- HOA name: Elaine H
- HOA phone: 863-683-2782
Location
- Region: Lakeland
Financial & listing details
- Price per square foot: $216/sqft
- Tax assessed value: $375,374
- Annual tax amount: $5,213
- Date on market: 6/16/2025
- Cumulative days on market: 388 days
- Listing terms: Cash,Conventional,FHA,VA Loan
- Ownership: Fee Simple
- Total actual rent: 0
- Electric utility on property: Yes
- Road surface type: Paved, Asphalt
Estimated market value
$421,800
$401,000 - $443,000
$2,536/mo
Price history
| Date | Event | Price |
|---|---|---|
| 4/27/2026 | Price change | $430,000-4.2%$216/sqft |
Source:  Stellar MLS #L4953716 Report a problem Stellar MLS #L4953716 Report a problem | ||
| 3/20/2026 | Price change | $449,000-5.5%$226/sqft |
Source: Stellar MLS #L4953716 Report a problem | ||
| 1/5/2026 | Price change | $474,900-4.1%$239/sqft |
Source: Stellar MLS #L4953716 Report a problem | ||
| 10/13/2025 | Price change | $495,000-2.6%$249/sqft |
Source: Stellar MLS #L4953716 Report a problem | ||
| 7/18/2025 | Price change | $508,000-0.8%$255/sqft |
Source: Stellar MLS #L4953716 Report a problem | ||
| 6/23/2025 | Price change | $512,000-1.2%$257/sqft |
Source: Stellar MLS #L4953716 Report a problem | ||
| 6/16/2025 | Listed for sale | $518,000+5.7%$260/sqft |
Source: Stellar MLS #L4953716 Report a problem | ||
| 12/2/2022 | Sold | $490,000-2%$246/sqft |
Source: Public Record Report a problem | ||
| 12/2/2022 | Pending sale | $499,900$251/sqft |
Source:  RE/MAX International #L4932844 Report a problem RE/MAX International #L4932844 Report a problem | ||
| 12/2/2022 | Listing removed | -- |
Source: RE/MAX International Report a problem | ||
| 10/17/2022 | Pending sale | $499,900$251/sqft |
Source: Stellar MLS #L4932844 Report a problem | ||
| 9/15/2022 | Listed for sale | $499,900+29.7%$251/sqft |
Source: Stellar MLS #L4932844 Report a problem | ||
| 7/13/2021 | Sold | $385,400+670.8%$194/sqft |
Source: Public Record Report a problem | ||
| 9/15/2020 | Sold | $50,000$25/sqft |
Source: Public Record Report a problem | ||
Public tax history
| Year | Property taxes | Tax assessment |
|---|---|---|
| 2025 | $4,334 -3.3% | $375,374 -2.8% |
| 2024 | $4,482 +0.8% | $386,068 +1.9% |
| 2023 | $4,448 +77% | $378,761 +65.6% |
| 2022 | $2,513 +331.9% | $228,786 +444.7% |
| 2021 | $582 +4.1% | $42,000 +5% |
| 2020 | $559 -2.9% | $40,000 |
| 2019 | $576 -15.6% | $40,000 +852.4% |
| 2018 | $682 | $4,200 |
Find assessor info on the county website
Monthly payment
Est. payment
Payment breakdown
Explore the cost of this home by adjusting the details. Changes won't be saved.Climate risks
Neighborhood: 33810
Nearby schools
GreatSchools rating
- 2/10R. Clem Churchwell Elementary SchoolGrades: PK-5Distance: 0.5 mi
- 2/10Sleepy Hill Middle SchoolGrades: 6-8Distance: 3.5 mi
- 3/10Kathleen Senior High SchoolGrades: PK,9-12Distance: 6.1 mi
Schools provided by the listing agent
- Elementary: R. Clem Churchwell Elem
- Middle: Sleepy Hill Middle
- High: Kathleen High
Source: Stellar MLS. This data may not be complete. We recommend contacting the local school district to confirm school assignments for this home.
- $430,2003 bd2 ba1.9k sqft7774 Lake James Blvd, Lakeland, FL 33810Off Market
- $475,0002 bd2 ba1.6k sqft7766 Lake James Blvd, Lakeland, FL 33810Sold
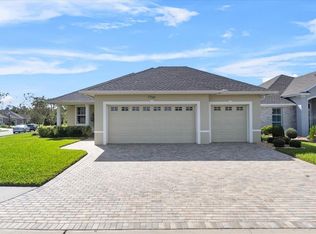
- $462,9002 bd2 ba2.3k sqft7778 Lake James Blvd, Lakeland, FL 33810Off Market
- $409,3002 bd2 ba1.7k sqft7950 Lake James Blvd, Lakeland, FL 33810Off Market
- $422,0002 bd2 ba1.8k sqft7946 Lake James Blvd, Lakeland, FL 33810Off Market
- $471,1003 bd2 ba2.4k sqft7767 Lake James Blvd, Lakeland, FL 33810Off Market
- $504,9003 bd2 ba2.3k sqft7954 Lake James Blvd, Lakeland, FL 33810Off Market
- $390,0002 bd2 ba1.9k sqft7771 Lake James Blvd, Lakeland, FL 33810Sold
A local agent can set up tours, give advice and negotiate with sellers.
A local lender can help you make sure your offer is ready when you are.
Similar homes
- $409,9002 bd2 ba1.9k sqft7783 LAKE JAMES BOULEVARD, LAKELAND, FL 33810For Sale

 MLS ID #TB8508066, Marlana Alvarez, LA ROSA REALTY LLC. Stellar MLS
 - $399,0002 bd2 ba1.9k sqft7914 LAKE JAMES BOULEVARD, LAKELAND, FL 33810For Sale
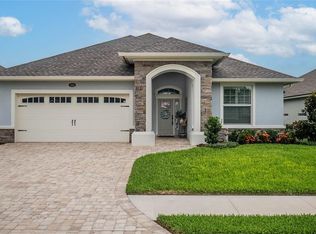 MLS ID #L4957618, Kim McKeel, KELLER WILLIAMS REALTY. Stellar MLS
 - $375,0002 bd2 ba2.1k sqft2356 LAKE JAMES WAY, LAKELAND, FL 33810For Sale
 MLS ID #L4962745, Teresa Roberts, DREAM REALTY GROUP. Stellar MLS
 - $425,0003 bd2 ba1.9k sqft7855 SUGAR PINE BOULEVARD, LAKELAND, FL 33810For Sale
 MLS ID #TB8526332, Sarah DiMonaco, REMARKABLE RENTALS. Stellar MLS
 - $375,0002 bd2 ba1.7k sqft7826 LAKE JAMES BOULEVARD, LAKELAND, FL 33810For SaleMLS ID #L4958971, Steven Perkins, CLARK REALTY LLC. Stellar MLS
- $355,0004 bd2 ba1.9k sqft1944 HARVEST LANDING CIRCLE, LAKELAND, FL 33810For SaleMLS ID #O6428189, Steven Spencer, PA, EXP REALTY LLC. Stellar MLS
- $499,9854 bd3 ba2.6k sqft3943 SUNSET LAKE DRIVE, LAKELAND, FL 33810For SaleMLS ID #S5153494, Cliff Clover, EXP REALTY LLC. Stellar MLS
- $399,9004 bd3 ba2.3k sqft6852 MOSSY OAK LANE, LAKELAND, FL 33810For SaleMLS ID #B4902087, Ron Denney, LAND SOUTH REALTY, LLC. Stellar MLS
- $579,5003 bd3 ba2.8k sqft7042 MONTREAL DRIVE, LAKELAND, FL 33810For SaleMLS ID #L4945539, Chuck Hoffman, BHHS FLORIDA PROPERTIES GROUP. Stellar MLS
- $335,0003 bd2 ba1.5k sqft4168 SOLAMOR STREET, LAKELAND, FL 33810For SaleMLS ID #L4961425, Kimberly Inks, COLDWELL BANKER REALTY. Stellar MLS
- $289,9002 bd2 ba1.6k sqft1957 PRAIRIE DUNES CIRCLE N, LAKELAND, FL 33810For SaleMLS ID #L4962472, Lorrie Clark, REMAX EXPERTS. Stellar MLS
- $355,0003 bd2 ba1.7k sqft4030 SOLAMOR STREET, LAKELAND, FL 33810For SaleMLS ID #L4958543, Jeri Thom, PREMIER REALTY NETWORK, INC. Stellar MLS
- $439,0004 bd3 ba2k sqft6339 DOLOSTONE DRIVE, LAKELAND, FL 33811For SaleMLS ID #TB8498306, Charlene Weston, WESTON GROUP. Stellar MLS
- $424,9004 bd2 ba2.3k sqft1308 GLENFORD LANE, LAKELAND, FL 33813For SaleMLS ID #L4961137, Jenni Thompson, KELLER WILLIAMS REALTY. Stellar MLS
- $460,0003 bd2 ba2.1k sqft6870 SHIMMERING DRIVE, LAKELAND, FL 33813For SaleMLS ID #TB8485117, Cheryl White, KELLER WILLIAMS SOUTH SHORE. Stellar MLS
- $329,0003 bd2 ba1.5k sqft1459 WYNGATE LANE, LAKELAND, FL 33809For SaleMLS ID #L4962924, Elizabeth Willers, SERHANT. Stellar MLS
- $485,0004 bd2 ba2.1k sqft204 BIRCH LANE, LAKELAND, FL 33813For SaleMLS ID #G5115712, Carlos Hernandez, LPT REALTY, LLC. Stellar MLS
- $379,9003 bd3 ba1.8k sqft3007 BELLFLOWER WAY, LAKELAND, FL 33811For SaleMLS ID #L4964032, Maria Santillo, REMAX EXPERTS. Stellar MLS
- $491,0003 bd2 ba2.3k sqft448 LAKE HARRIS DRIVE, LAKELAND, FL 33813For SaleMLS ID #L4962441, Mari Meadows, KELLER WILLIAMS REALTY. Stellar MLS
- $350,0003 bd2 ba1.8k sqft5832 SWALLOW DRIVE, LAKELAND, FL 33809For SaleMLS ID #L4962016, Ginger Quirk, COLDWELL BANKER REALTY. Stellar MLS
