Welcome to the Good Life in Lake James! Looking for low-maintenance living with all the perks? This beautifully maintained Gibson III by ErnieWhite is nestled in the active 55+ gated community of Lake James in North Lakeland and it’s ready for you to move in and start living your best life. This 2-bedroom, 2-bathroom beauty also features a flexible bonus room perfect for a guest room, cozy den, office or your very own hobby hideaway. The open concept floor plan keeps everything light, bright, and easy to navigate. The chef’s kitchen is front and center with gorgeous wood cabinets, granite countertops, a spacious island, recessed lighting, and a pantry. Retreat to your sunny primary suite, complete with a spa-like en-suite bathroom featuring double sinks, a luxurious walk-in shower, private water closet, linen closet, and a huge walk-in closet. Your guests will love the split floor plan with the second bedroom tucked up front for added privacy. And when it's time to relax, the screened-in lanai is the perfect spot for morning coffee, afternoon iced tea, or an evening glass of wine. Now let’s talk about Lake James amenities! Enjoy a heated pool, clubhouse, fitness center, bocce ball court, walking trails, an 8-acre lake, and lots of community events such as potlucks and card games. Plus no mowing the lawn! Your monthly fee covers lawn care, edging, basic cable, and internet. Yes, that means more time for fun and less time doing yard work. Conveniently located just 4 miles from I-4, you’re close to shopping, restaurants, medical offices, and everything you need. Ready to kick back, relax, and enjoy the lifestyle you deserve? Call today to tour this immaculate home.
Sold for $390,000
$390,000
7771 LAKE JAMES BOULEVARD, LAKELAND, FL 33810
2beds
1,925sqft
Single Family Residence
Built in 2018
7,026 Square Feet Lot
$386,200 Zestimate®
$203/sqft
$2,362 Estimated rent
Home value
$386,200
$355,000 - $421,000
$2,362/mo
Zestimate® history
Owner options
List your home for rent
$2,362/mo
Rent Zestimate®
Find your next renter with Zillow Rental Manager. Plus, with online applications, you can quickly screen prospective tenants – for free.
$2,362/mo
Rent Zestimate®
Refinance and save
$2,926/mo
Est. payment
Refinancing to a lower rate could help reduce your monthly payments and save thousands over the life of the loan.
$2,926/mo
Est. payment
Explore your selling options
Work with a Zillow partner agent
Leverage their expertise and Zillow's premium Showcase listings to get your home seen by more buyers.
Get startedList with your own agent
Get your home in front of millions of buyers by listing it on Zillow.
Learn how to do itSell it yourself
Take full control of how buyers see your home on Zillow by listing For Sale by Owner (FSBO).
List your homeWhat's special
Screened-in lanaiSpacious islandHeated poolGranite countertopsOpen concept floor planSplit floor planRecessed lighting
Zillow last checked:
Listing updated:
Listed by:
Bethany Cromwell 863-738-0332,
KELLER WILLIAMS REALTY SMART 863-577-1234
Bought with:
Amber Dahlquist, 3448775
54 REALTY LLC
Source: Stellar MLS,MLS#: TB8415762 Originating MLS: Lakeland
Originating MLS: Lakeland
Facts & features
Interior
Bedrooms & bathrooms
- Bedrooms: 2
- Bathrooms: 2
- Full bathrooms: 2
Rooms
- Room types: Bonus Room, Den/Library/Office
Primary bedroom
- Features: Walk-In Closet(s)
- Level: First
- Area: 252 Square Feet
- Dimensions: 18x14
Bedroom 2
- Features: Walk-In Closet(s)
- Level: First
- Area: 156 Square Feet
- Dimensions: 13x12
Den
- Features: No Closet
- Level: First
- Area: 132 Square Feet
- Dimensions: 12x11
Dining room
- Features: No Closet
- Level: First
- Area: 132 Square Feet
- Dimensions: 12x11
Kitchen
- Features: Granite Counters, Storage Closet
- Level: First
- Area: 176 Square Feet
- Dimensions: 16x11
Living room
- Features: No Closet
- Level: First
- Area: 380 Square Feet
- Dimensions: 20x19
Heating
- Central
Cooling
- Central Air
Appliances
- Included: Dishwasher, Disposal, Dryer, Microwave, Range, Refrigerator, Washer
- Laundry: Inside, Laundry Room
Features
- Ceiling Fan(s), High Ceilings, Open Floorplan, Solid Surface Counters, Solid Wood Cabinets, Split Bedroom
- Flooring: Carpet, Tile
- Has fireplace: No
Interior area
- Total structure area: 2,655
- Total interior livable area: 1,925 sqft
Property
Parking
- Total spaces: 2
- Parking features: Garage - Attached
- Attached garage spaces: 2
Features
- Levels: One
- Stories: 1
- Patio & porch: Covered, Rear Porch, Screened
- Exterior features: Irrigation System
Lot
- Size: 7,026 Square Feet
Details
- Parcel number: 232710000833003060
- Special conditions: None
Construction
Type & style
- Home type: SingleFamily
- Property subtype: Single Family Residence
Materials
- Block, Stucco
- Foundation: Slab
- Roof: Shingle
Condition
- New construction: No
- Year built: 2018
Details
- Builder model: The Gibson III
- Builder name: Ernie White
Utilities & green energy
- Sewer: Public Sewer
- Water: Public
- Utilities for property: BB/HS Internet Available, Electricity Connected, Sewer Connected, Water Connected
Community & HOA
Community
- Features: Clubhouse, Community Mailbox, Deed Restrictions, Fitness Center, Golf Carts OK, Pool, Sidewalks
- Pet fee: $0 monthly
- Senior community: Yes
- Subdivision: LAKE JAMES PH 3
HOA
- Has HOA: Yes
- Amenities included: Clubhouse, Fitness Center, Gated, Pool
- Services included: Cable TV, Community Pool, Maintenance Grounds, Recreational Facilities
- HOA fee: $310 monthly
- HOA name: Elaine
- HOA phone: 863-858-3228
Location
- Region: Lakeland
Financial & listing details
- Price per square foot: $203/sqft
- Tax assessed value: $353,697
- Annual tax amount: $3,303
- Date on market: 8/8/2025
- Cumulative days on market: 530 days
- Listing terms: Cash,Conventional,FHA,VA Loan
- Ownership: Fee Simple
- Total actual rent: 0
- Electric utility on property: Yes
- Road surface type: Asphalt
Price history
| Date | Event | Price |
|---|---|---|
| 1/12/2026 | Sold | $390,000-2.3%$203/sqft |
Source:  Stellar MLS #TB8415762 Report a problem Stellar MLS #TB8415762 Report a problem | ||
| 12/10/2025 | Pending sale | $399,000$207/sqft |
Source: Stellar MLS #TB8415762 Report a problem | ||
| 8/8/2025 | Listed for sale | $399,000-0.2%$207/sqft |
Source: Stellar MLS #TB8415762 Report a problem | ||
| 8/1/2025 | Listing removed | $399,900$208/sqft |
Source: Stellar MLS #T3534475 Report a problem | ||
| 6/12/2025 | Price change | $399,900-4.1%$208/sqft |
Source: Stellar MLS #T3534475 Report a problem | ||
| 5/23/2025 | Price change | $416,900-1.7%$217/sqft |
Source: Stellar MLS #T3534475 Report a problem | ||
| 3/5/2025 | Price change | $424,000-5.6%$220/sqft |
Source: Stellar MLS #T3534475 Report a problem | ||
| 12/16/2024 | Listed for sale | $449,000$233/sqft |
Source: Stellar MLS #T3534475 Report a problem | ||
| 9/27/2024 | Listing removed | $449,000$233/sqft |
Source: Stellar MLS #T3534475 Report a problem | ||
| 8/19/2024 | Price change | $449,000-2.4%$233/sqft |
Source: Stellar MLS #T3534475 Report a problem | ||
| 7/24/2024 | Price change | $459,900-4.2%$239/sqft |
Source: Stellar MLS #T3534475 Report a problem | ||
| 6/15/2024 | Listed for sale | $479,900+62.3%$249/sqft |
Source: Stellar MLS #T3534475 Report a problem | ||
| 3/18/2019 | Sold | $295,600$154/sqft |
Source: Public Record Report a problem | ||
Public tax history
| Year | Property taxes | Tax assessment |
|---|---|---|
| 2025 | $4,573 +77.8% | $353,697 +29.9% |
| 2024 | $2,572 +2.6% | $272,278 +3% |
| 2023 | $2,506 +0.3% | $264,348 +3% |
| 2022 | $2,499 -0.7% | $256,649 +3% |
| 2021 | $2,517 +0.9% | $249,174 +1.4% |
| 2020 | $2,495 -22.9% | $245,734 +9.4% |
| 2019 | $3,235 -13.6% | $224,698 +5250% |
| 2018 | $3,743 | $4,200 |
Find assessor info on the county website
Neighborhood: 33810
Nearby homes
- $420,8002 bd2 ba2.8k sqft7775 Lake James Blvd, Lakeland, FL 33810Off Market
- $465,3003 bd2 ba2.4k sqft7767 Lake James Blvd, Lakeland, FL 33810Off Market
- $395,0002 bd2 ba1.7k sqft7779 Lake James Blvd, Lakeland, FL 33810Sold
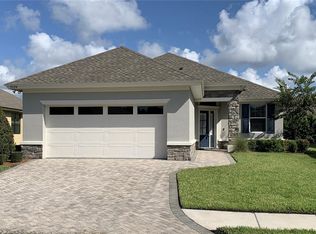
- $367,8003 bd2 ba1.5k sqft2302 Lake James Way, Lakeland, FL 33810Off Market
- $402,2002 bd2 ba2.3k sqft2306 Lake James Way, Lakeland, FL 33810Off Market
- $353,4002 bd2 ba1.9k sqft2310 Lake James Way, Lakeland, FL 33810Off Market
- $422,8003 bd2 ba1.9k sqft7774 Lake James Blvd, Lakeland, FL 33810Off Market
- $430,0002 bd2 ba1.9k sqft7770 Lake James Blvd, Lakeland, FL 33810For Sale
Nearby schools
GreatSchools rating
- 2/10R. Clem Churchwell Elementary SchoolGrades: PK-5Distance: 0.5 mi
- 2/10Sleepy Hill Middle SchoolGrades: 6-8Distance: 3.6 mi
- 3/10Kathleen Senior High SchoolGrades: PK,9-12Distance: 6.2 mi
Schools provided by the listing agent
- Elementary: R. Clem Churchwell Elem
- Middle: Sleepy Hill Middle
- High: Kathleen High
Source: Stellar MLS. This data may not be complete. We recommend contacting the local school district to confirm school assignments for this home.
Get a cash offer in 3 minutes
Find out how much your home could sell for in as little as 3 minutes with a no-obligation cash offer.
Estimated market value
$386,200
Get a cash offer in 3 minutes
Find out how much your home could sell for in as little as 3 minutes with a no-obligation cash offer.
Estimated market value
$386,200
- Florida
- Polk County
- Lakeland
- 33810
- 7771 LAKE JAMES BOULEVARD
Nearby cities
Nearby neighborhoods
Nearby zip codes
Other Lakeland Topics
