BRIGHT & OPEN Floor Plan with GORGEOUS UPDATES! Charming Front Entry & Porch! Double Front Doors for a Grand Entrance! Formal Living and Dining Rooms that could also be Recreation, Reading, or Office Areas. Family Room features Sparkling Bay Window bringing in some EXTRA LIGHT OPEN to Beautiful Gourmet Kitchen with Breakfast Nook & Breakfast Bar makes Entertaining Fun! Primary Suite is oversized giving room for a sitting area, with 2 closets. Inside Utility Room with Large Kitchen Pantry helps so much with all of your extra stuff. Updates include: ALL NEW... Roof, A/C, Hot Water Heater, Windows, Wood Look Tile, Light Fixtures, Bathroom Fixtures & Hardware, Door Hardware, Granite Counters, Backsplash, Stainless Steel Appliances, & New Shaker Cabinets. Side Load Garage. EXTRA LONG Driveway provides plenty of parking for all of your gatherings. Back Patio Great for Grilling & watching your pets enjoy this FENCED Back Yard. Lovely Neighborhood with DIFFERENT ARCHITECTURAL DESIGNS, Mature Trees, & Larger Lots....So different from brand new subdivisions. This all adds lots of CHARACTER. Cul de sac Street means a lot less traffic. Everything Just Remodeled in 2024. You will love this home! And this neighborhood!
For sale
Price cut: $15K (6/5)
$424,900
1308 GLENFORD LANE, LAKELAND, FL 33813
4beds
2,370sqft
Single Family Residence
Built in 1972
10,799 Square Feet Lot
$423,100 Zestimate®
$179/sqft
$-- HOA
What's special
Granite countersGorgeous updatesLarger lotsMature treesWood look tileStainless steel appliancesNew shaker cabinets
- 130 days |
- 614 |
- 41 |
Zillow last checked:
Listing updated:
Listed by:
Jenni Thompson 863-899-5255,
KELLER WILLIAMS REALTY 863-577-1234
Source: Stellar MLS,MLS#: L4961137 Originating MLS: Lakeland
Originating MLS: Lakeland
Facts & features
Interior
Bedrooms & bathrooms
- Bedrooms: 4
- Bathrooms: 2
- Full bathrooms: 2
Rooms
- Room types: Family Room, Great Room, Utility Room
Primary bedroom
- Features: Ceiling Fan(s), Dual Sinks, En Suite Bathroom, Granite Counters, Shower No Tub, Built-in Closet
- Level: First
Kitchen
- Features: Breakfast Bar, Granite Counters
- Level: First
Living room
- Level: First
Heating
- Central, Electric
Cooling
- Central Air
Appliances
- Included: Dishwasher, Electric Water Heater, Microwave, Range, Refrigerator
- Laundry: Inside, Laundry Room
Features
- Ceiling Fan(s), Kitchen/Family Room Combo, Open Floorplan
- Flooring: Carpet, Tile
- Doors: Sliding Doors
- Has fireplace: No
Interior area
- Total structure area: 3,022
- Total interior livable area: 2,370 sqft
Video & virtual tour
Property
Parking
- Total spaces: 2
- Parking features: Garage - Attached
- Attached garage spaces: 2
- Details: Garage Dimensions: 22x21
Features
- Levels: One
- Stories: 1
- Patio & porch: Front Porch, Patio
- Fencing: Chain Link,Fenced
Lot
- Size: 10,799 Square Feet
- Dimensions: 90 x 120
- Features: Cul-De-Sac
- Residential vegetation: Mature Landscaping
Details
- Parcel number: 242905274610000270
- Zoning: RA-1
- Special conditions: None
Construction
Type & style
- Home type: SingleFamily
- Architectural style: Contemporary
- Property subtype: Single Family Residence
Materials
- Block, Stucco
- Foundation: Slab
- Roof: Shingle
Condition
- New construction: No
- Year built: 1972
Utilities & green energy
- Sewer: Septic Tank
- Water: Public
- Utilities for property: BB/HS Internet Available, Electricity Connected, Water Connected
Community & HOA
Community
- Pet fee: $0 monthly
- Subdivision: OAK GLEN
HOA
- Has HOA: No
Location
- Region: Lakeland
Financial & listing details
- Price per square foot: $179/sqft
- Tax assessed value: $376,007
- Annual tax amount: $6,004
- Date on market: 4/19/2026
- Cumulative days on market: 118 days
- Listing terms: Cash,Conventional,FHA,VA Loan
- Ownership: Fee Simple
- Total actual rent: 0
- Electric utility on property: Yes
- Road surface type: Asphalt, Paved
Estimated market value
$423,100
$402,000 - $444,000
$2,529/mo
Price history
| Date | Event | Price |
|---|---|---|
| 7/28/2026 | Listed for sale | $424,900$179/sqft |
Source:  Stellar MLS #L4961137 Report a problem Stellar MLS #L4961137 Report a problem | ||
| 7/17/2026 | Pending sale | $424,900$179/sqft |
Source: Stellar MLS #L4961137 Report a problem | ||
| 6/5/2026 | Price change | $424,900-3.4%$179/sqft |
Source: Stellar MLS #L4961137 Report a problem | ||
| 4/25/2026 | Price change | $439,900-2.2%$186/sqft |
Source: Stellar MLS #L4961137 Report a problem | ||
| 4/19/2026 | Listed for sale | $449,9000%$190/sqft |
Source: Stellar MLS #L4961137 Report a problem | ||
| 9/11/2024 | Sold | $449,950$190/sqft |
Source: Stellar MLS #L4942084 Report a problem | ||
| 8/21/2024 | Pending sale | $449,950$190/sqft |
Source: Stellar MLS #L4942084 Report a problem | ||
| 7/19/2024 | Listed for sale | $449,950$190/sqft |
Source: Stellar MLS #L4942084 Report a problem | ||
| 7/6/2024 | Pending sale | $449,950$190/sqft |
Source: Stellar MLS #L4942084 Report a problem | ||
| 7/2/2024 | Price change | $449,950-2.2%$190/sqft |
Source: Stellar MLS #L4942084 Report a problem | ||
| 6/5/2024 | Price change | $459,950-4.2%$194/sqft |
Source: Stellar MLS #L4942084 Report a problem | ||
| 5/3/2024 | Price change | $479,950-2%$203/sqft |
Source: Stellar MLS #L4942084 Report a problem | ||
| 3/19/2024 | Price change | $489,950-2%$207/sqft |
Source: Stellar MLS #L4942084 Report a problem | ||
| 1/26/2024 | Listed for sale | $499,950+156.6%$211/sqft |
Source: Stellar MLS #L4942084 Report a problem | ||
| 9/28/2023 | Sold | $194,800$82/sqft |
Source: Public Record Report a problem | ||
Public tax history
| Year | Property taxes | Tax assessment |
|---|---|---|
| 2025 | $6,004 +124.3% | $376,007 +153.6% |
| 2024 | $2,677 +12.7% | $148,255 +19.2% |
| 2023 | $2,376 +4.7% | $124,336 +10% |
| 2022 | $2,269 +16.8% | $113,033 +10% |
| 2021 | $1,944 +4.5% | $102,757 +5.3% |
| 2020 | $1,860 +245.6% | $97,584 +67.1% |
| 2019 | $538 | $58,413 +1.9% |
| 2018 | $538 +0.2% | $57,324 +2.1% |
| 2017 | $537 +0.8% | $56,145 +2.1% |
| 2016 | $533 -1.5% | $54,990 +0.7% |
| 2015 | $542 +8.4% | $54,608 +0.8% |
| 2014 | $499 -4.8% | $54,175 +1.5% |
| 2013 | $524 +0.3% | $53,374 +1.7% |
| 2012 | $523 -59.9% | $52,482 -50.9% |
| 2011 | $1,304 +0.4% | $106,789 +1.5% |
| 2010 | $1,299 +3.7% | $105,211 +2.7% |
| 2009 | $1,253 +5.8% | $102,445 +0.1% |
| 2008 | $1,184 | $102,343 |
| 2007 | -- | -- |
| 2006 | $1,504 | -- |
| 2005 | -- | -- |
| 2004 | $1,374 +2.6% | -- |
| 2003 | $1,338 +4.1% | $89,671 +2.4% |
| 2002 | $1,286 +2.3% | $87,569 +1.6% |
| 2001 | $1,257 | $86,190 |
Find assessor info on the county website
Monthly payment
Est. payment
Payment breakdown
Explore the cost of this home by adjusting the details. Changes won't be saved.Climate risks
Neighborhood: 33813
Nearby schools
GreatSchools rating
- 7/10Carlton Palmore Elementary SchoolGrades: PK-5Distance: 1.2 mi
- 4/10Lakeland Highlands Middle SchoolGrades: 6-8Distance: 1 mi
- 5/10Lakeland Senior High SchoolGrades: 9-12Distance: 3.5 mi
- $356,2003 bd3 ba1.8k sqft1312 Glenford Ln, Lakeland, FL 33813Off Market
- $379,9004 bd3 ba2k sqft1304 Glenford Ln, Lakeland, FL 33813Off Market
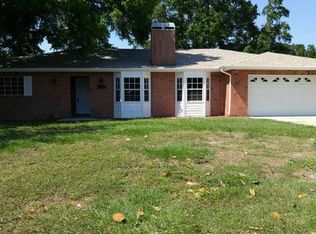
- $313,8003 bd2 ba1.5k sqft1307 Glengreen Ln, Lakeland, FL 33813Off Market
- $400,0003 bd2 ba1.6k sqft1311 Glengreen Ln, Lakeland, FL 33813Sold
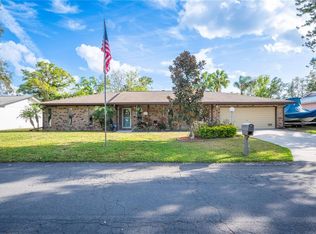
- $361,0003 bd3 ba2k sqft1303 Glengreen Ln, Lakeland, FL 33813Off Market
- $400,7003 bd3 ba2k sqft1316 Glenford Ln, Lakeland, FL 33813Off Market
- $305,6003 bd2 ba1.7k sqft1307 Glenford Ln, Lakeland, FL 33813Off Market
- $460,7004 bd2 ba2.9k sqft1311 Glenford Ln, Lakeland, FL 33813Off Market
A local agent can set up tours, give advice and negotiate with sellers.
Similar homes
- $504,9004 bd2 ba2.6k sqft1113 SUGARTREE DRIVE N, LAKELAND, FL 33813For Sale
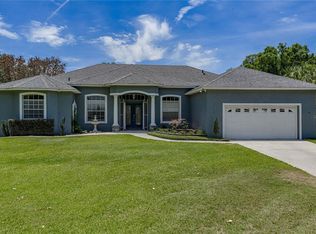
 MLS ID #L4962658, Rafael Lozano, III, LA ROSA REALTY PRESTIGE. Stellar MLS
 - $449,9004 bd3 ba2.9k sqft5309 ST LUCIA DRIVE, LAKELAND, FL 33812For Sale
 MLS ID #TB8526032, Vivian Resnick, DALTON WADE INC. Stellar MLS
 - $485,0004 bd2 ba2.1k sqft204 BIRCH LANE, LAKELAND, FL 33813For Sale
 MLS ID #G5115712, Carlos Hernandez, LPT REALTY, LLC. Stellar MLS
 - $462,5003 bd2 ba2.6k sqft609 W PIPKIN ROAD, LAKELAND, FL 33813For Sale
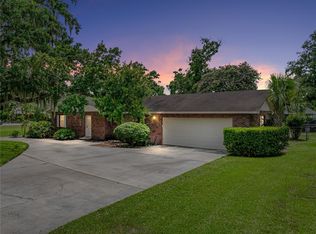 MLS ID #TB8486309, Carol Romeo, COLDWELL BANKER REALTY. Stellar MLS
 - $445,0003 bd2 ba1.6k sqft1421 ELLISON LANE, LAKELAND, FL 33801For SaleMLS ID #L4964209, Maddie Cochran, BHHS FLORIDA PROPERTIES GROUP. Stellar MLS
- $580,0005 bd3 ba2.8k sqft3829 ERIC COURT, LAKELAND, FL 33813For SaleMLS ID #L4962432, Glenn Offutt, LAKELAND HOMETOWN PROPERTIES. Stellar MLS
- $569,0004 bd2 ba3.1k sqft5939 WINDWOOD DRIVE, LAKELAND, FL 33813For SaleMLS ID #L4963670, Emma Obando Aleman, HELLO FLORIDA REAL ESTATE LLC. Stellar MLS
- $479,0003 bd3 ba2k sqft725 PENINSULAR DRIVE, LAKELAND, FL 33813For SaleMLS ID #L4960006, Angie Workman, REMAX EXPERTS. Stellar MLS
- $339,0004 bd3 ba2.4k sqft11 LOMA VERDE #11, LAKELAND, FL 33813For SaleMLS ID #L4962333, Katy Schofield, HARPER REALTY FL, LLC. Stellar MLS
- $589,9994 bd2 ba2.4k sqft525 GANDHI DRIVE, LAKELAND, FL 33813For SaleMLS ID #L4963147, Crystal Taylor, LIVE FLORIDA REALTY. Stellar MLS
- $389,9995 bd2 ba2.3k sqft3455 TANAGER LANE W, MULBERRY, FL 33860For SaleMLS ID #L4963233, Maddison Martin, LIVE FLORIDA REALTY. Stellar MLS
- $409,9004 bd3 ba2.6k sqft1035 OLD POLK CITY ROAD, LAKELAND, FL 33809For SaleMLS ID #L4960419, Curtis Yopp, HARPER REALTY FL, LLC. Stellar MLS
- $449,0004 bd2 ba2.1k sqft6917 ASHBURY DRIVE, LAKELAND, FL 33809For SaleMLS ID #TB8510566, Diann Callahan, NORTHSIDE REALTY INC REALTORS. Stellar MLS
- $449,9004 bd4 ba3k sqft5155 SPANISH OAKS DRIVE, LAKELAND, FL 33805For SaleMLS ID #L4955418, Jordan Prais, 54 REALTY LLC. Stellar MLS
- $379,9003 bd3 ba1.8k sqft3007 BELLFLOWER WAY, LAKELAND, FL 33811For SaleMLS ID #L4964032, Maria Santillo, REMAX EXPERTS. Stellar MLS
- $414,9903 bd3 ba1.9k sqft6323 SILVER LAKES DRIVE E, LAKELAND, FL 33810For SaleMLS ID #S5152358, Michael Cruz Irizarry, AXEN REALTY, LLC. Stellar MLS
- $384,9004 bd2 ba1.8k sqft2426 VIEW WAY, LAKELAND, FL 33810For SaleMLS ID #P4939096, Jacob Hancock, KELLER WILLIAMS REALTY SMART 1. Stellar MLS
- $374,9003 bd2 ba1.6k sqft517 W PATTERSON STREET, LAKELAND, FL 33803For SaleMLS ID #L4963987, Melissa Riesenberg, PAIGE WAGNER HOMES REALTY. Stellar MLS
- $425,0003 bd2 ba2.4k sqft6704 WINTERSET GARDENS ROAD, WINTER HAVEN, FL 33884For SaleMLS ID #S5153946, Rachel Santos, WEICHERT REALTORS HALLMARK PRO. Stellar MLS
- $299,9003 bd2 ba1.1k sqft4921 SHARON AVENUE, LAKELAND, FL 33812For SaleMLS ID #P4939167, Stacey Towns Friend, STACEY TOWNS REALTY LLC. Stellar MLS
